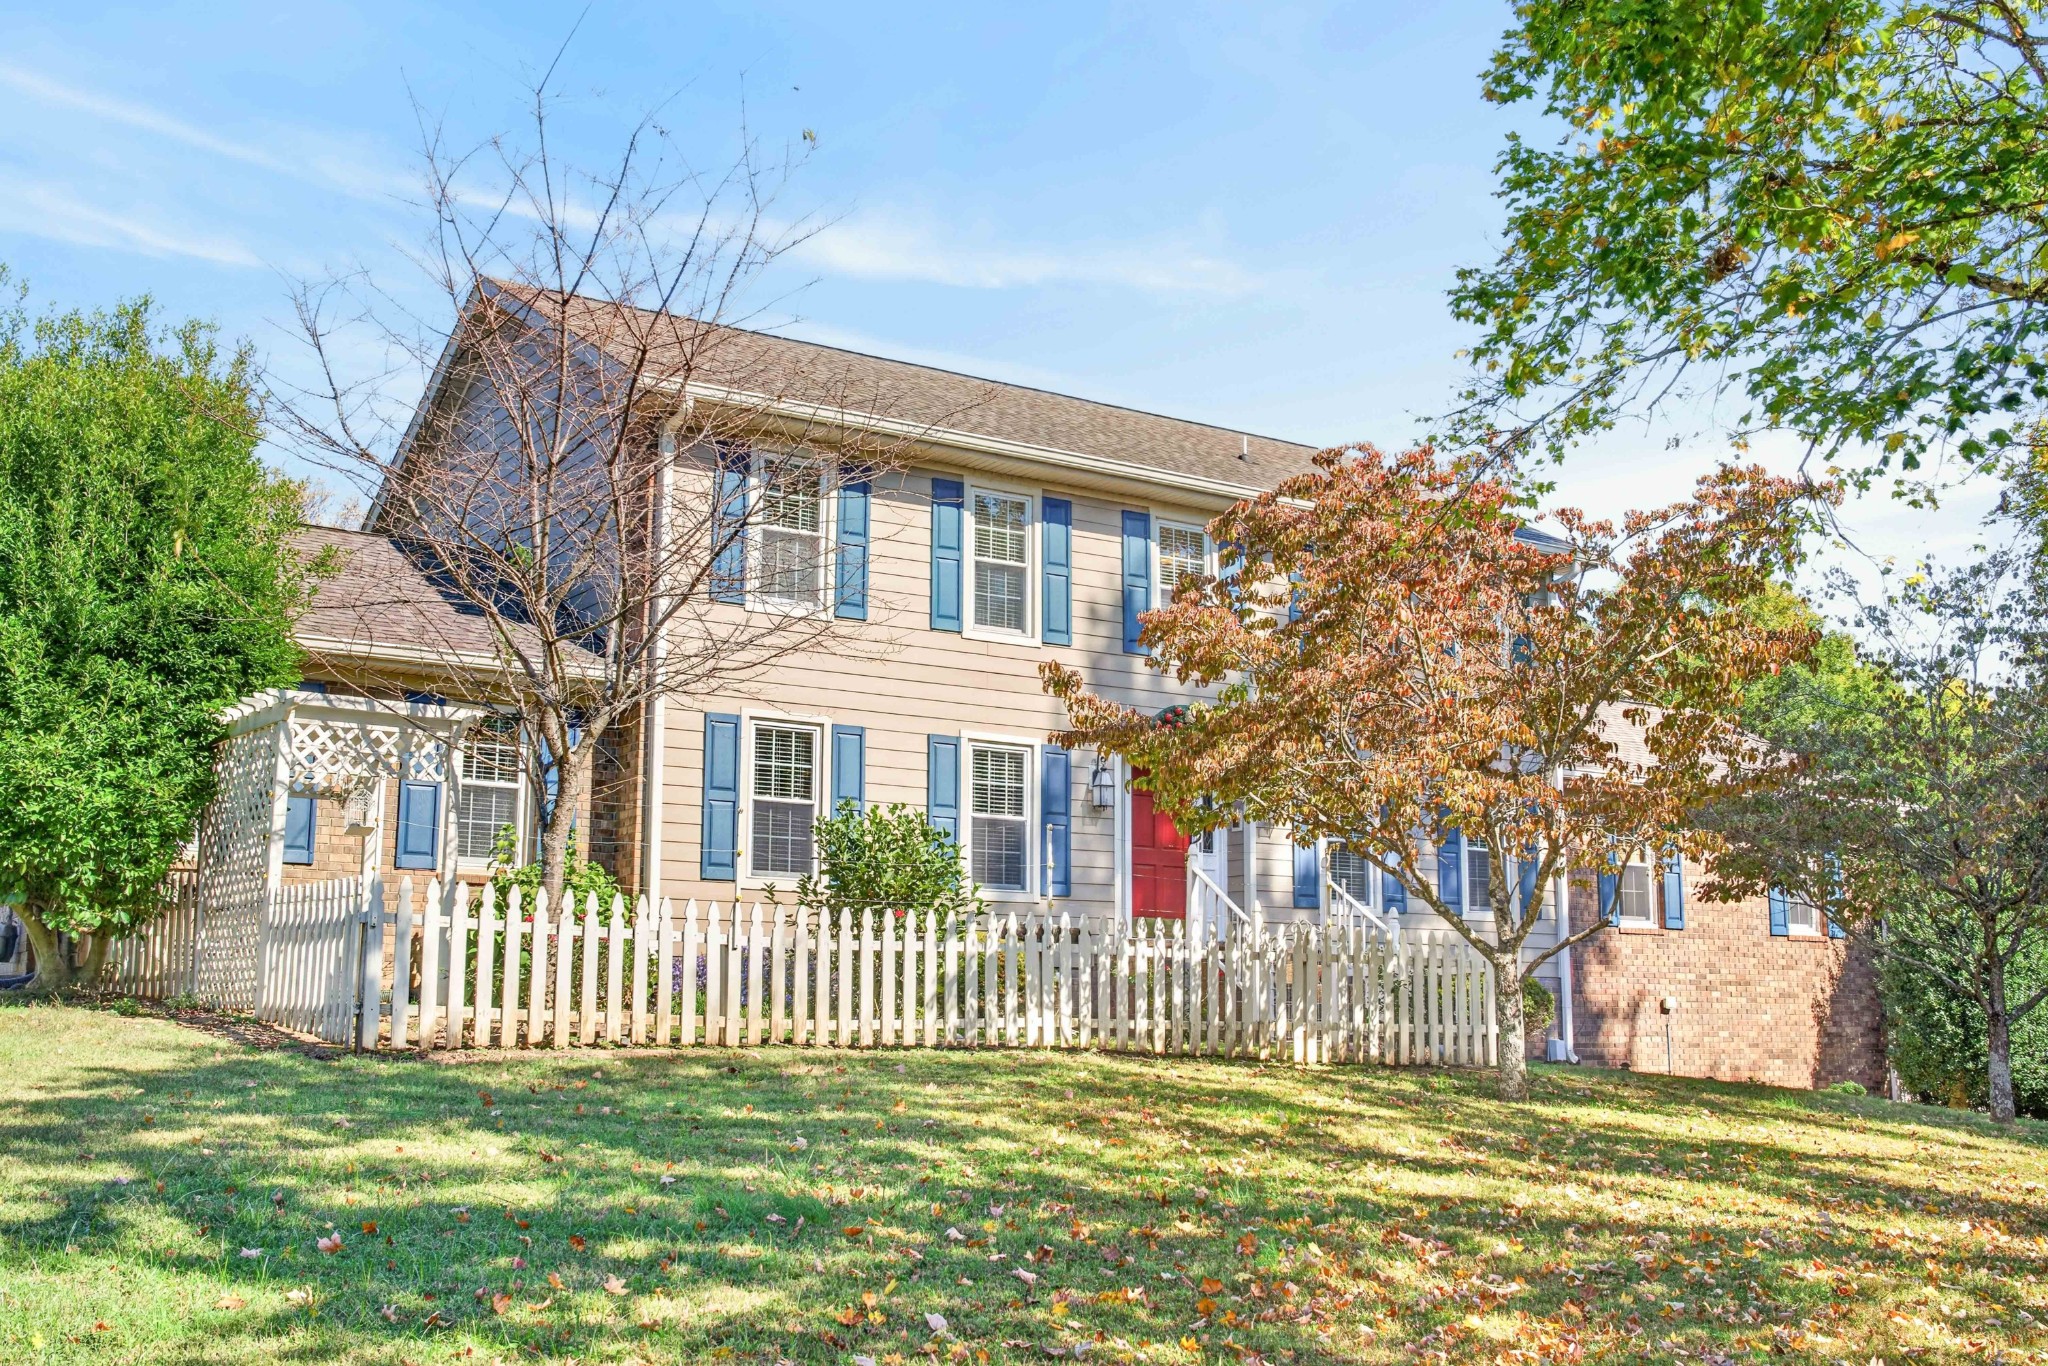
Property photo 1
Property photo 2
Property photo 3
Property photo 4
Property photo 5
4 Beds
3 Baths
3,390 sqft

$749,950

1062 Sunset Dr, Gallatin TN, 37066

Price per sqft$221.22
Built in1984
Property size3,390 sqft
Property typeResidential
Courtesy of Crye-Leike, Inc., REALTORS, Tammy Vaughn Listing Contact: 6155893440

Overview

Active

Listed Oct 30, 2026

Updated 36h ago

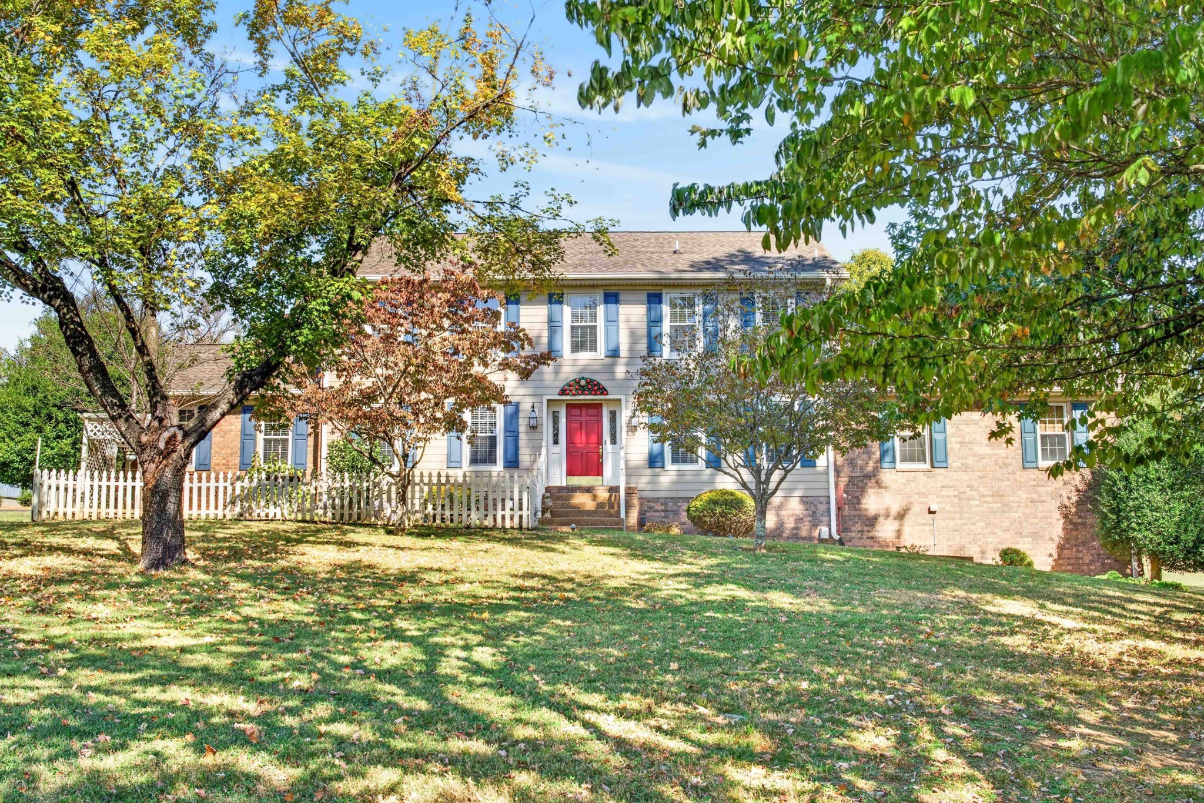
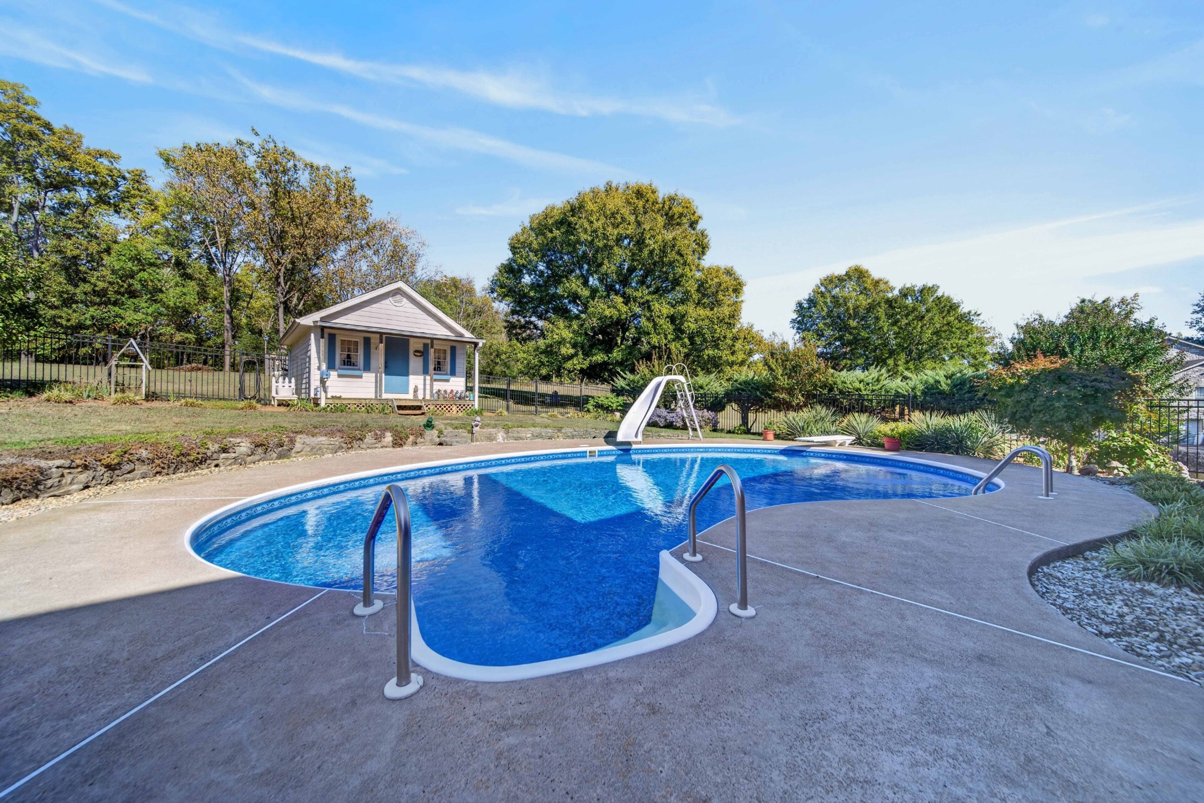
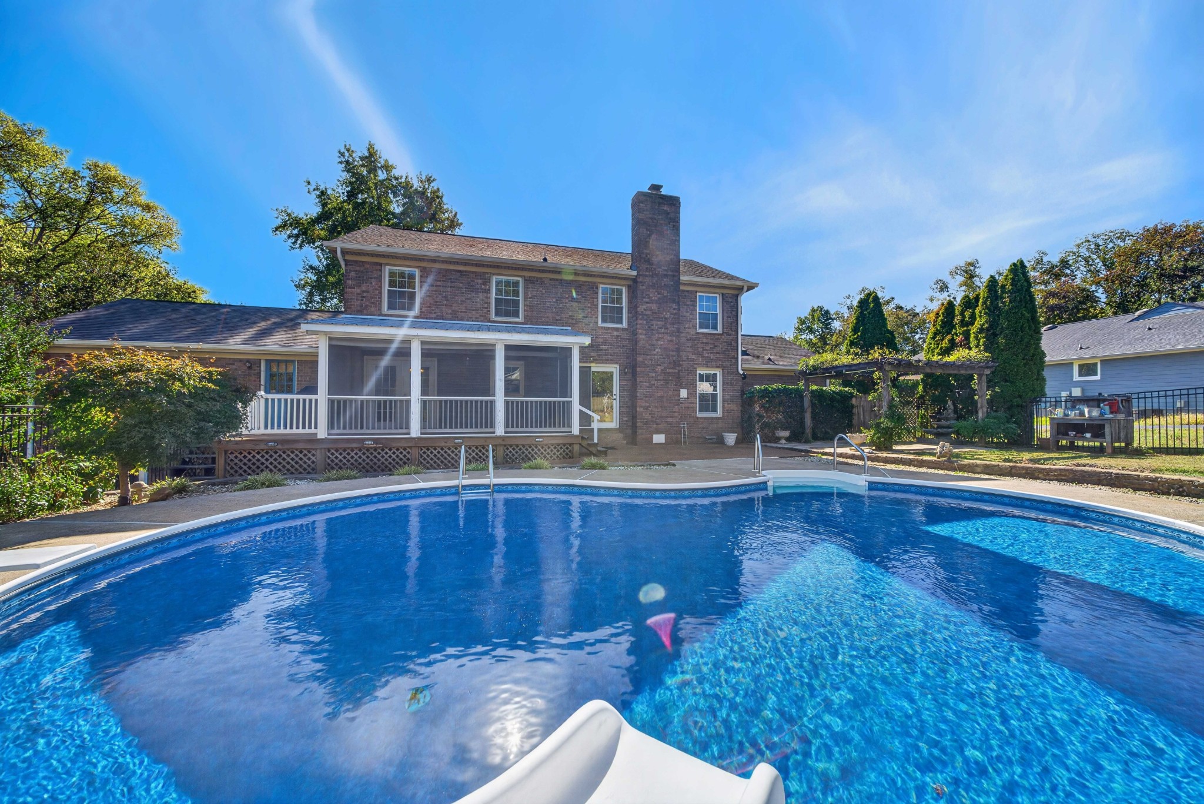
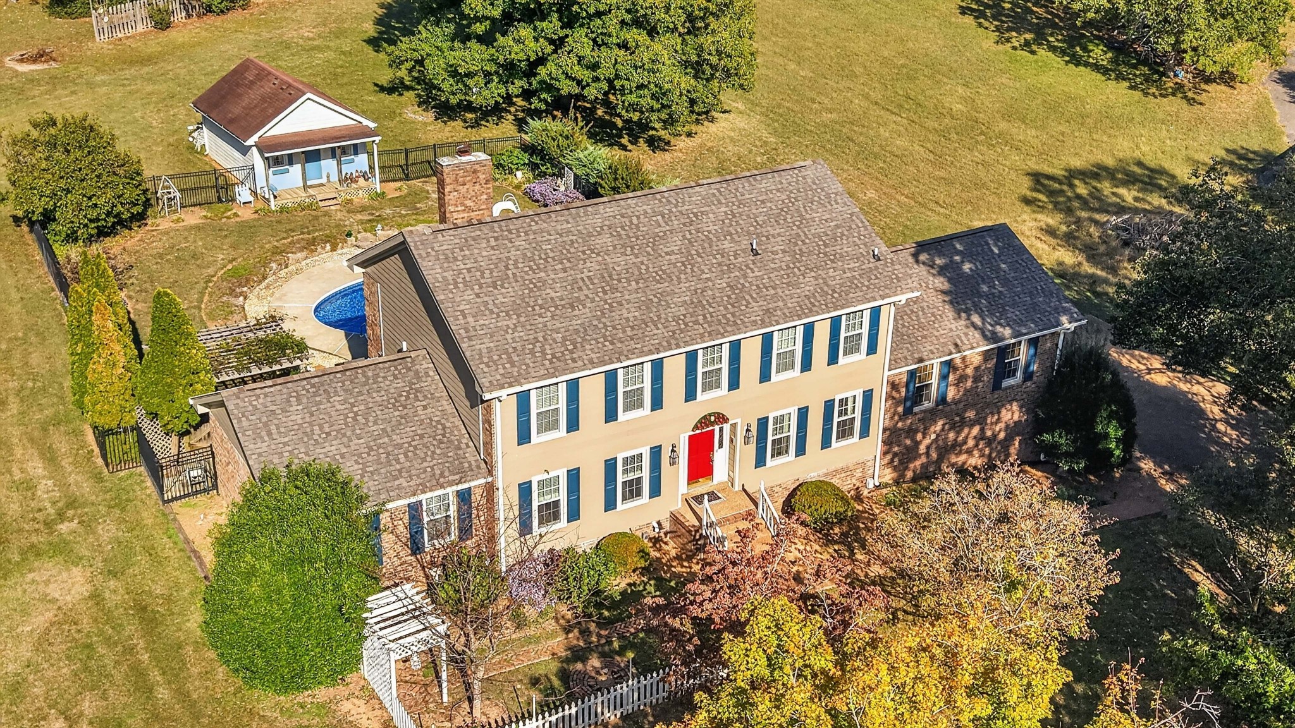
Location, Location, and your own backyard oasis! Welcome to this spacious 4-bedroom, 2.5-bath home situated on approximately 1.3 acres. This home features an abundance of living space, generously sized bedrooms, and an inviting outdoor retreat centered around a beautiful in-ground swimming pool. The main level offers an exceptional layout with a primary suite, living room, formal dining room, den & rec room, providing plenty of space for entertaining, relaxing, and everyday living. The den overlooks the sparkling in-ground pool, while the kitchen features granite countertops, a custom island, abundant cabinet space, and a refrigerator that remains with the home. Step directly from the kitchen onto the covered deck and enjoy beautiful views of the pool and backyard. The backyard is sure to impress with its beautiful in-ground chlorine swimming pool, featuring a diving board, slide, and depths reaching 8 feet. A new pool liner was installed in 2024. The main-level primary suite offers comfort and convenience, complete with a private primary bath featuring double cultured-marble vanities, tile flooring, a whirlpool tub with tile surround, and a skylight that adds natural light. Upstairs, you’ll find exceptionally spacious bedrooms, including one large enough to offer the potential for a second primary suite, providing flexibility for guests. Additional features include a partial unfinished basement, central vacuum, a two-car garage, and a 16’ x 20’ detached storage building with electricity and an attic offering abundant additional storage space above. Numerous updates add to the home’s appeal, including a new roof and gutters in 2019, downstairs HVAC in 2017, upstairs HVAC in July 2024. New siding, custom window trim, vinyl soffits, and fascia in 2025. Flooring throughout the home includes carpet, finished wood, and tile. Just minutes from Kroger Marketplace, shopping & dining. Bring your boat and enjoy the convenience of being minutes from a nearby boat ramp.

$4,989/mo

Est. mortgage payment based on a $749,950 home price.

All estimates are provided by Luxury Presence for informational purposes only. Actual amounts may vary.

Additional information

MLS® ID
3629923

Interior Features

Bedrooms
4
Bathrooms
3
Fireplace
Yes
Cooling
Yes
Heating
Yes
Basement
Yes

Exterior Features

Lot Size
1.3 Acres

Other Property Details

Taxes
$2,297
Tax Frequency
Annually
Garage
Yes
Pets Allowed
Yes
Pool
Yes
55+/Senior Community
No

Listings courtesy of Middle Tennessee Regional Multiple Listing Service as distributed by MLS GRID

All information deemed reliable but not guaranteed and should be independently verified. All properties are subject to prior sale, change or withdrawal. Neither listing broker(s) nor Jessica Wright shall be responsible for any typographical errors, misinformation, misprints and shall be held totally harmless. Properties displayed may be listed or sold by various participants in the MLS.

Based on information submitted to the MLS GRID as of 6:48 AM UTC on 10/31/2026. All data is obtained from various sources and may not have been verified by broker or MLS GRID. Supplied Open House Information is subject to change without notice. All information should be independently reviewed and verified for accuracy. Properties may or may not be listed by the office/agent presenting the information.

©2026
Middle Tennessee Regional Multiple Listing Service . All rights reserved.

DMCA Notice


Powered by Luxury Presence