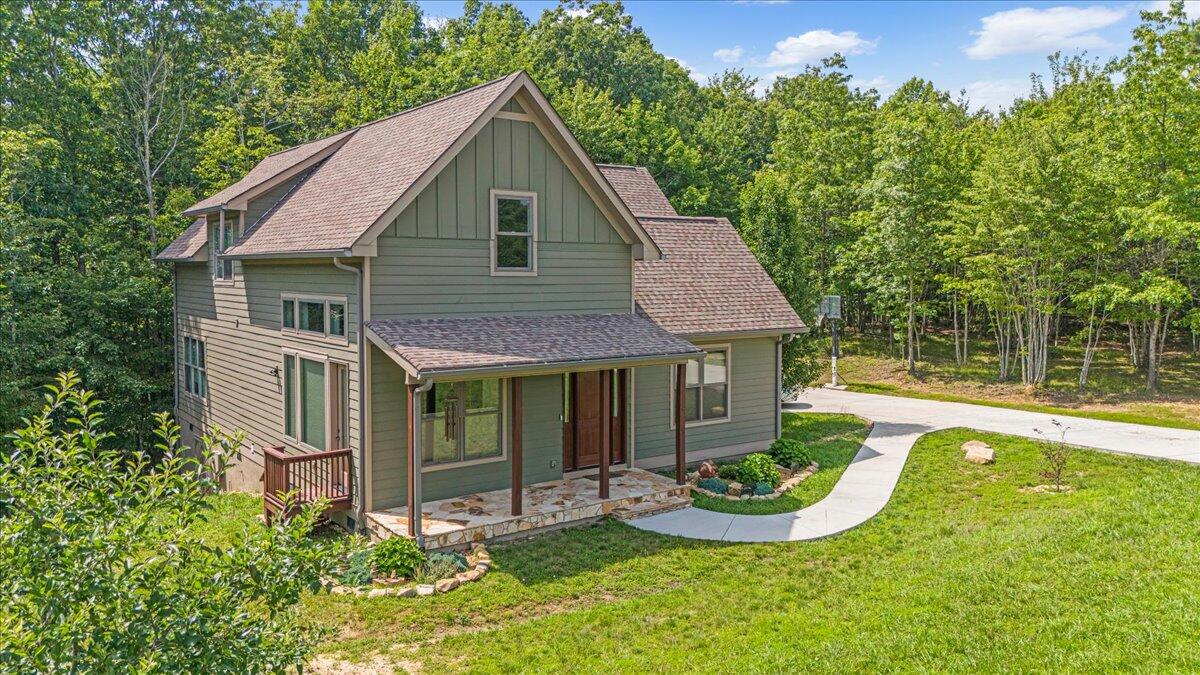
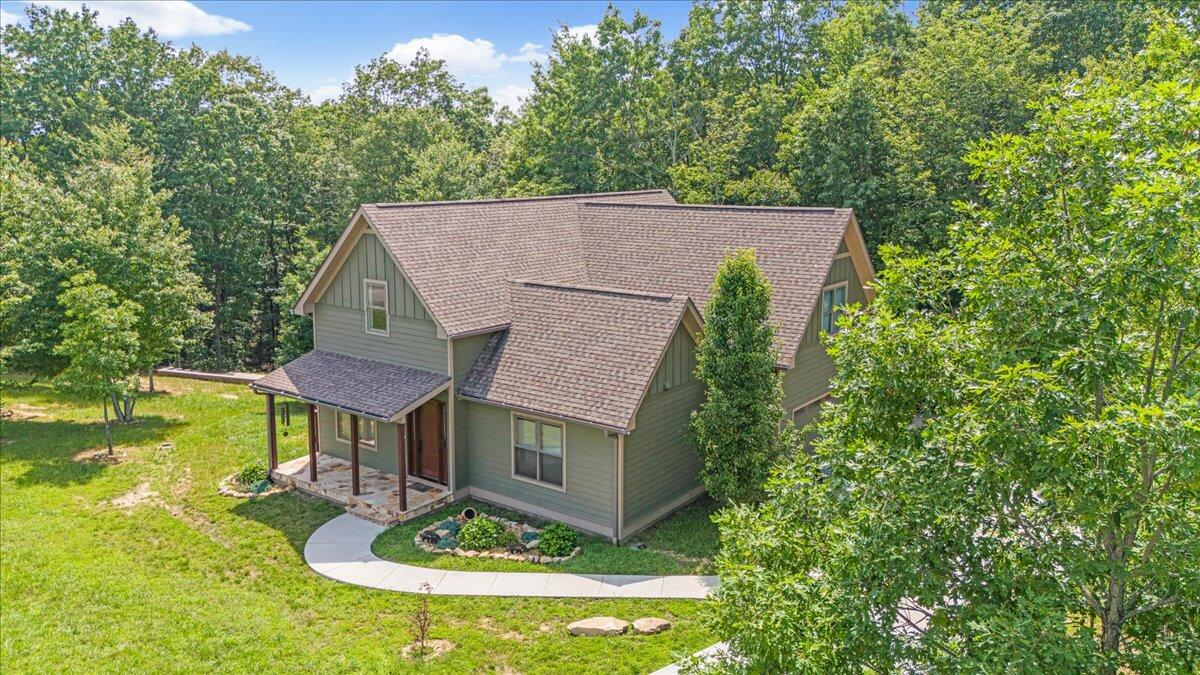
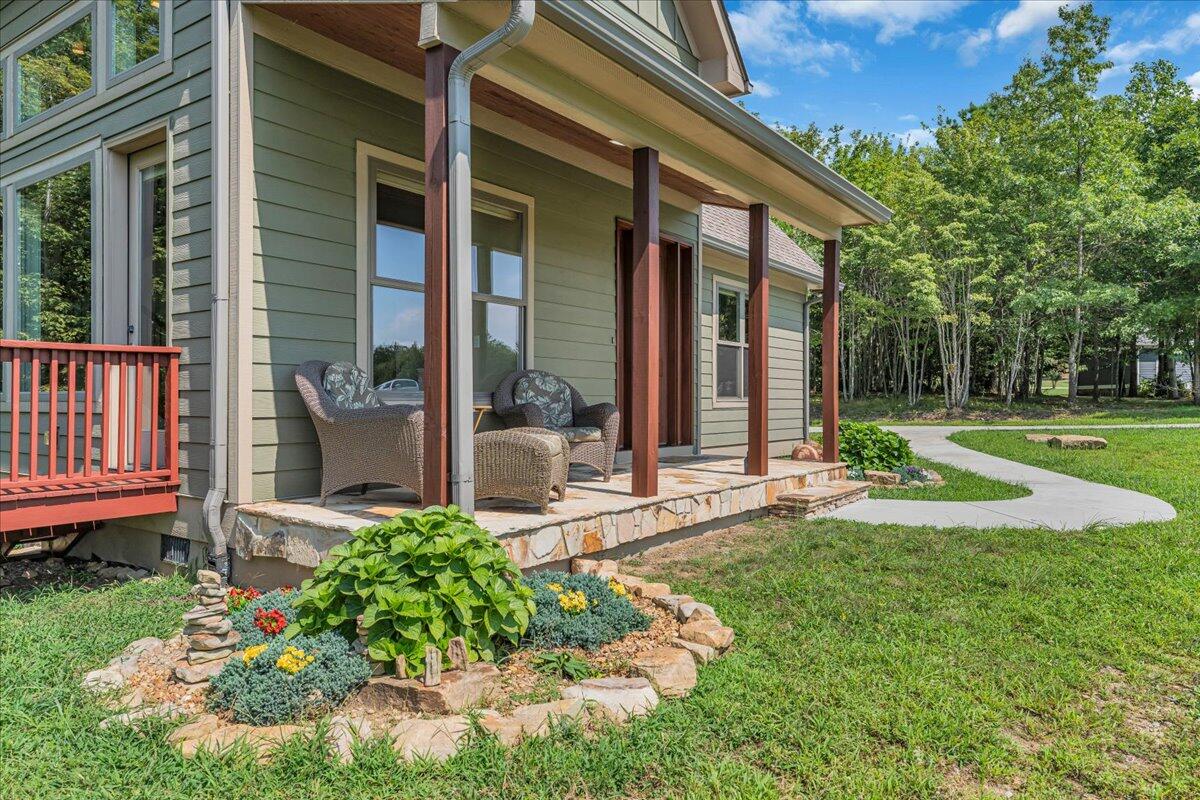






Green two-story home with a covered porch, curved walkway, and wooded surroundings.
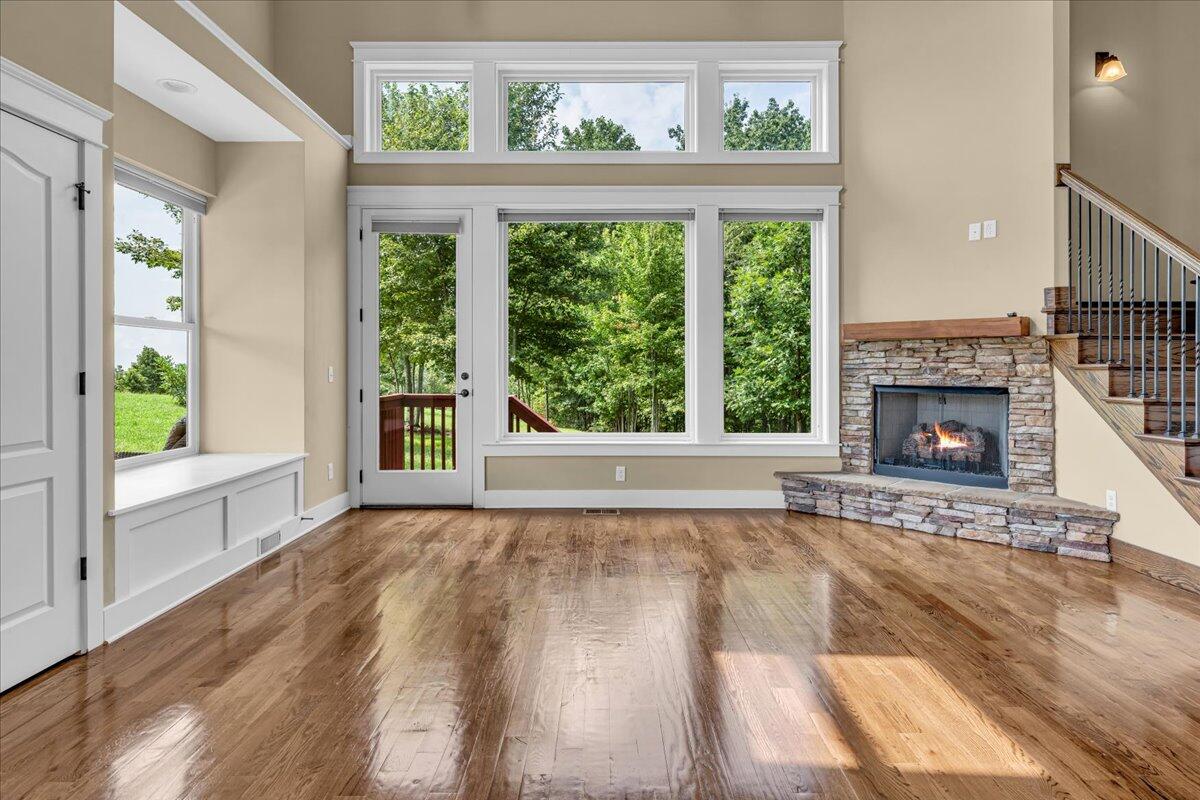
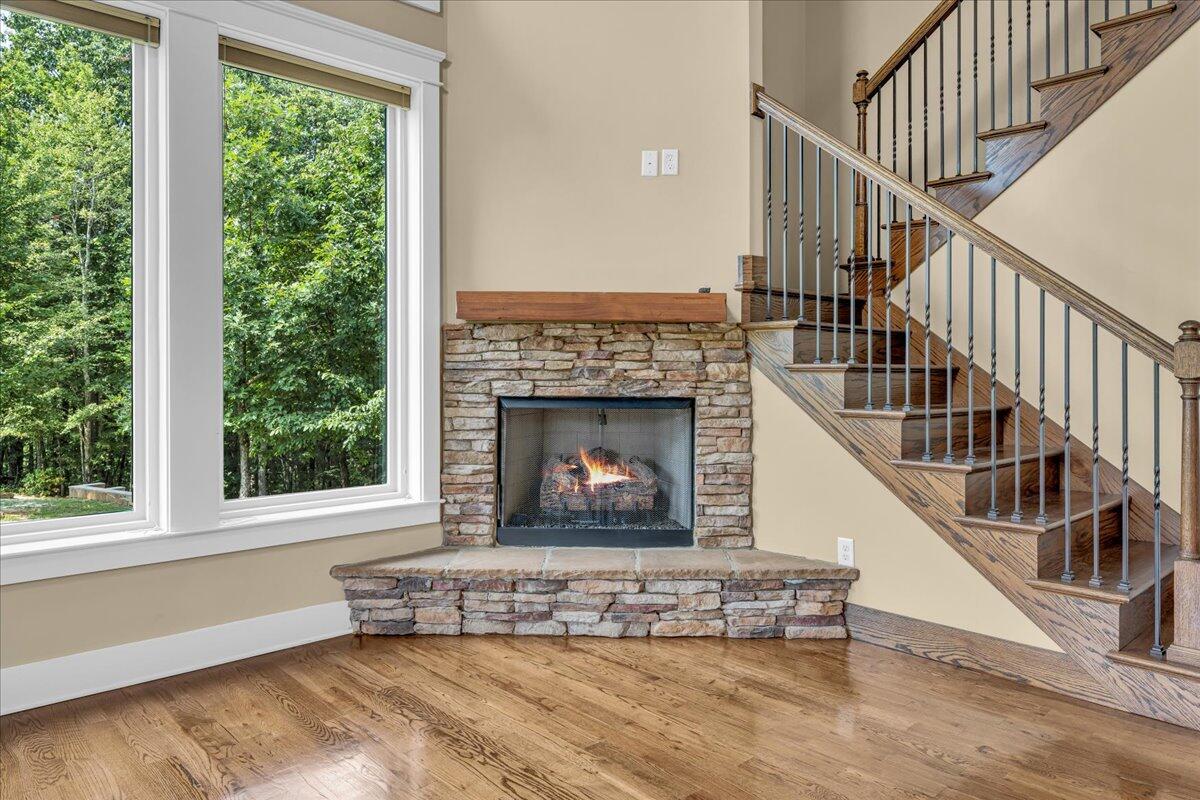
Unfurnished living room with hardwood floors, tall windows, and a stone fireplace beside the staircase.
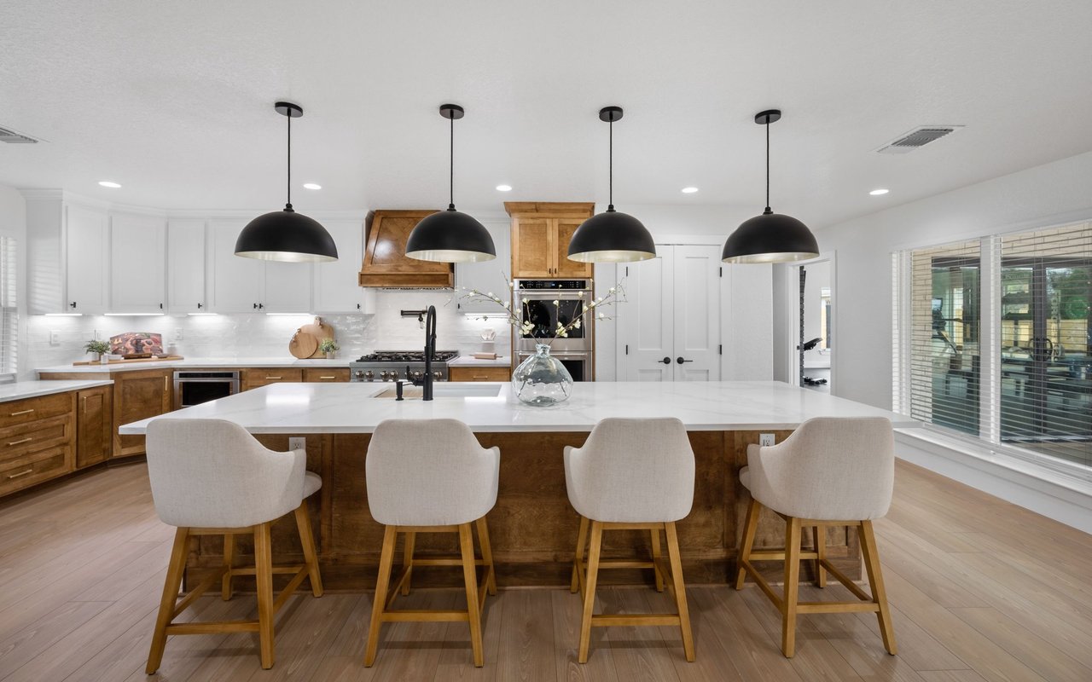
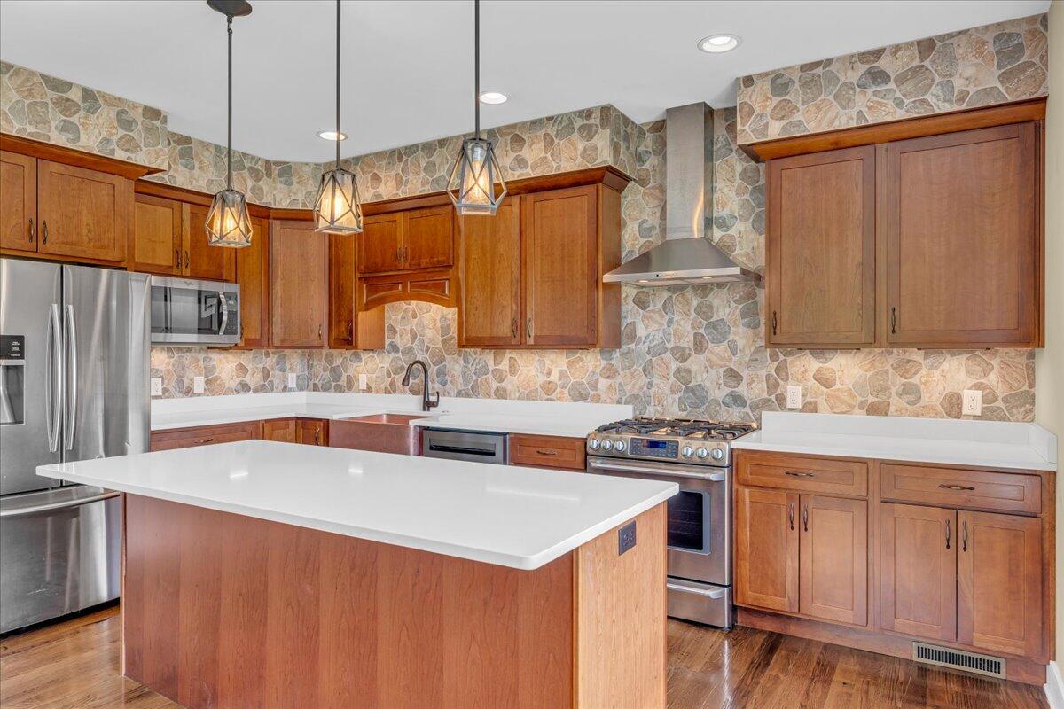
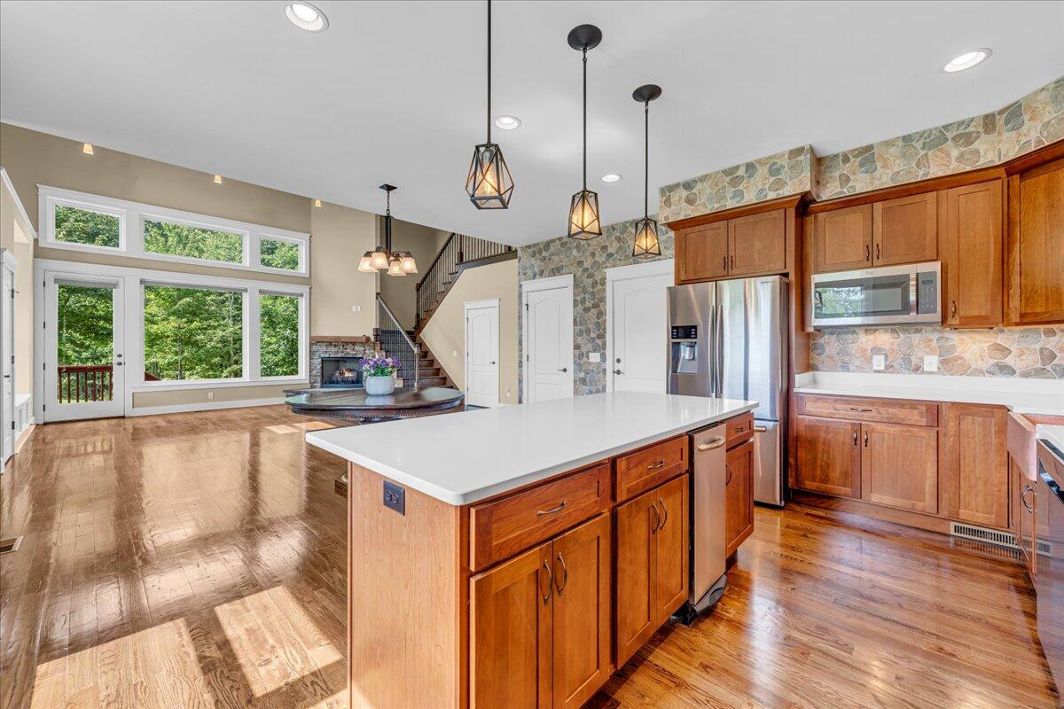
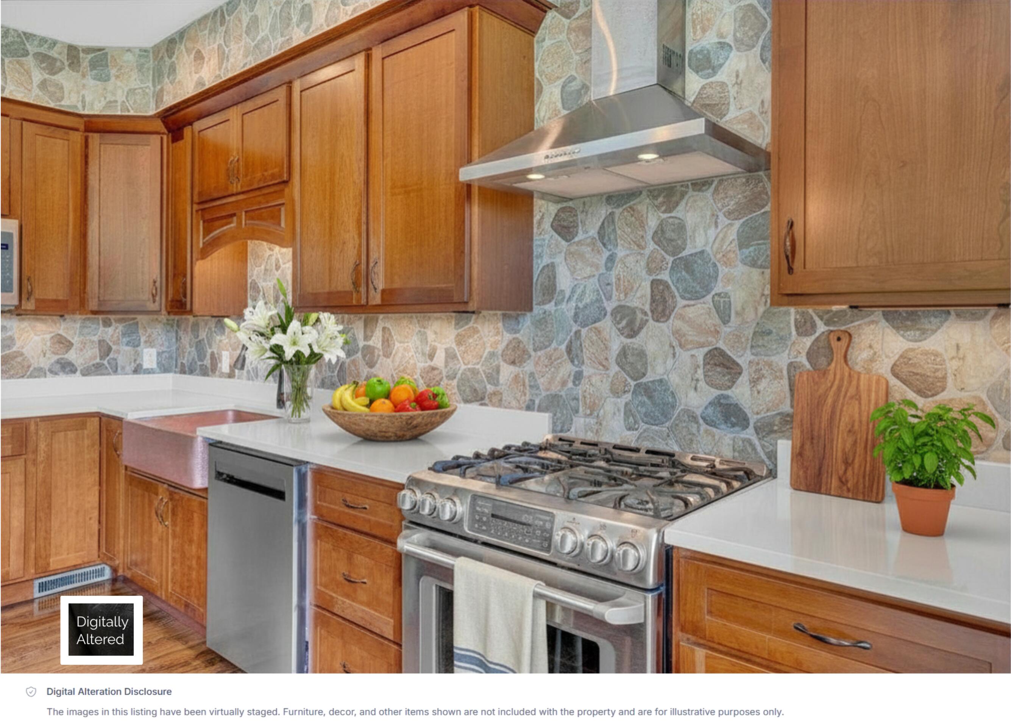
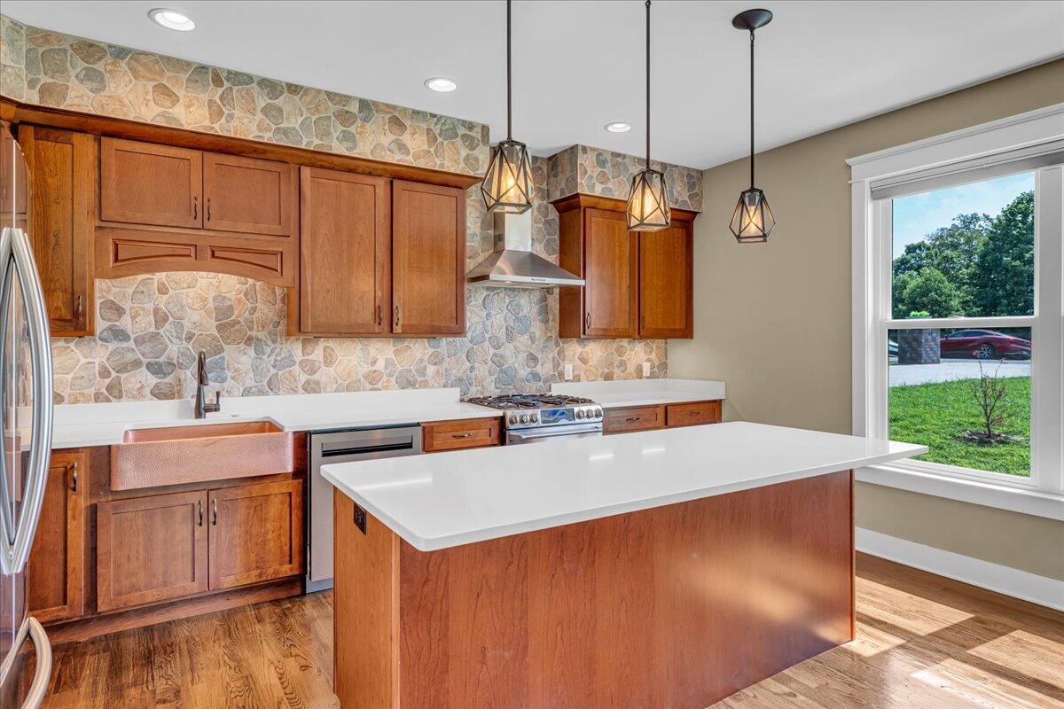
Kitchen with a large white island, warm wood cabinets, stone backsplash, and stainless steel appliances.
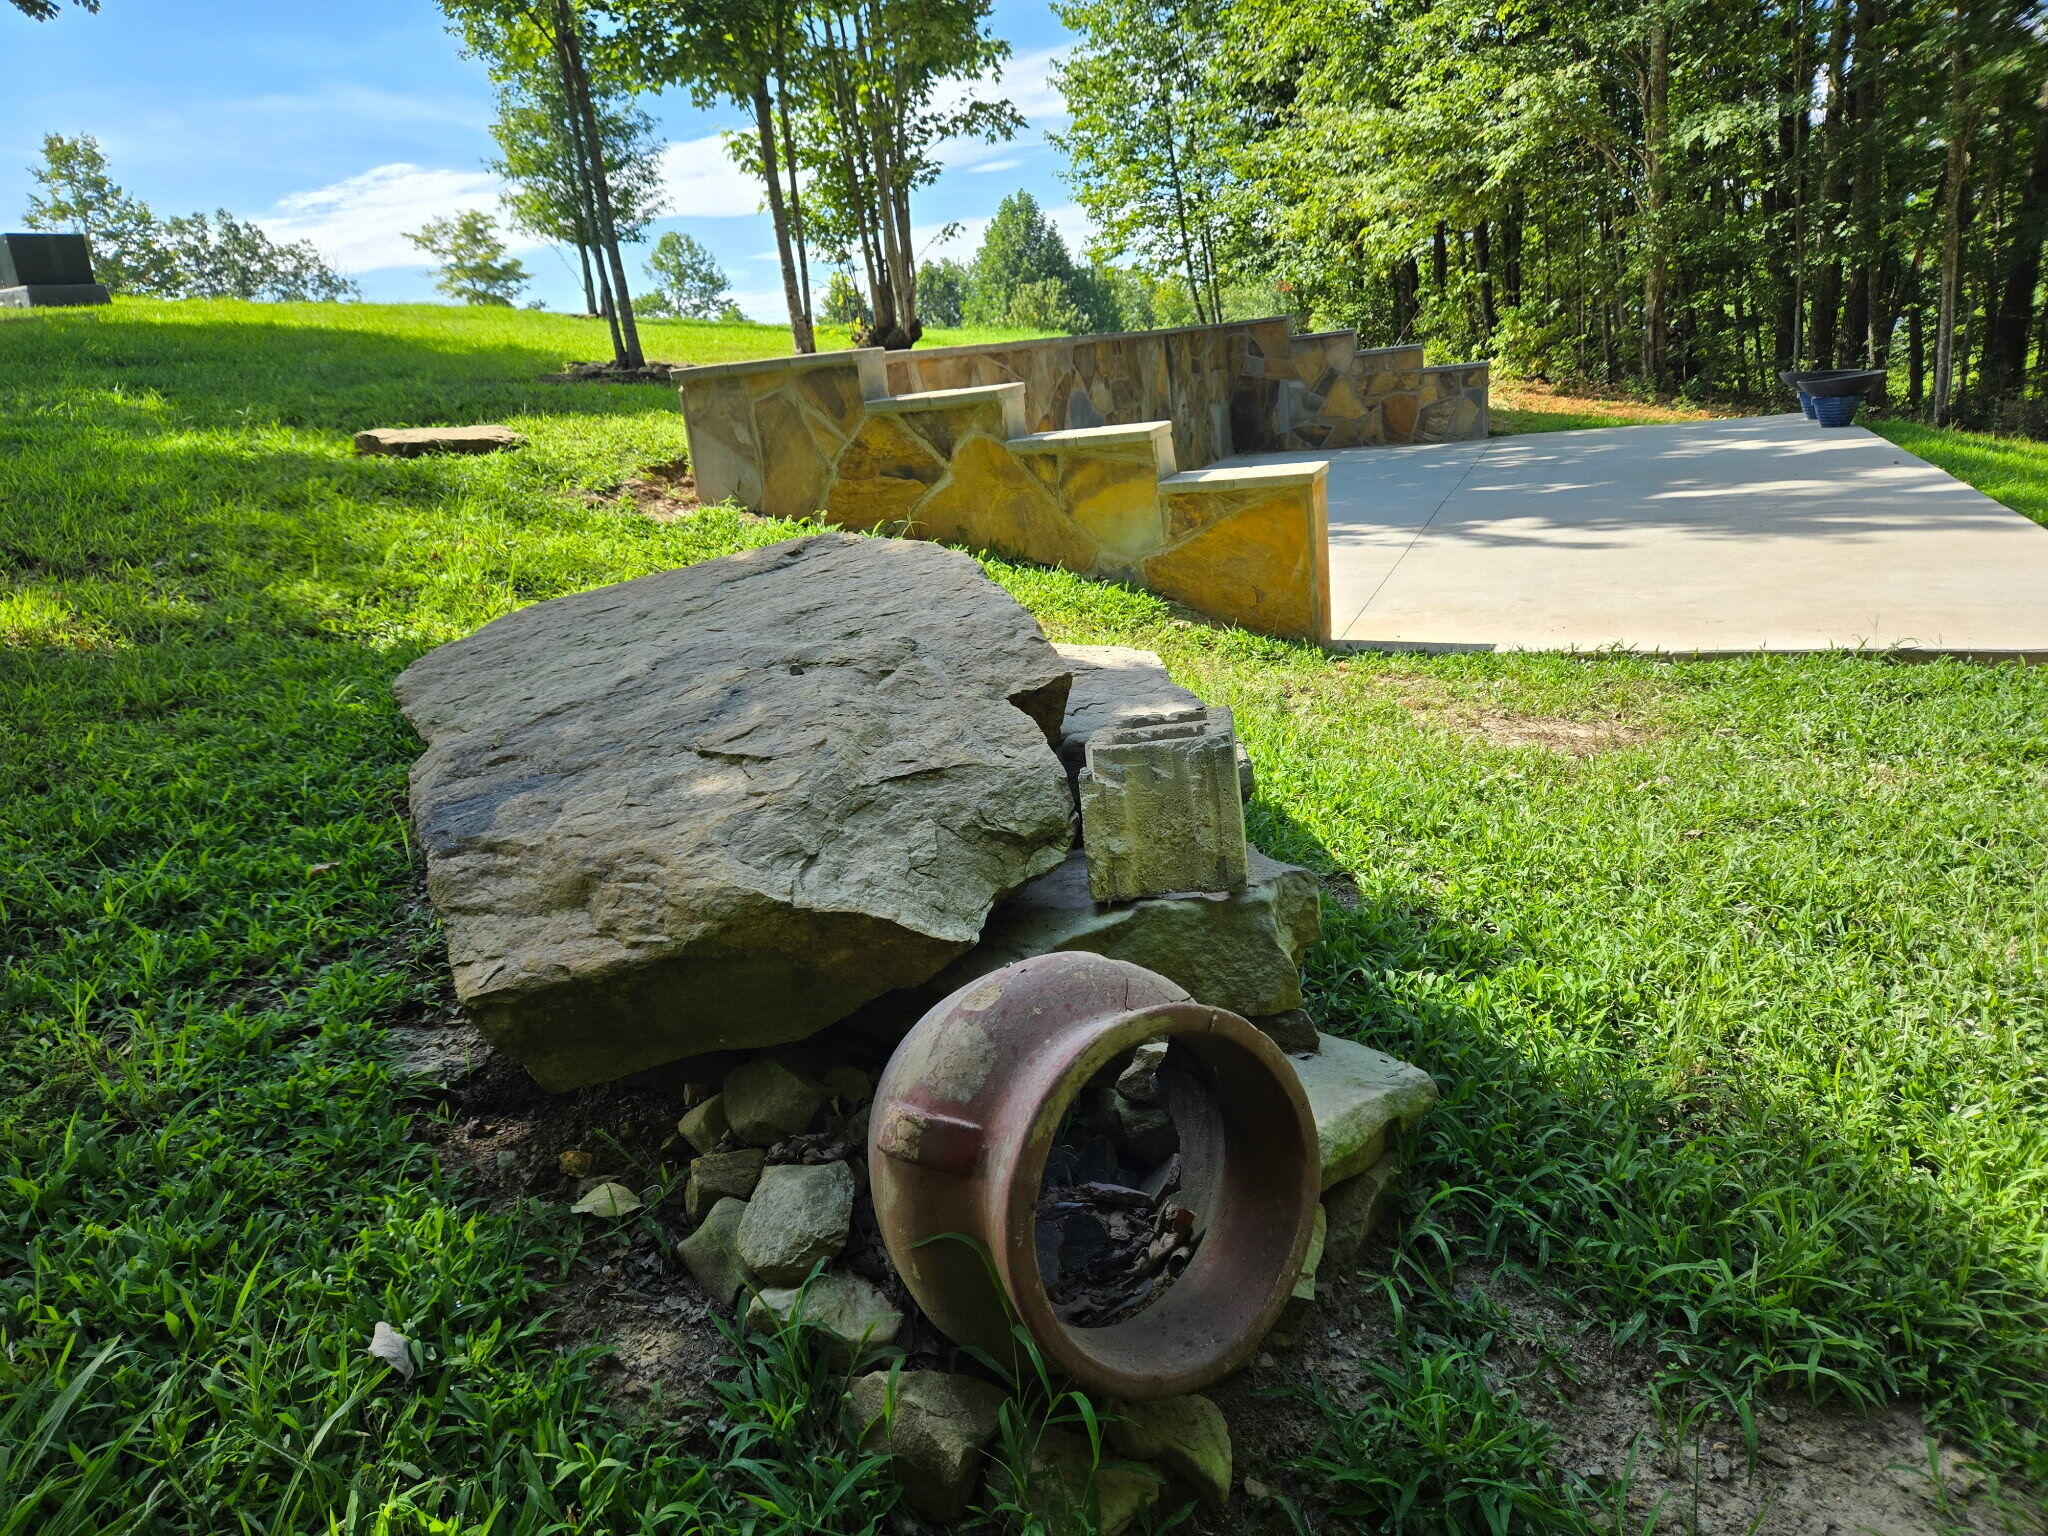
Landscaped patio with a tiered stone wall and rustic rock feature beside the lawn.
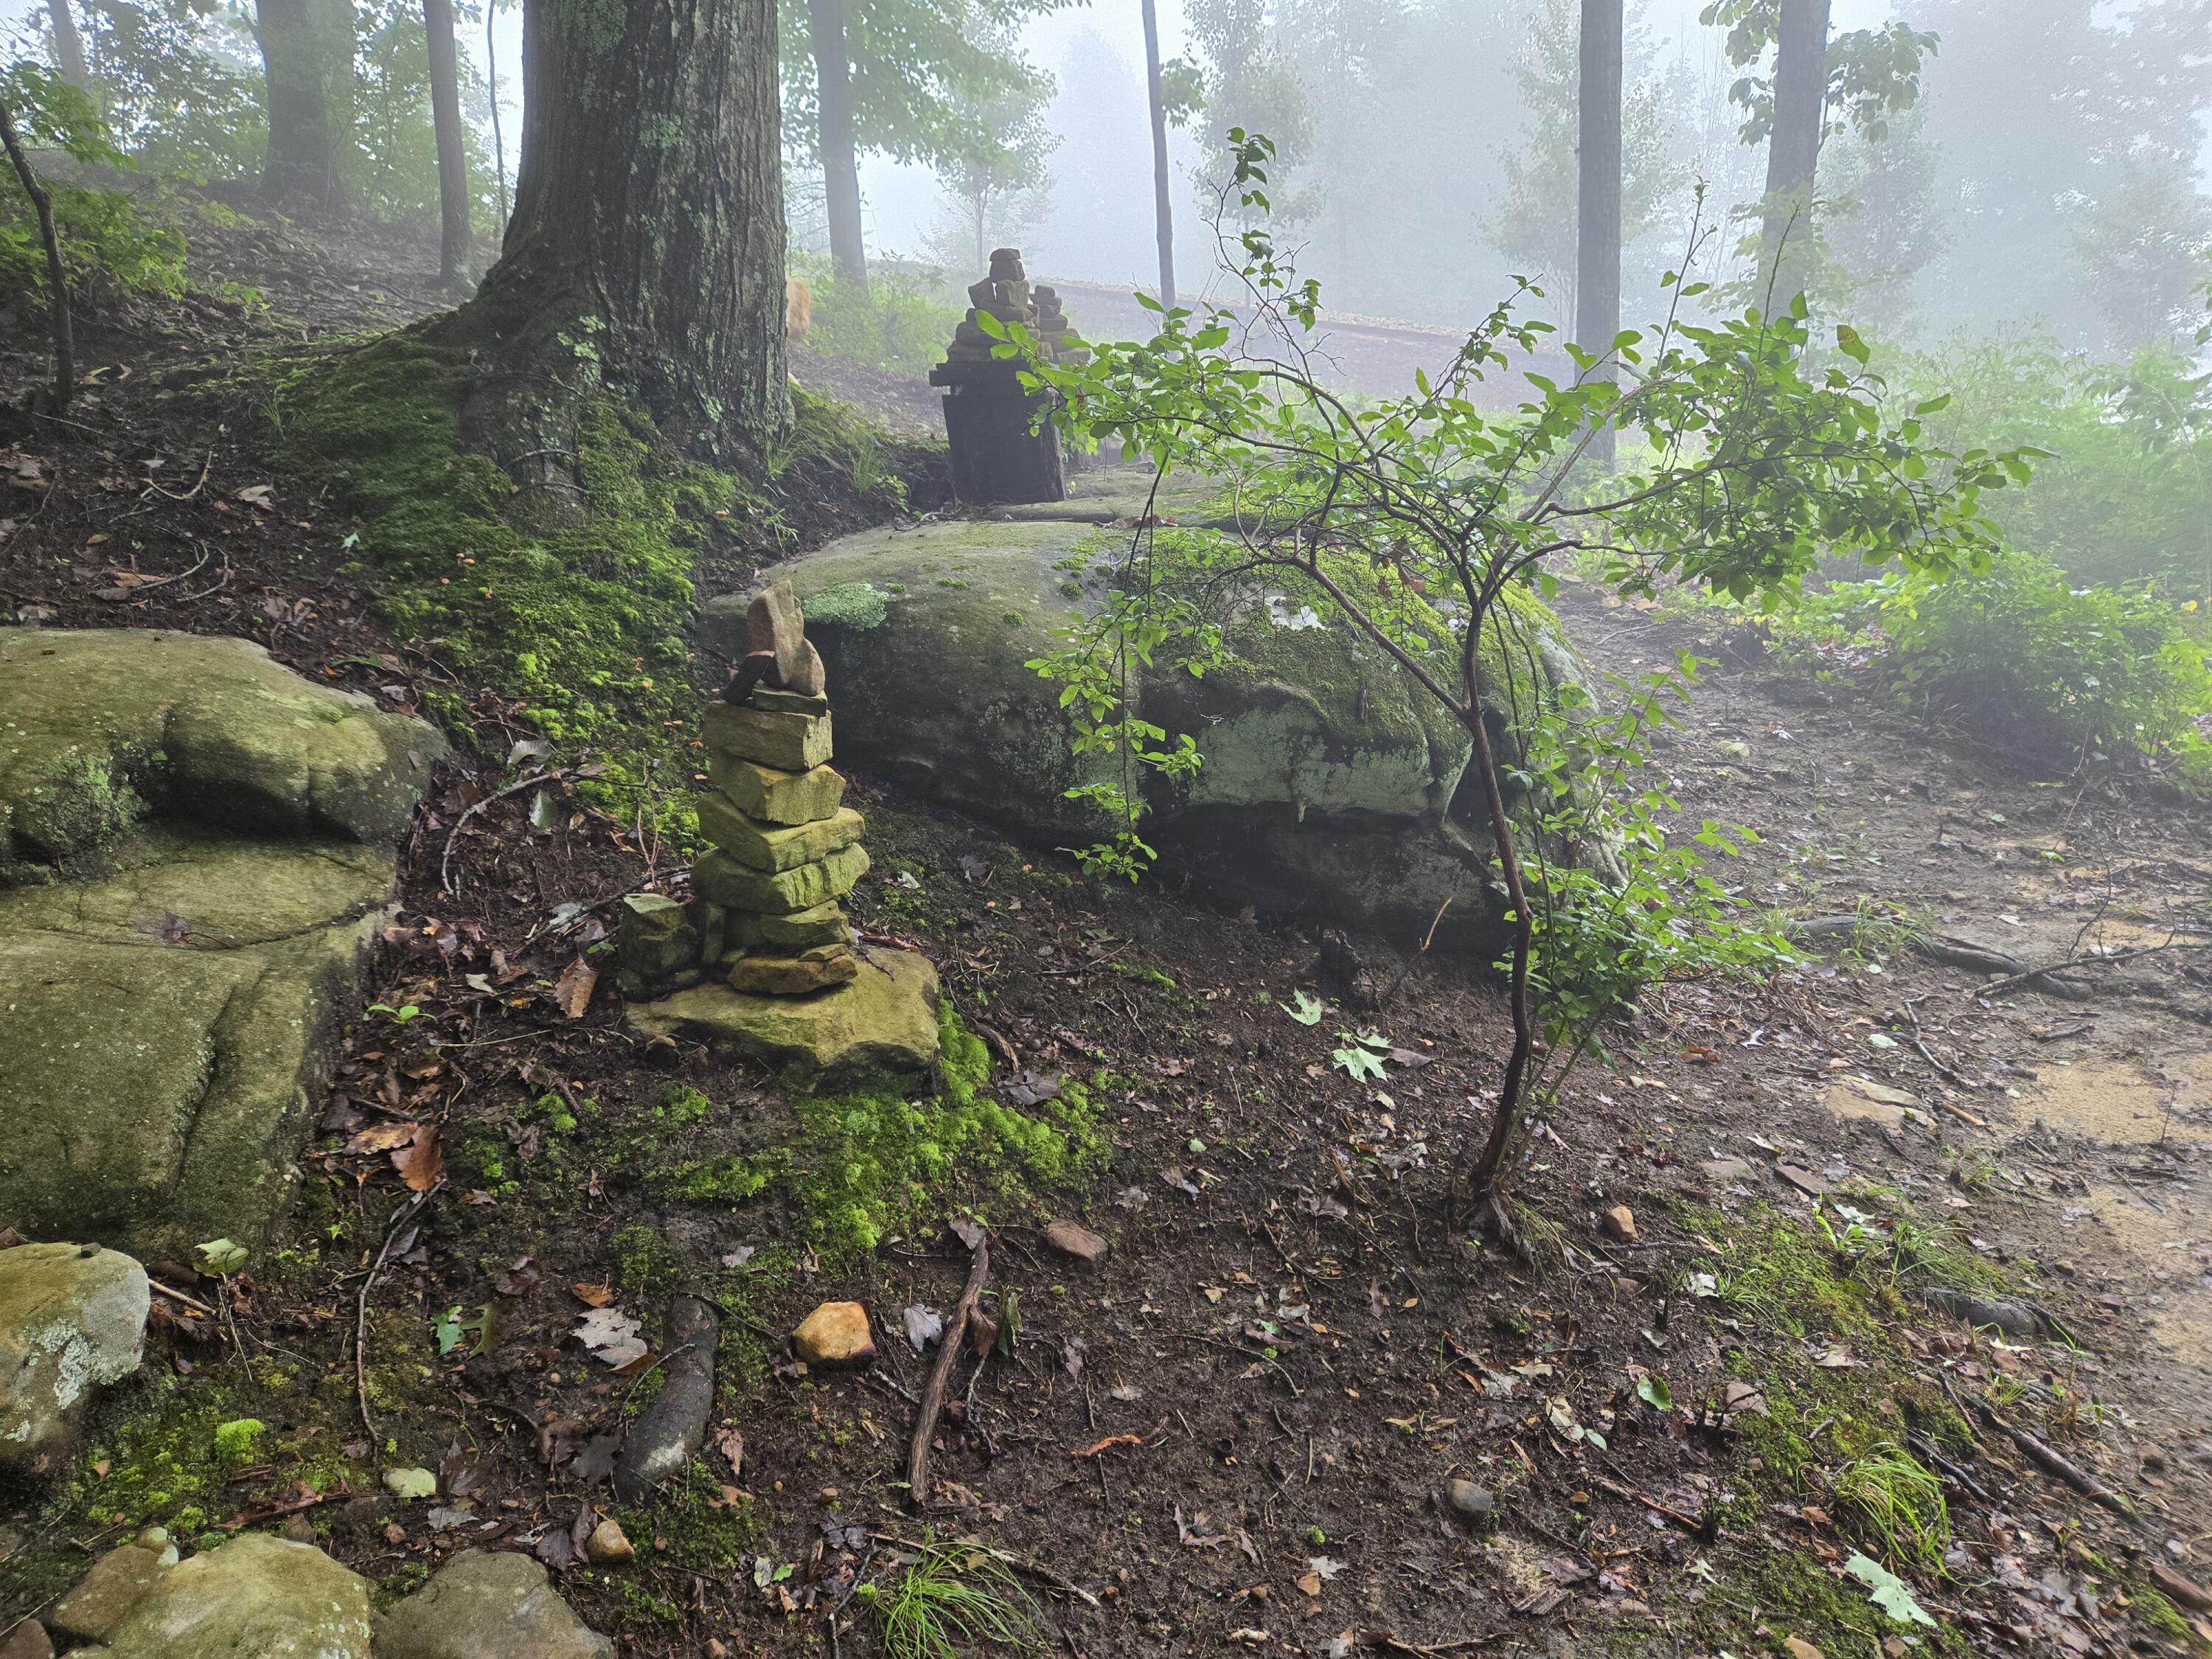
Wooded property grounds with mossy boulders, stacked stone cairns, and a dirt path.
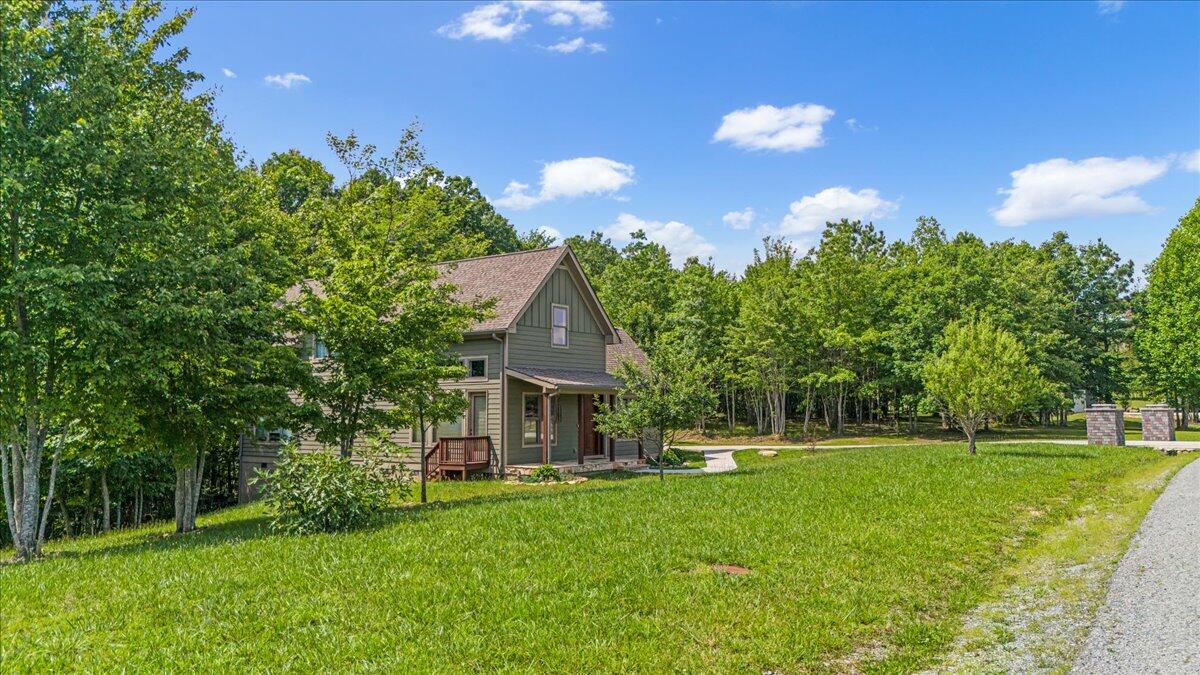
Green gabled house partly screened by trees, beside a broad lawn and gravel road.
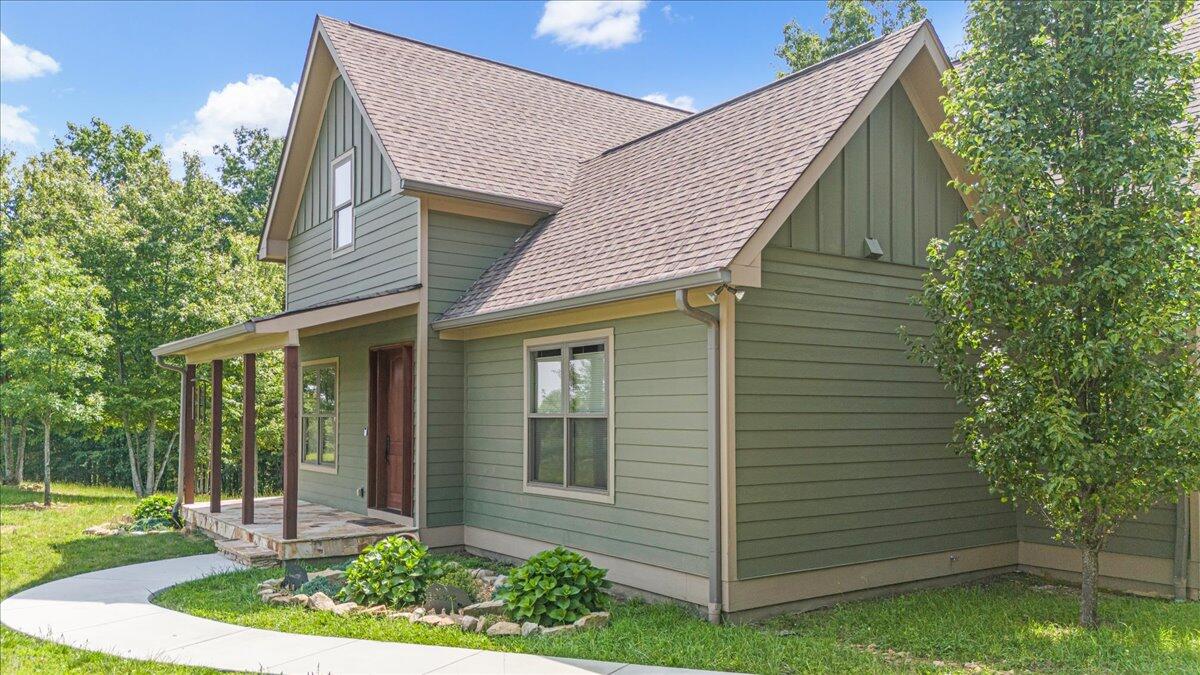
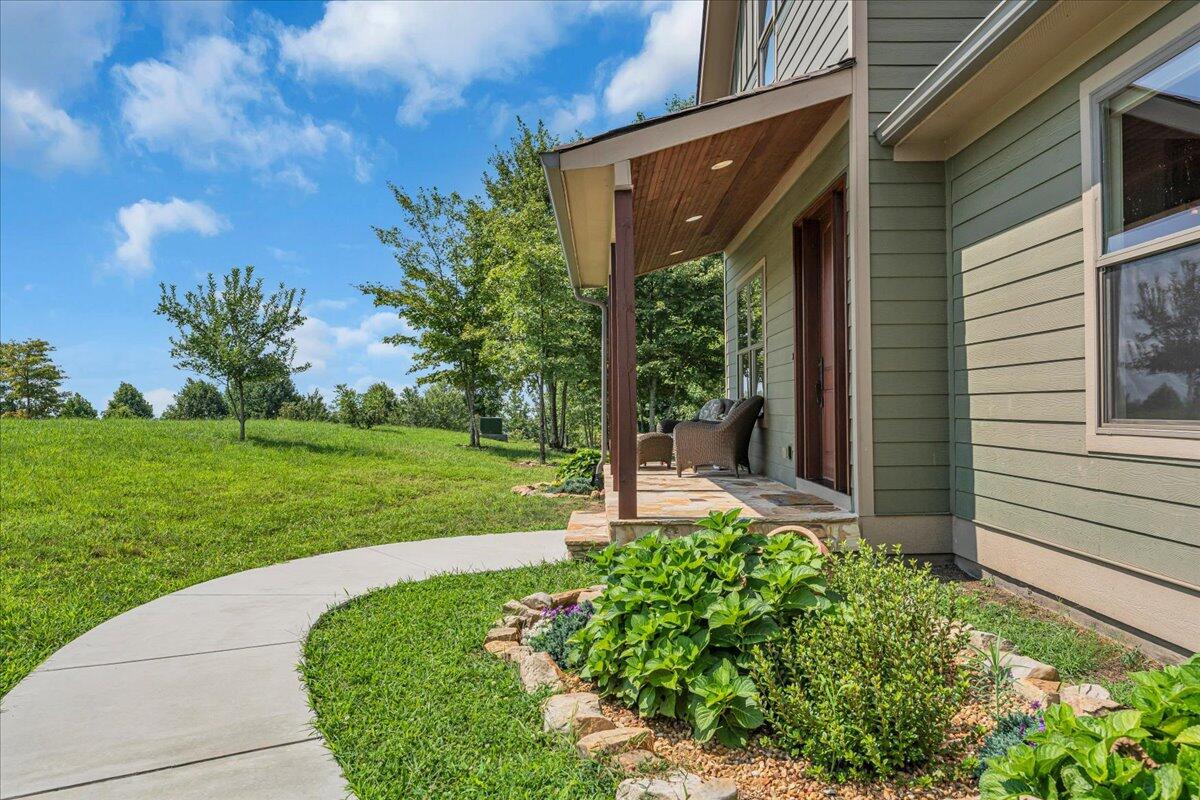
Green two-story home with a covered porch and curved walkway, surrounded by mature trees.
Green two-story house with a covered porch and curved walkway, surrounded by trees.
Green-sided home with a covered stone porch, wicker chairs, and a curved walkway.
Sage-green home with a covered porch, wicker chairs, curved walkway, and landscaped garden.
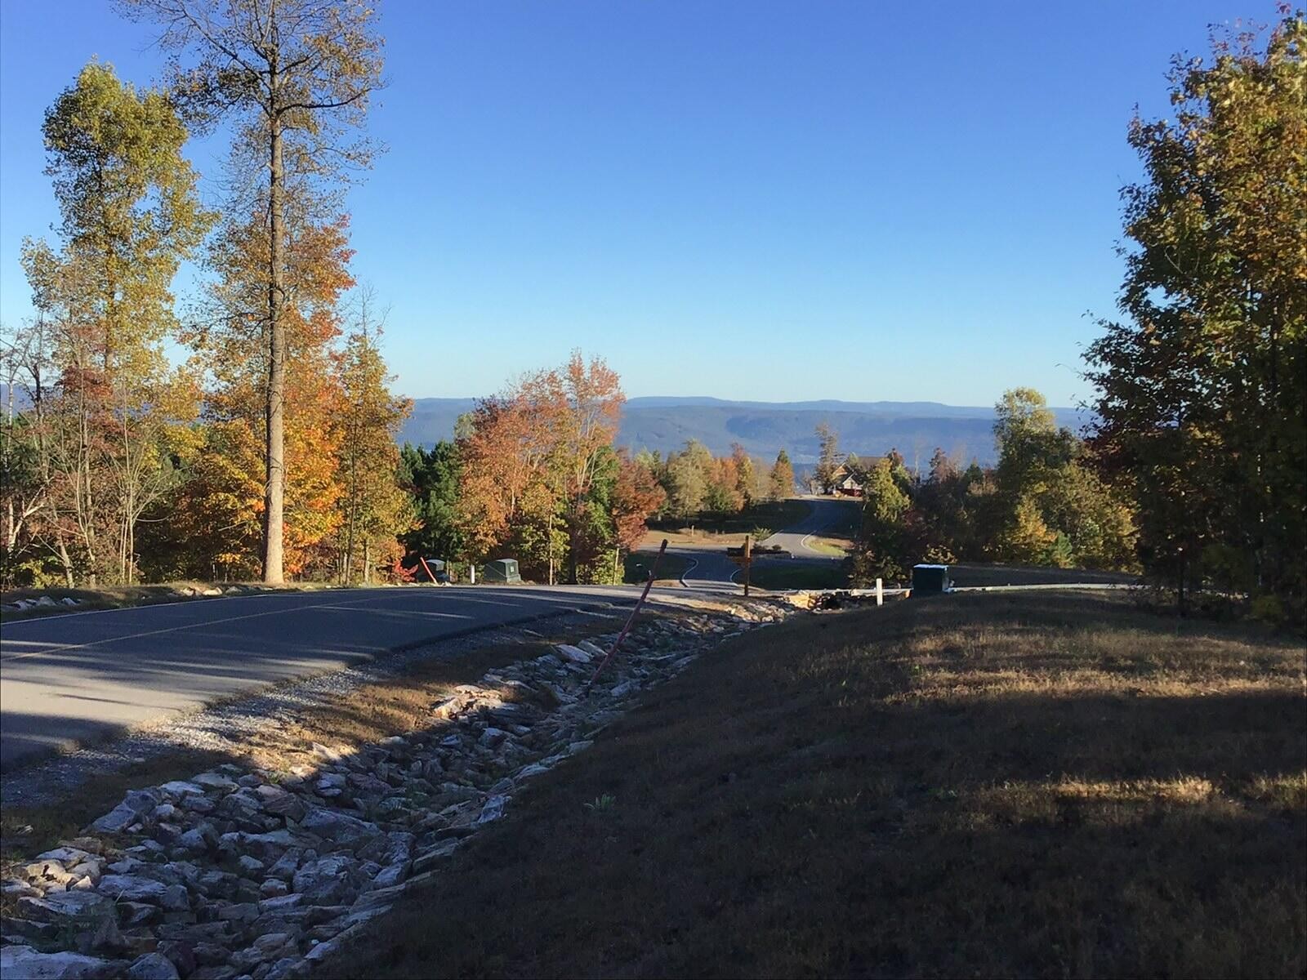
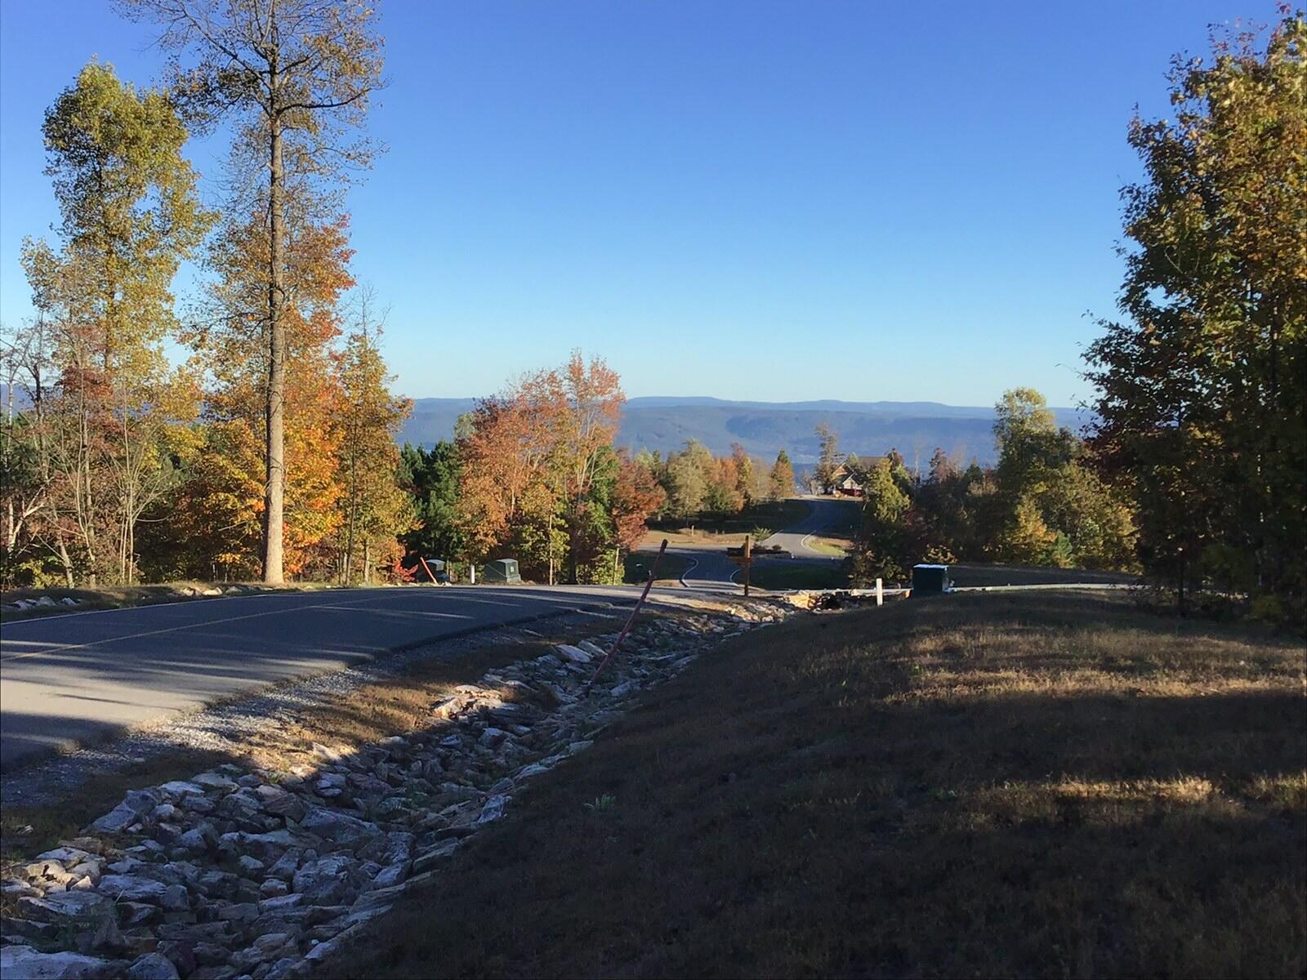
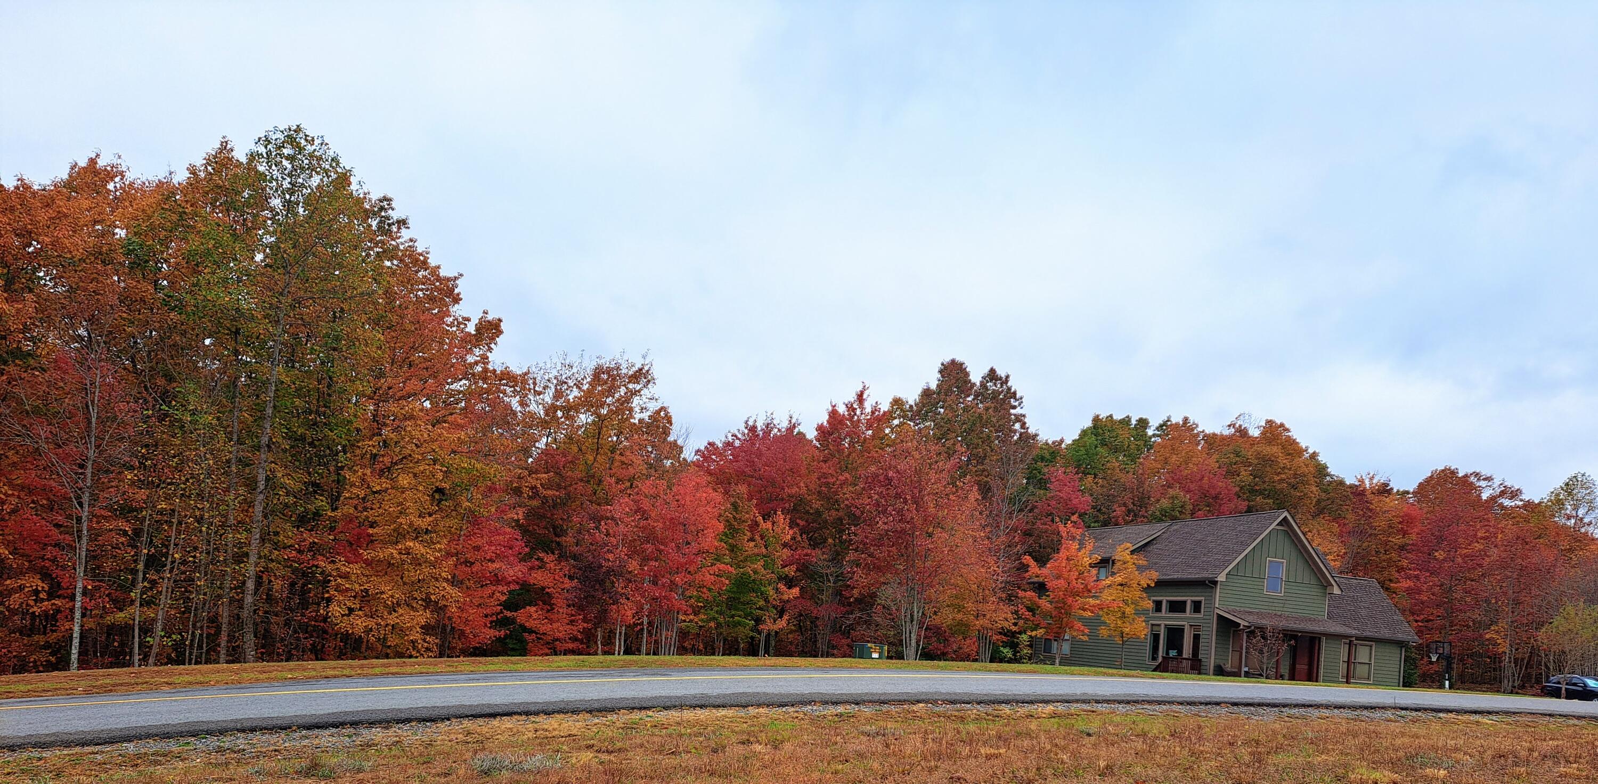
Green-sided house beside a road, surrounded by colorful autumn trees.
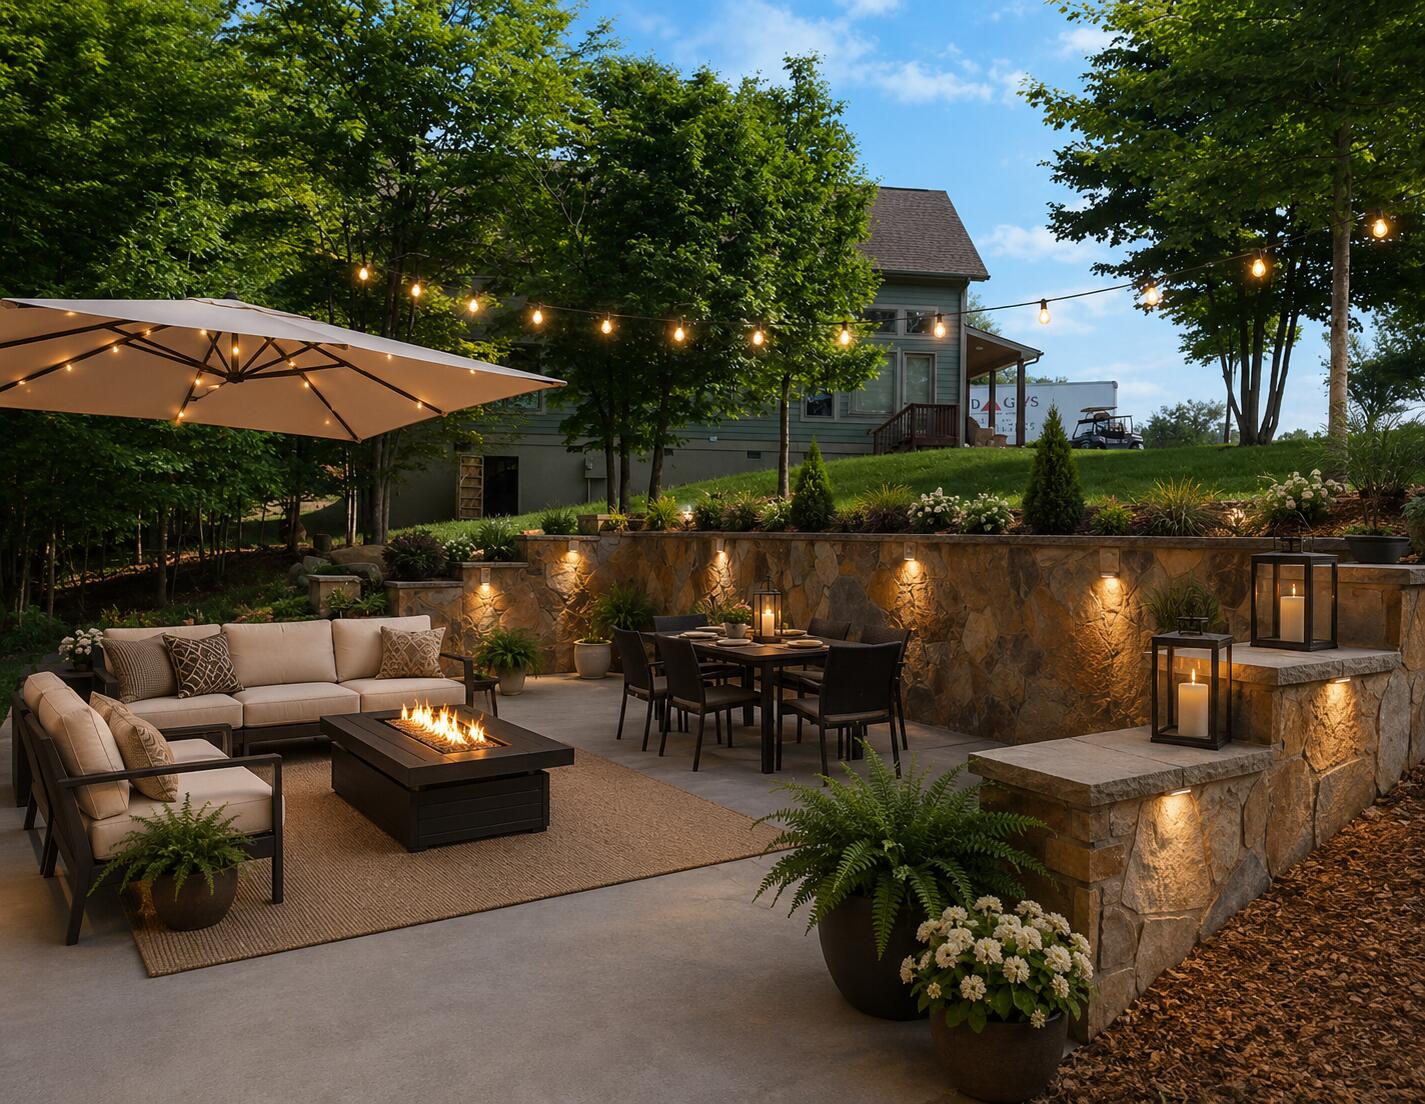
Furnished backyard patio with a fire table, dining set, string lights, and stone retaining wall.
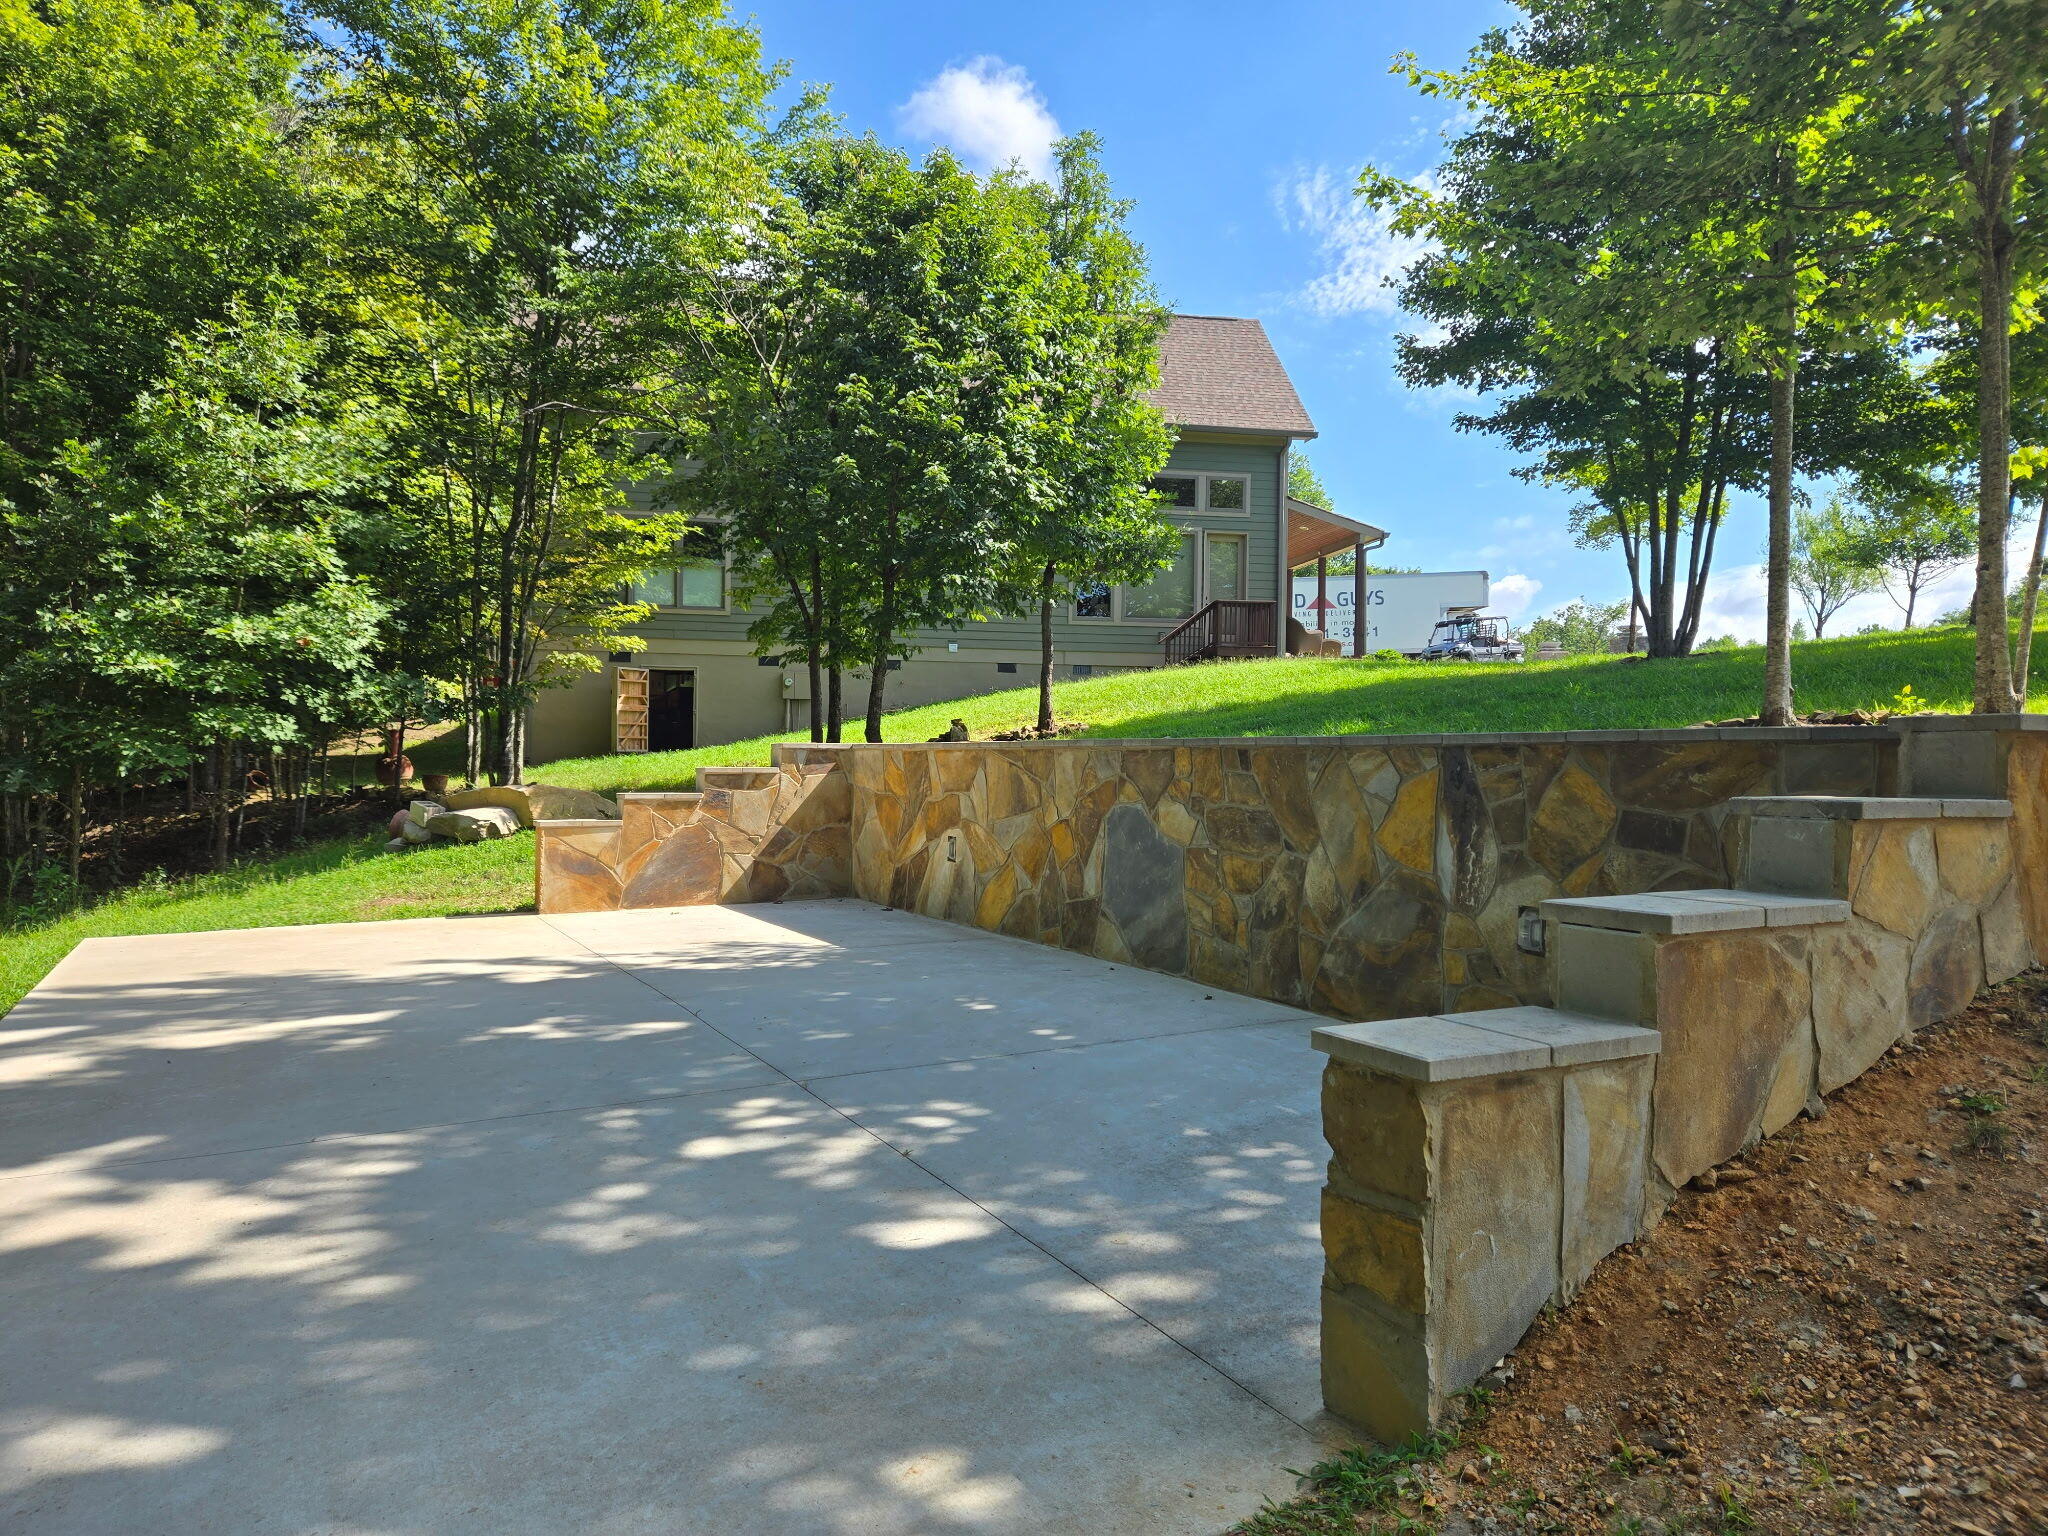
Concrete patio and stone retaining wall in front of a tree-shaded house.
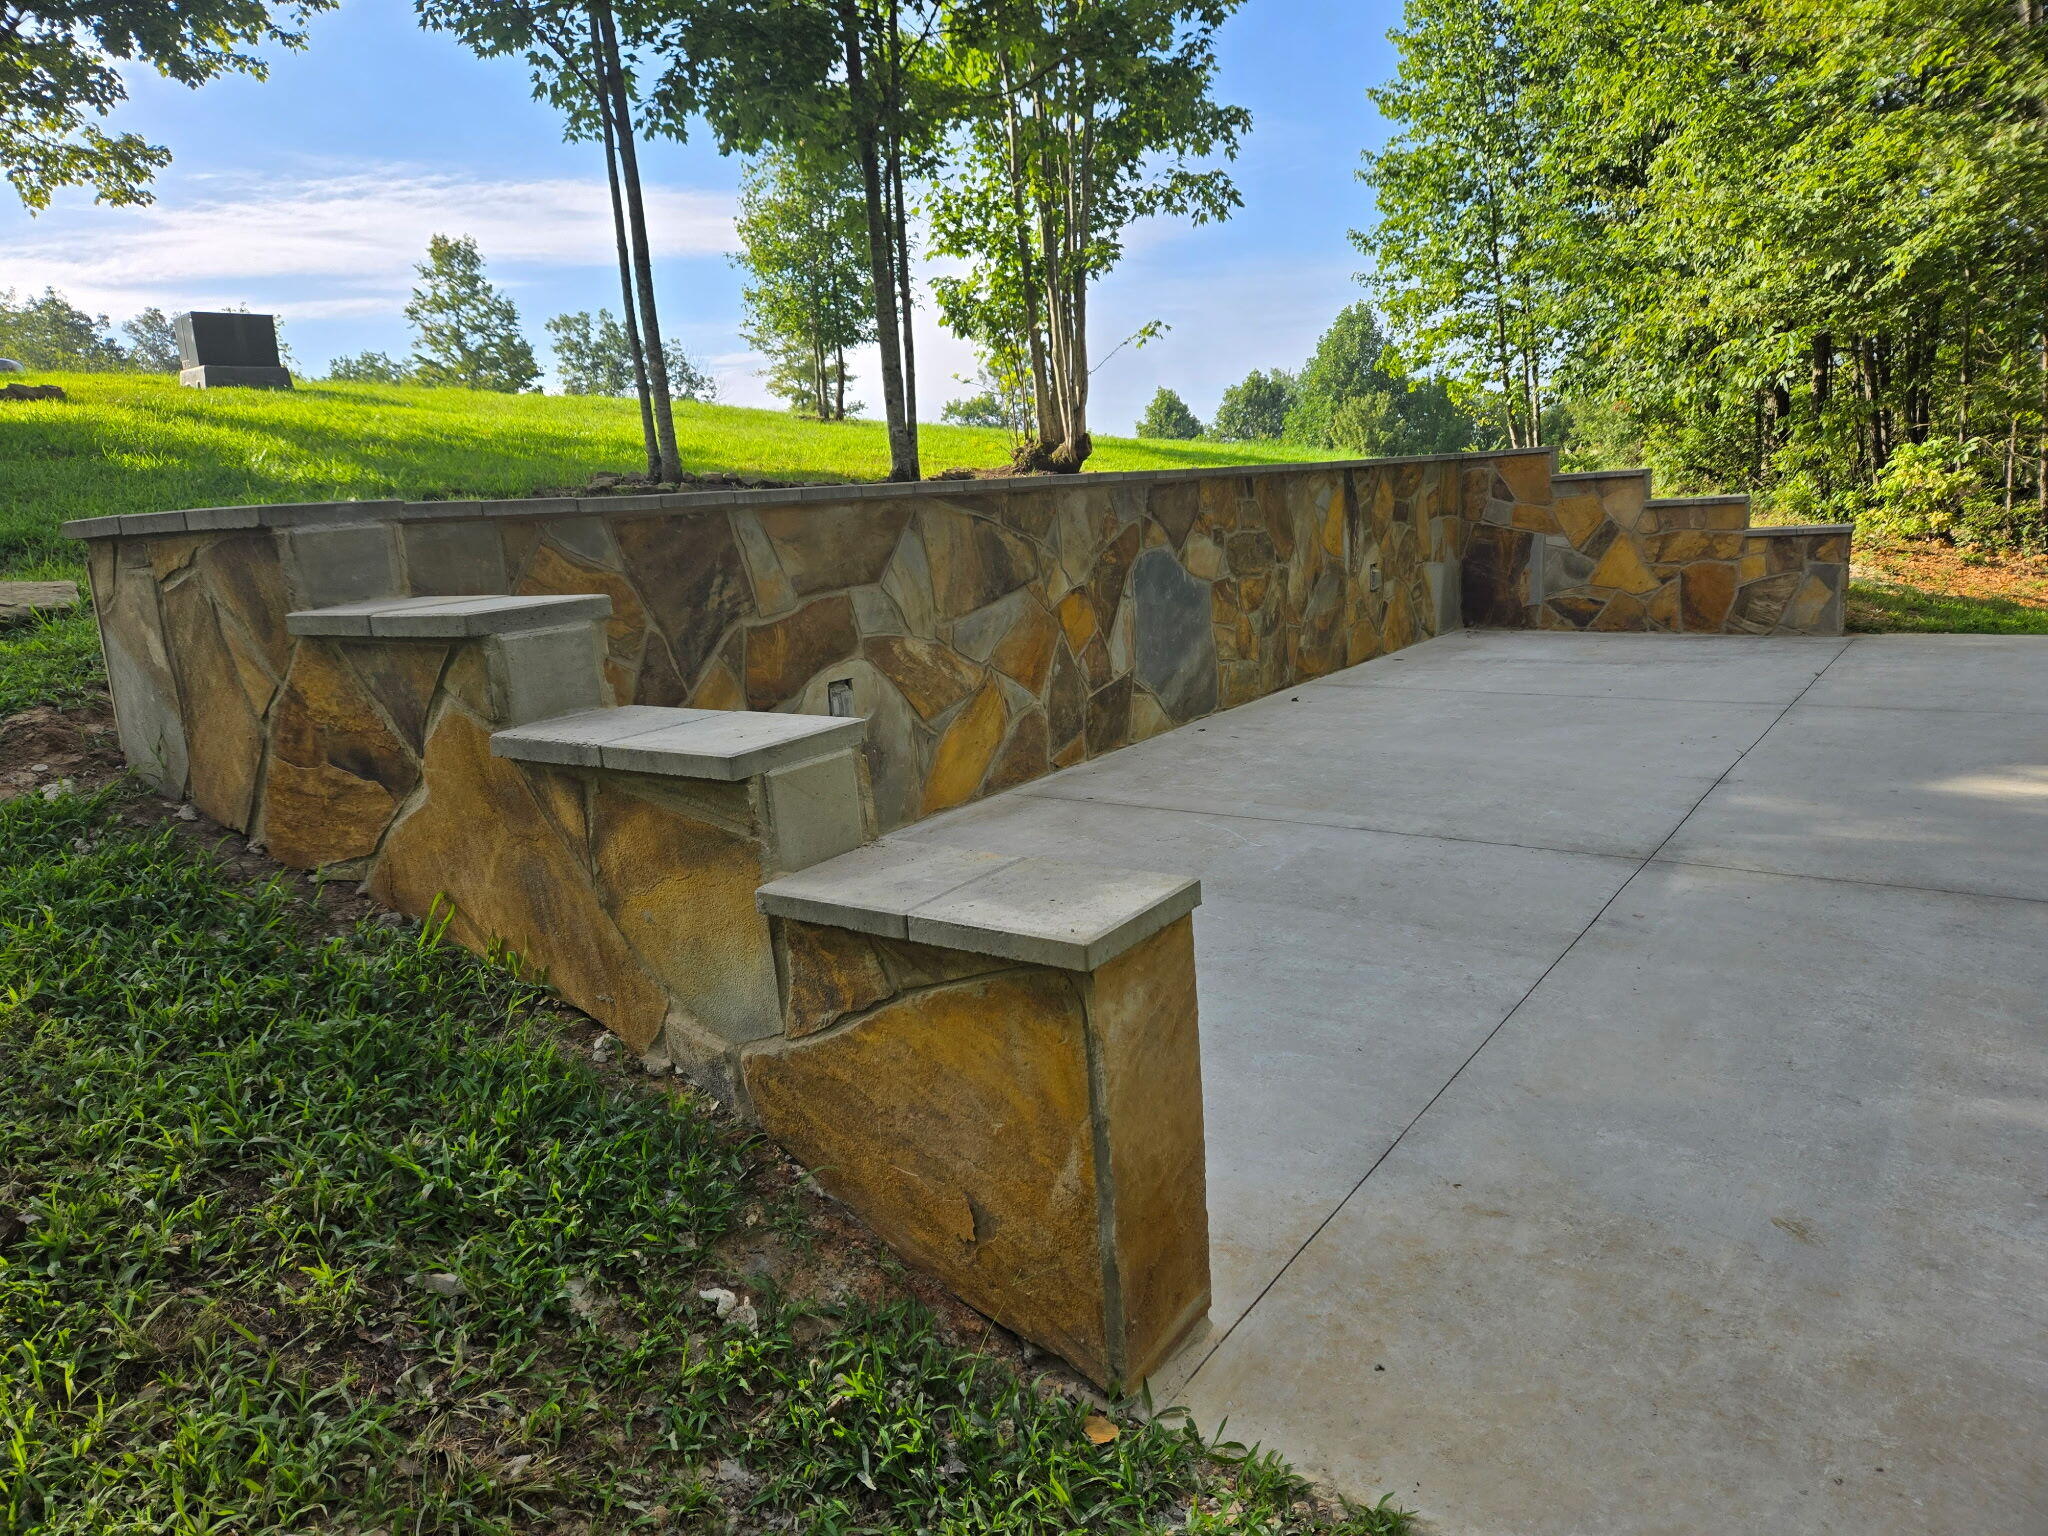
Concrete patio bordered by a stone retaining wall with built-in seating and steps.
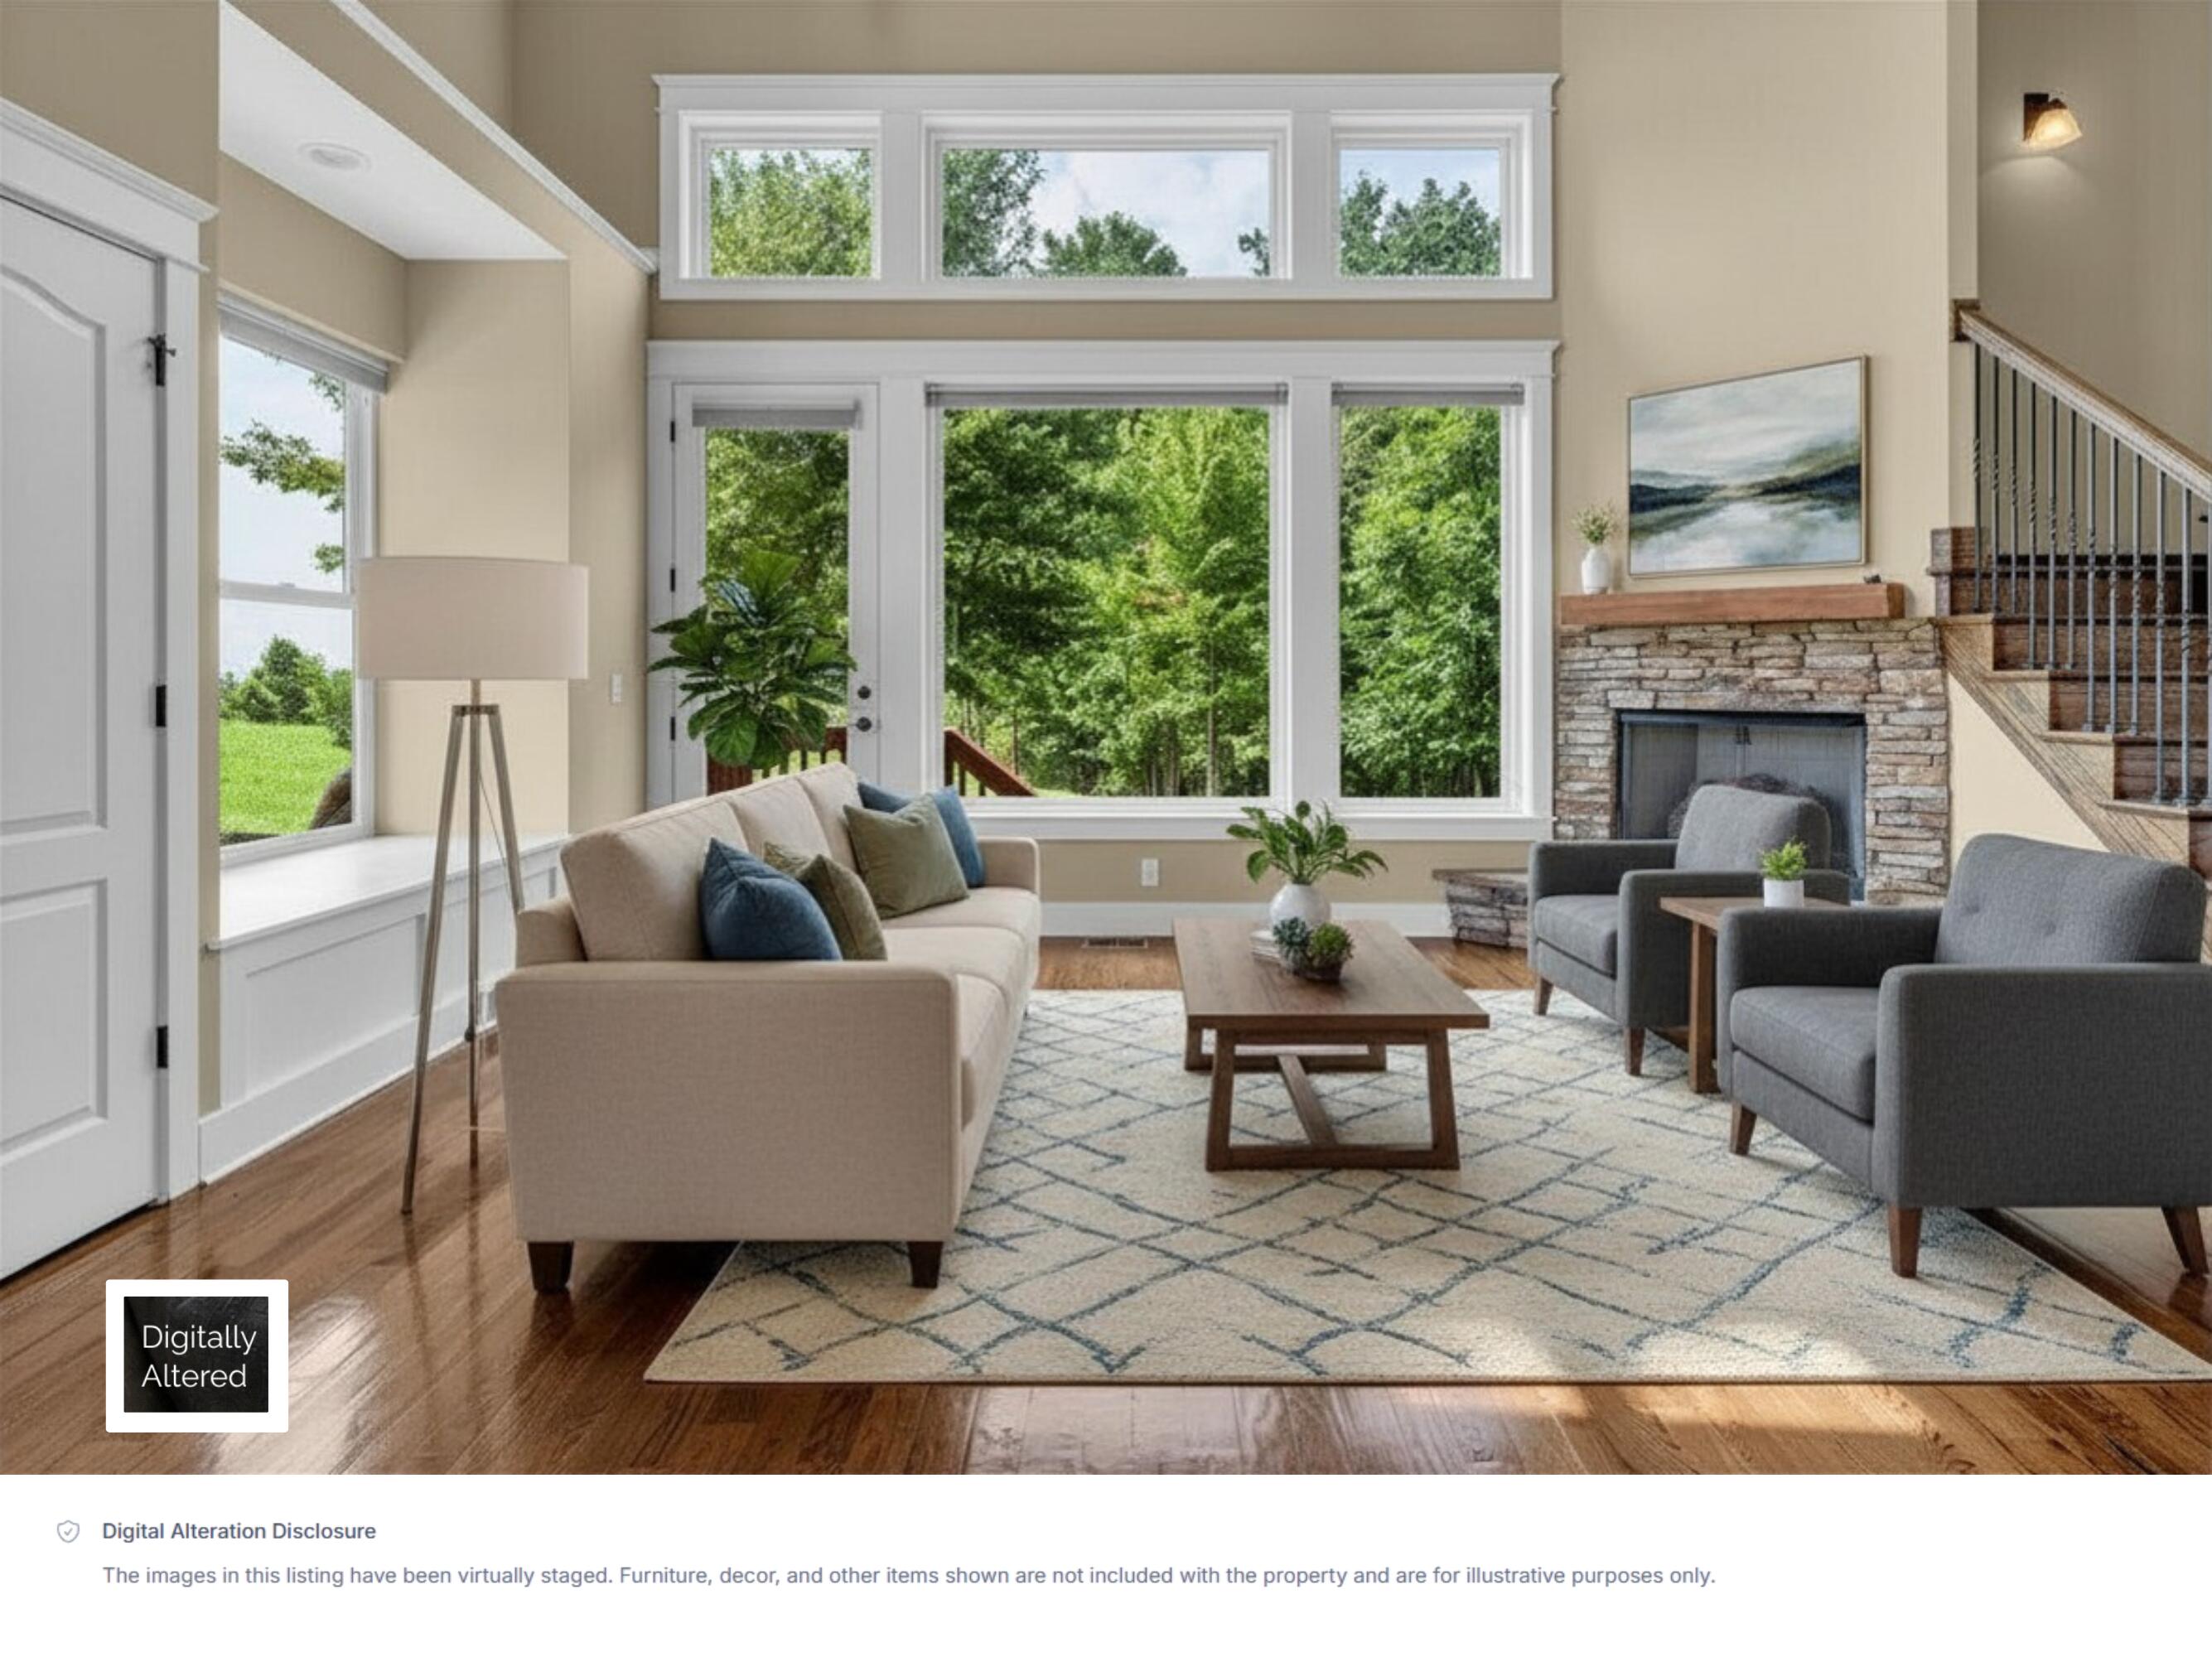
Virtually staged living room with tall windows, hardwood floors, and a stone fireplace.
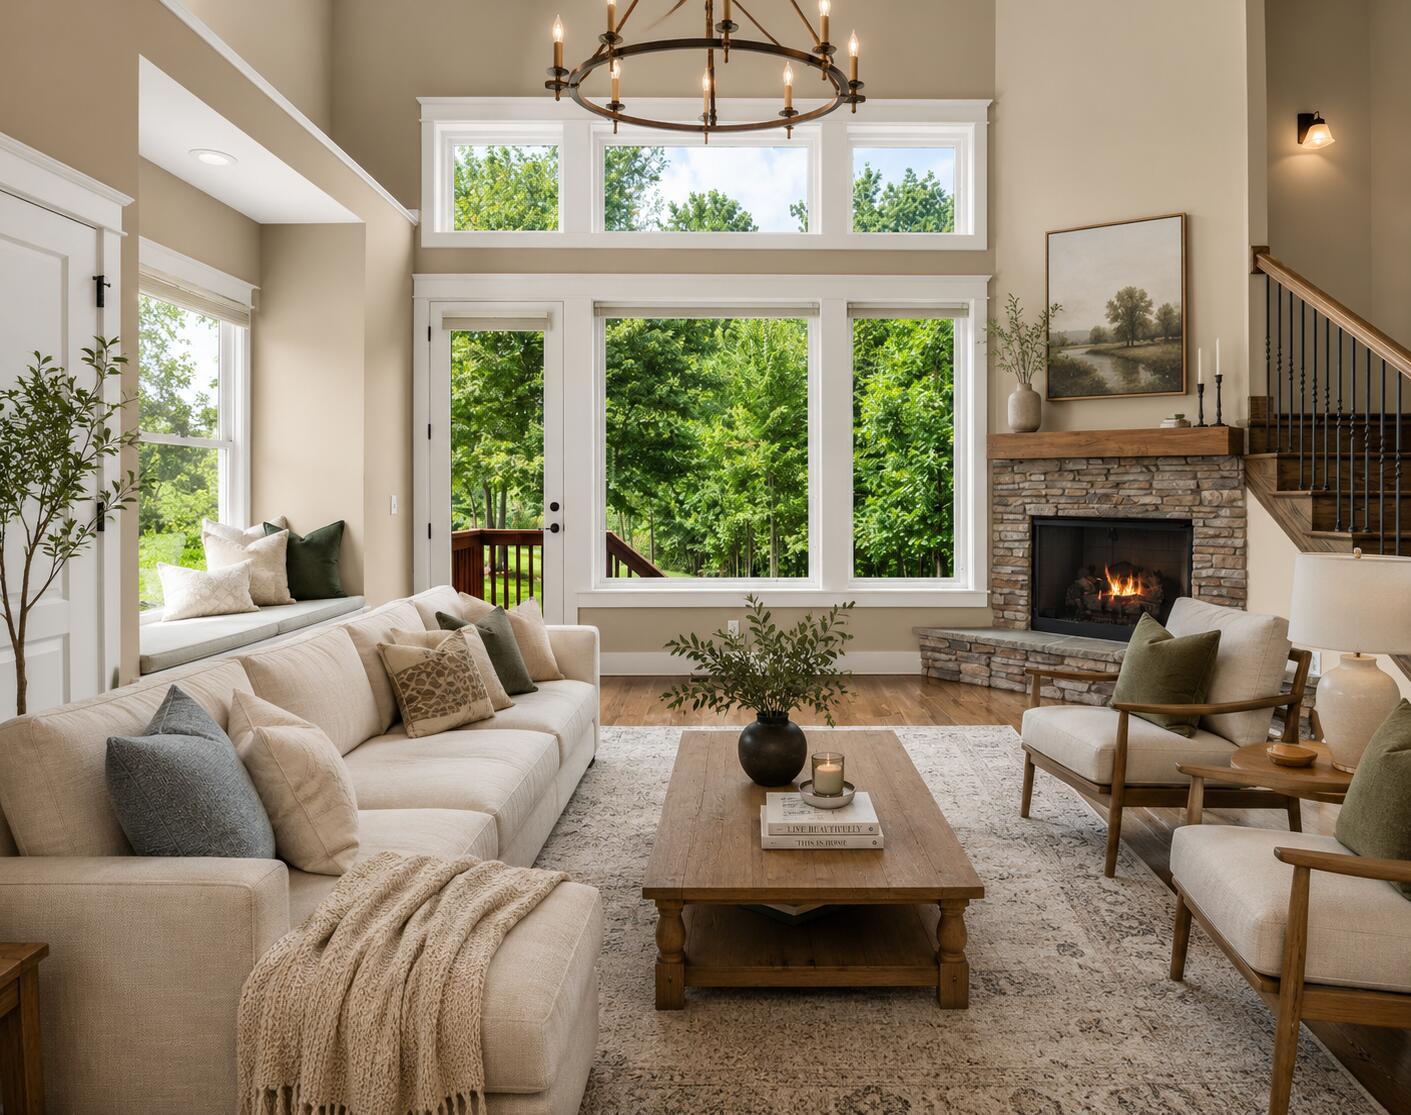
Living room with cream sofas, a stone fireplace, and large windows overlooking leafy trees.
Living room with a stone fireplace, hardwood floors, large tree-facing windows, and a wood staircase.
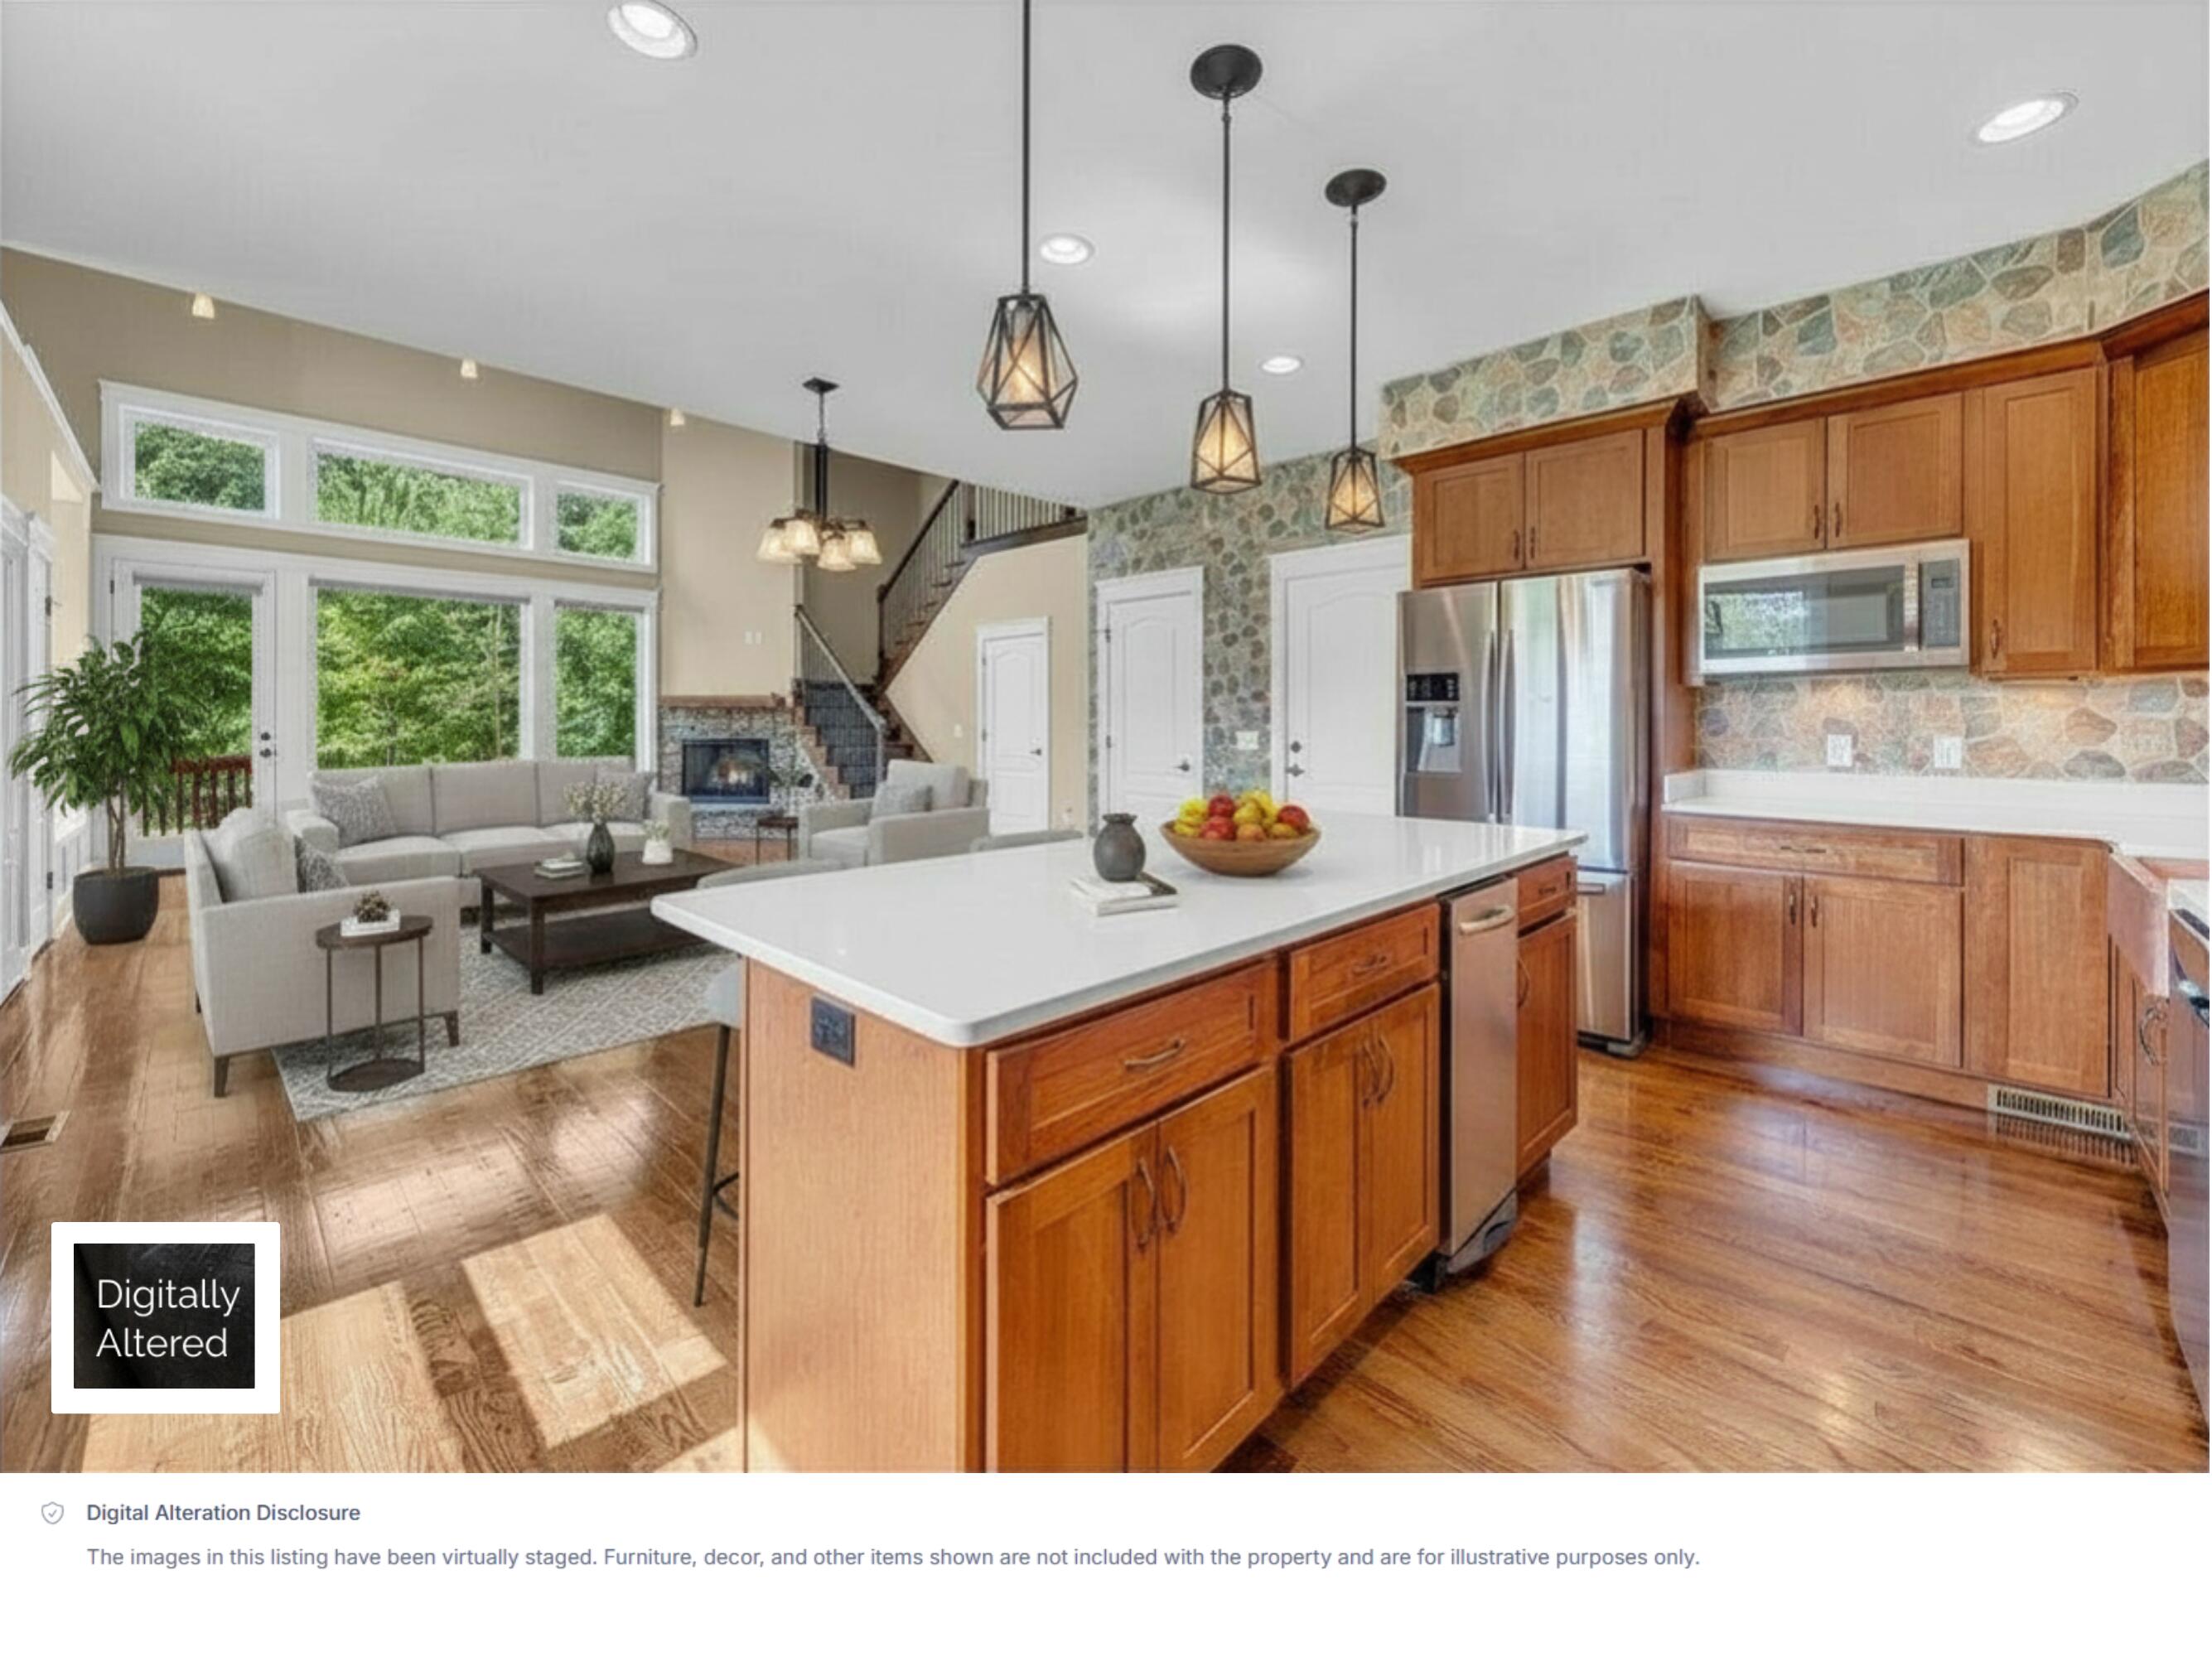
Virtually staged kitchen with a large white island, warm wood cabinetry, and an adjoining living area.
Open-plan kitchen with a large white island, wood cabinets, and stone accent wall.
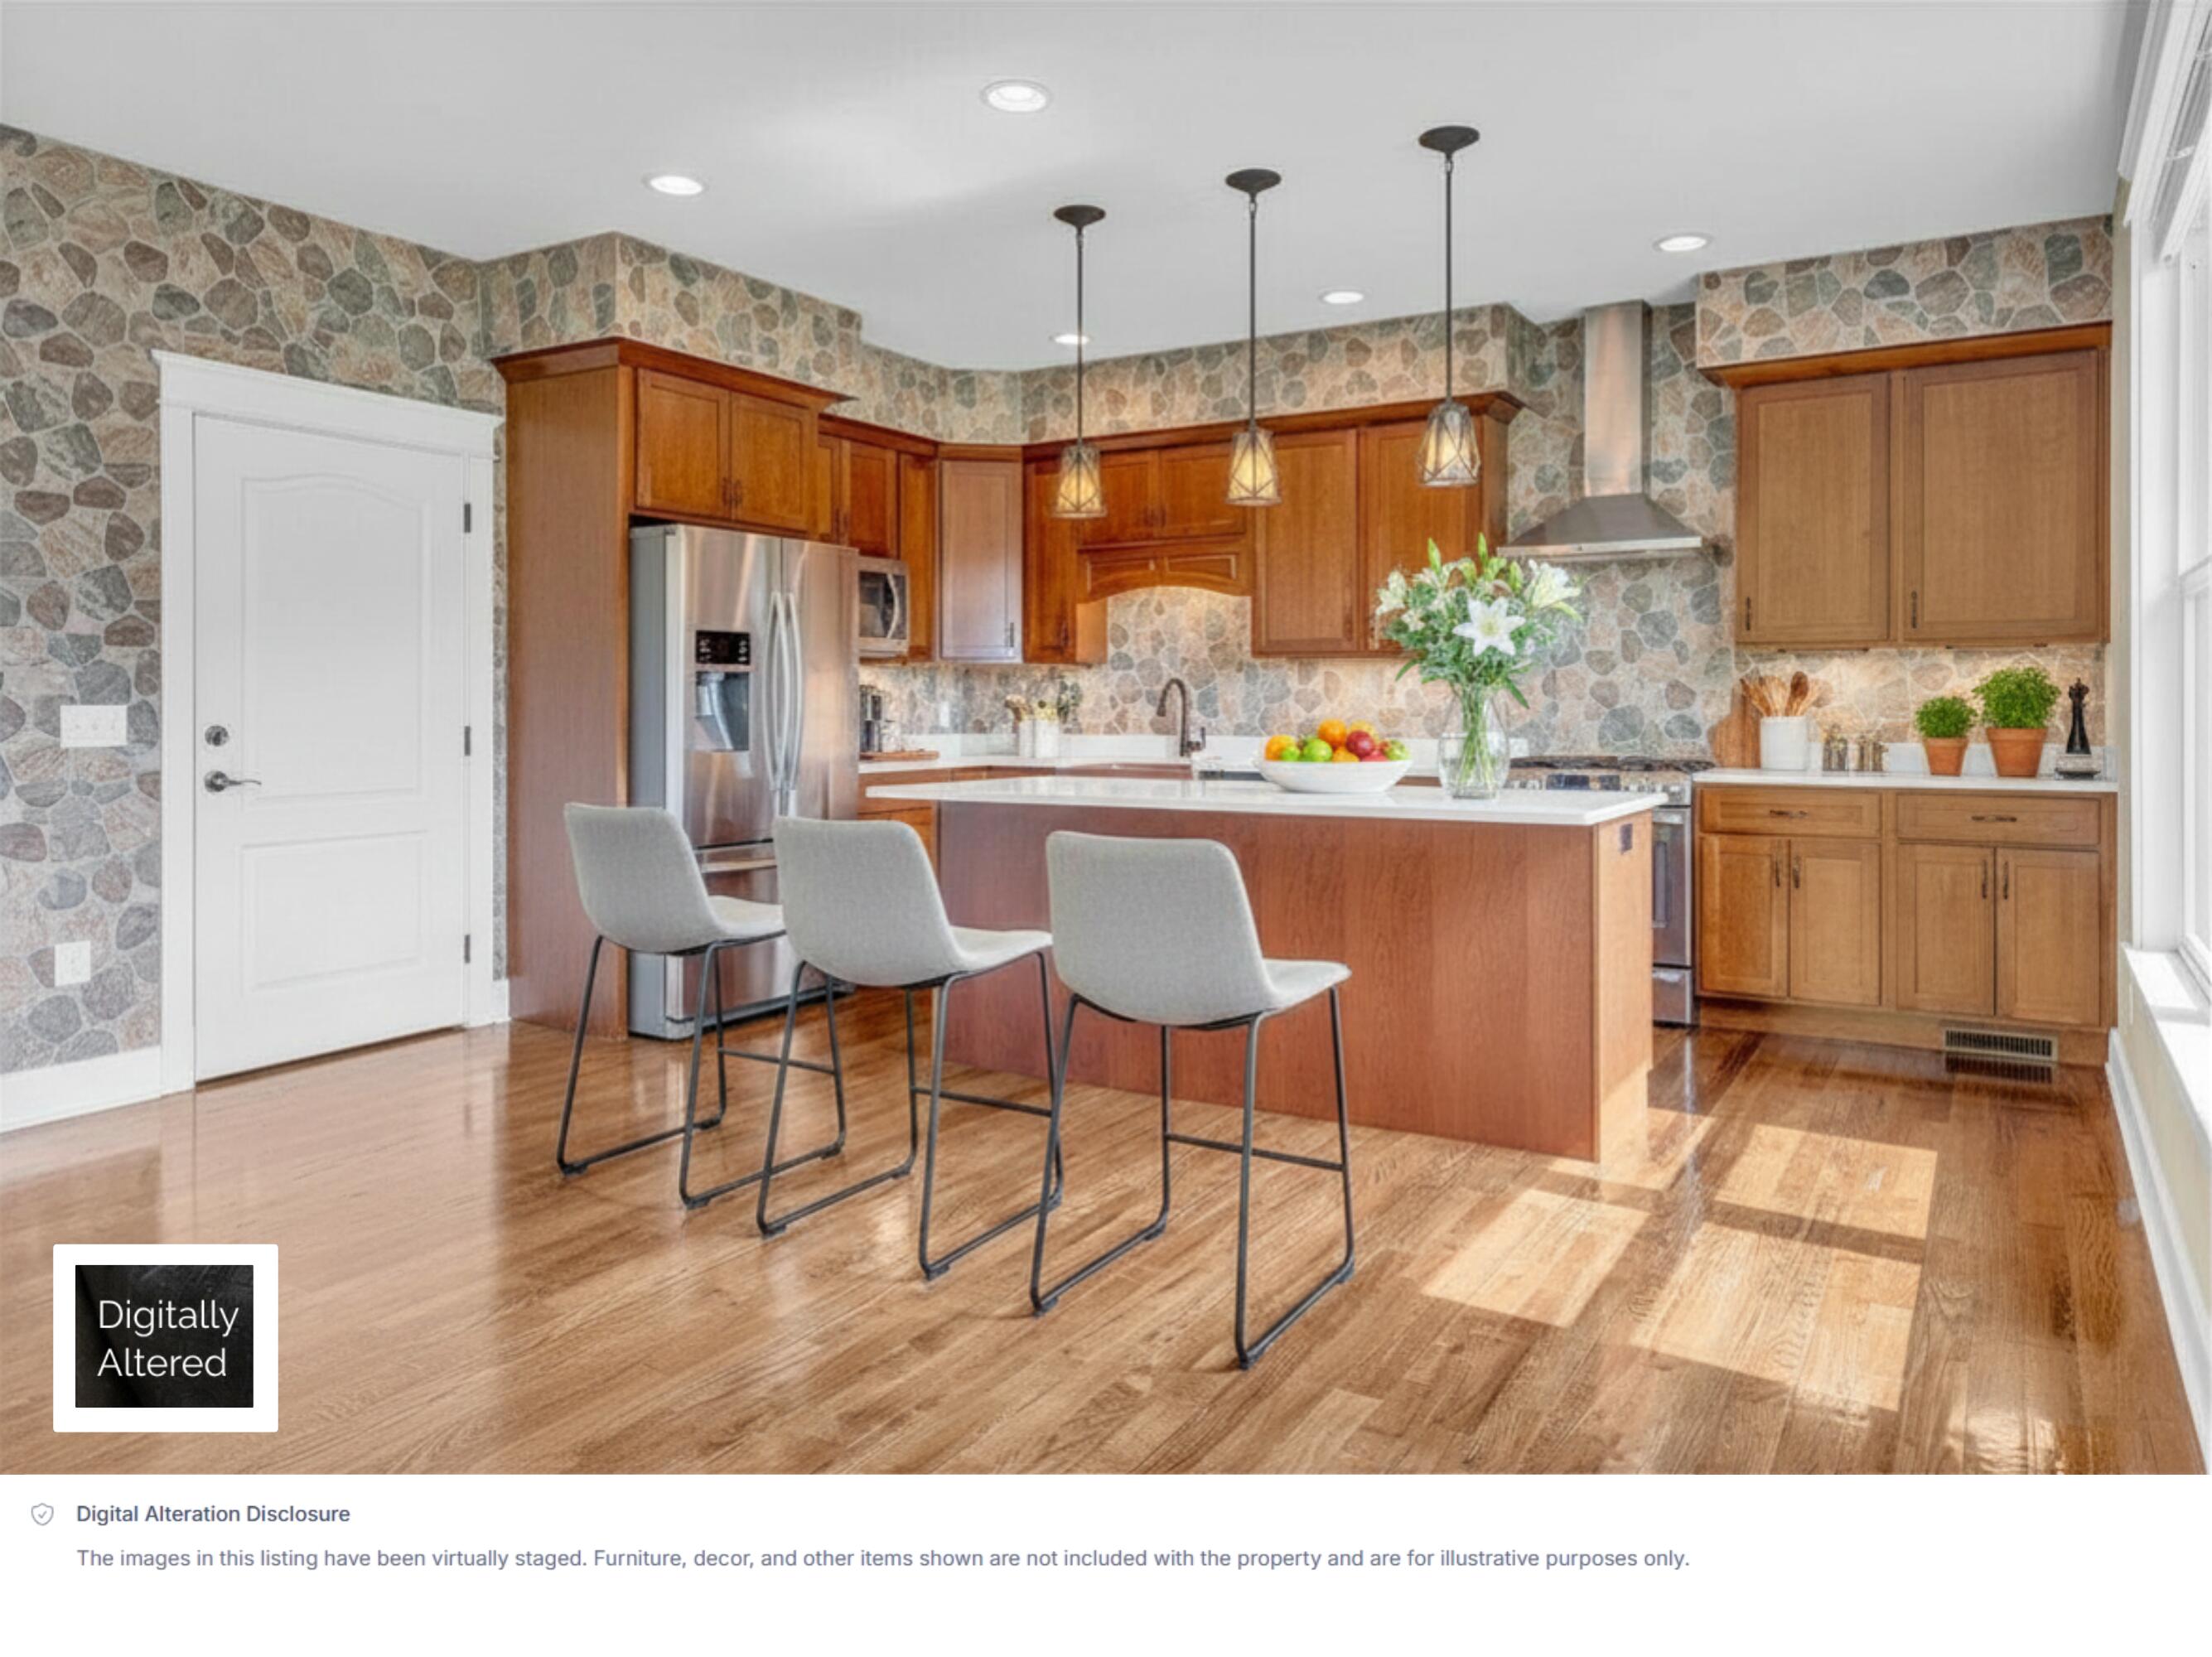
Virtually staged kitchen with a large island, warm wood cabinetry, stone walls, and hardwood floors.
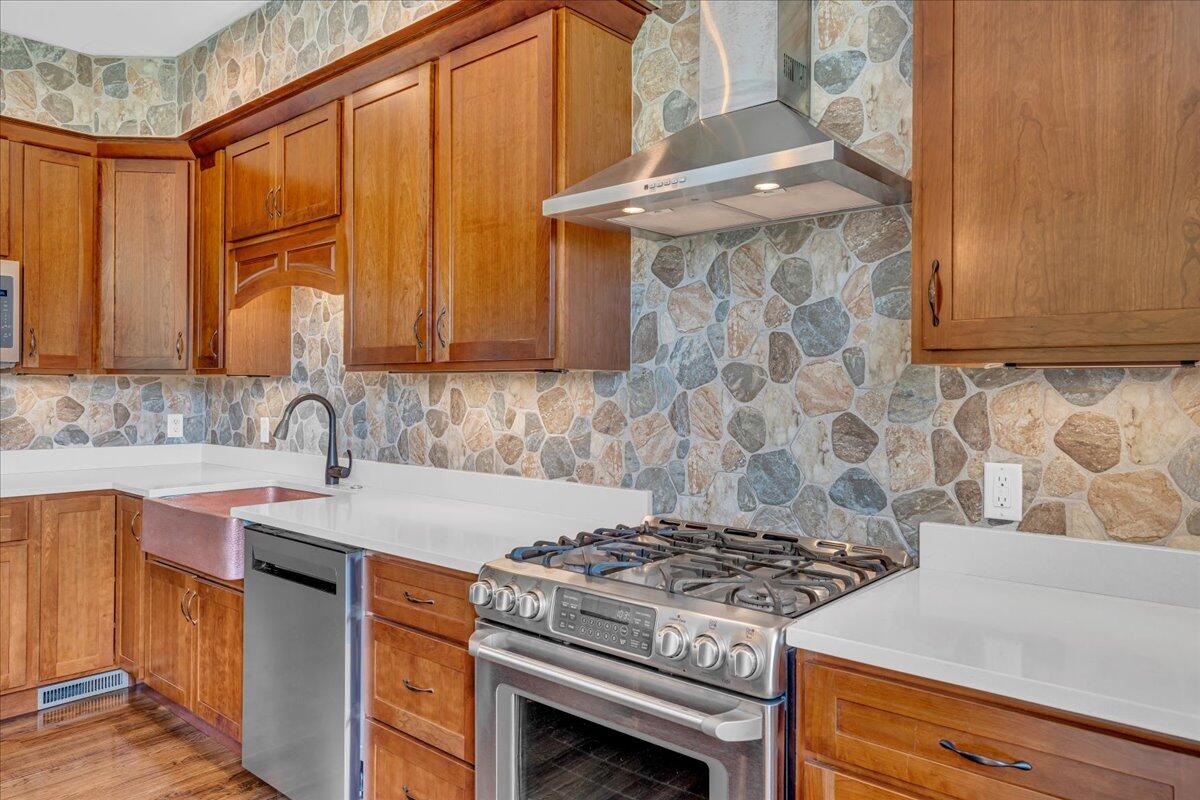
Kitchen with wood cabinetry, a stone-pattern backsplash, and a stainless steel gas range.
Kitchen with wood cabinets, a stone backsplash, farmhouse sink, and stainless steel gas range.
Kitchen with wood cabinets, stone backsplash, farmhouse sink, and a large white island.
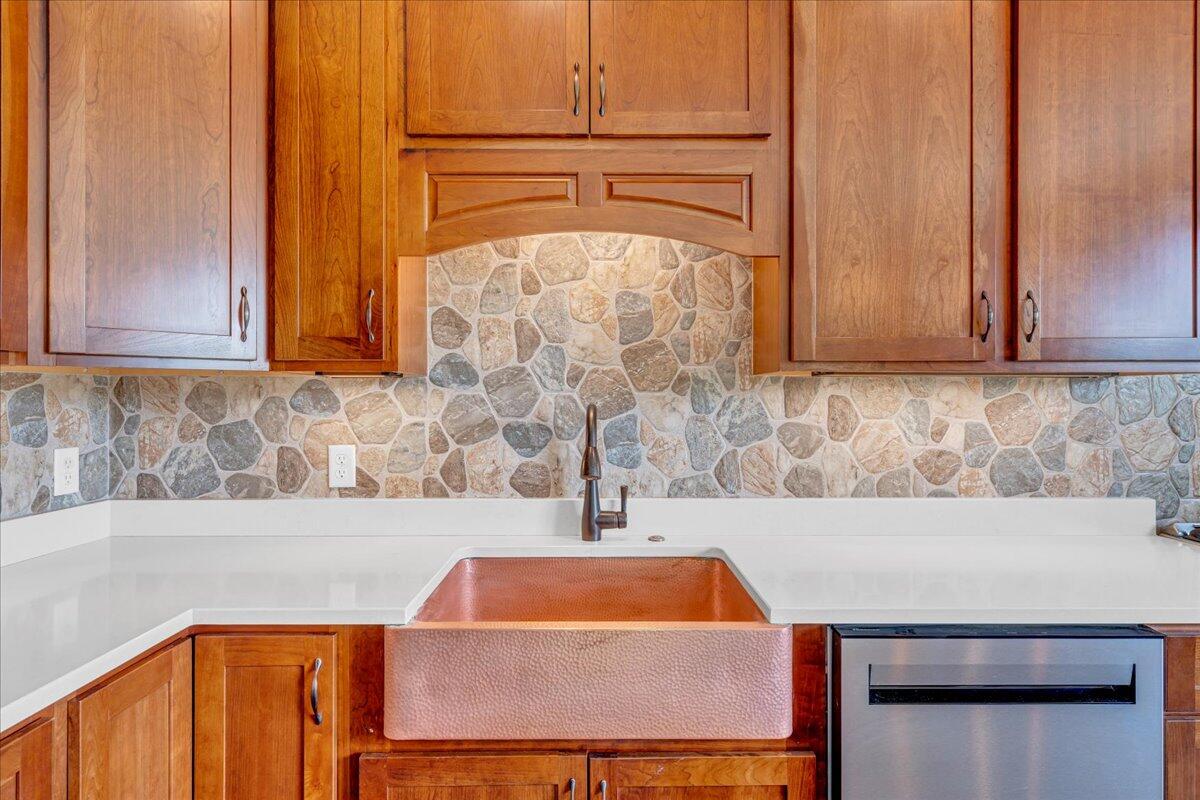
Kitchen with a copper farmhouse sink, warm wood cabinets, and stone-pattern backsplash.
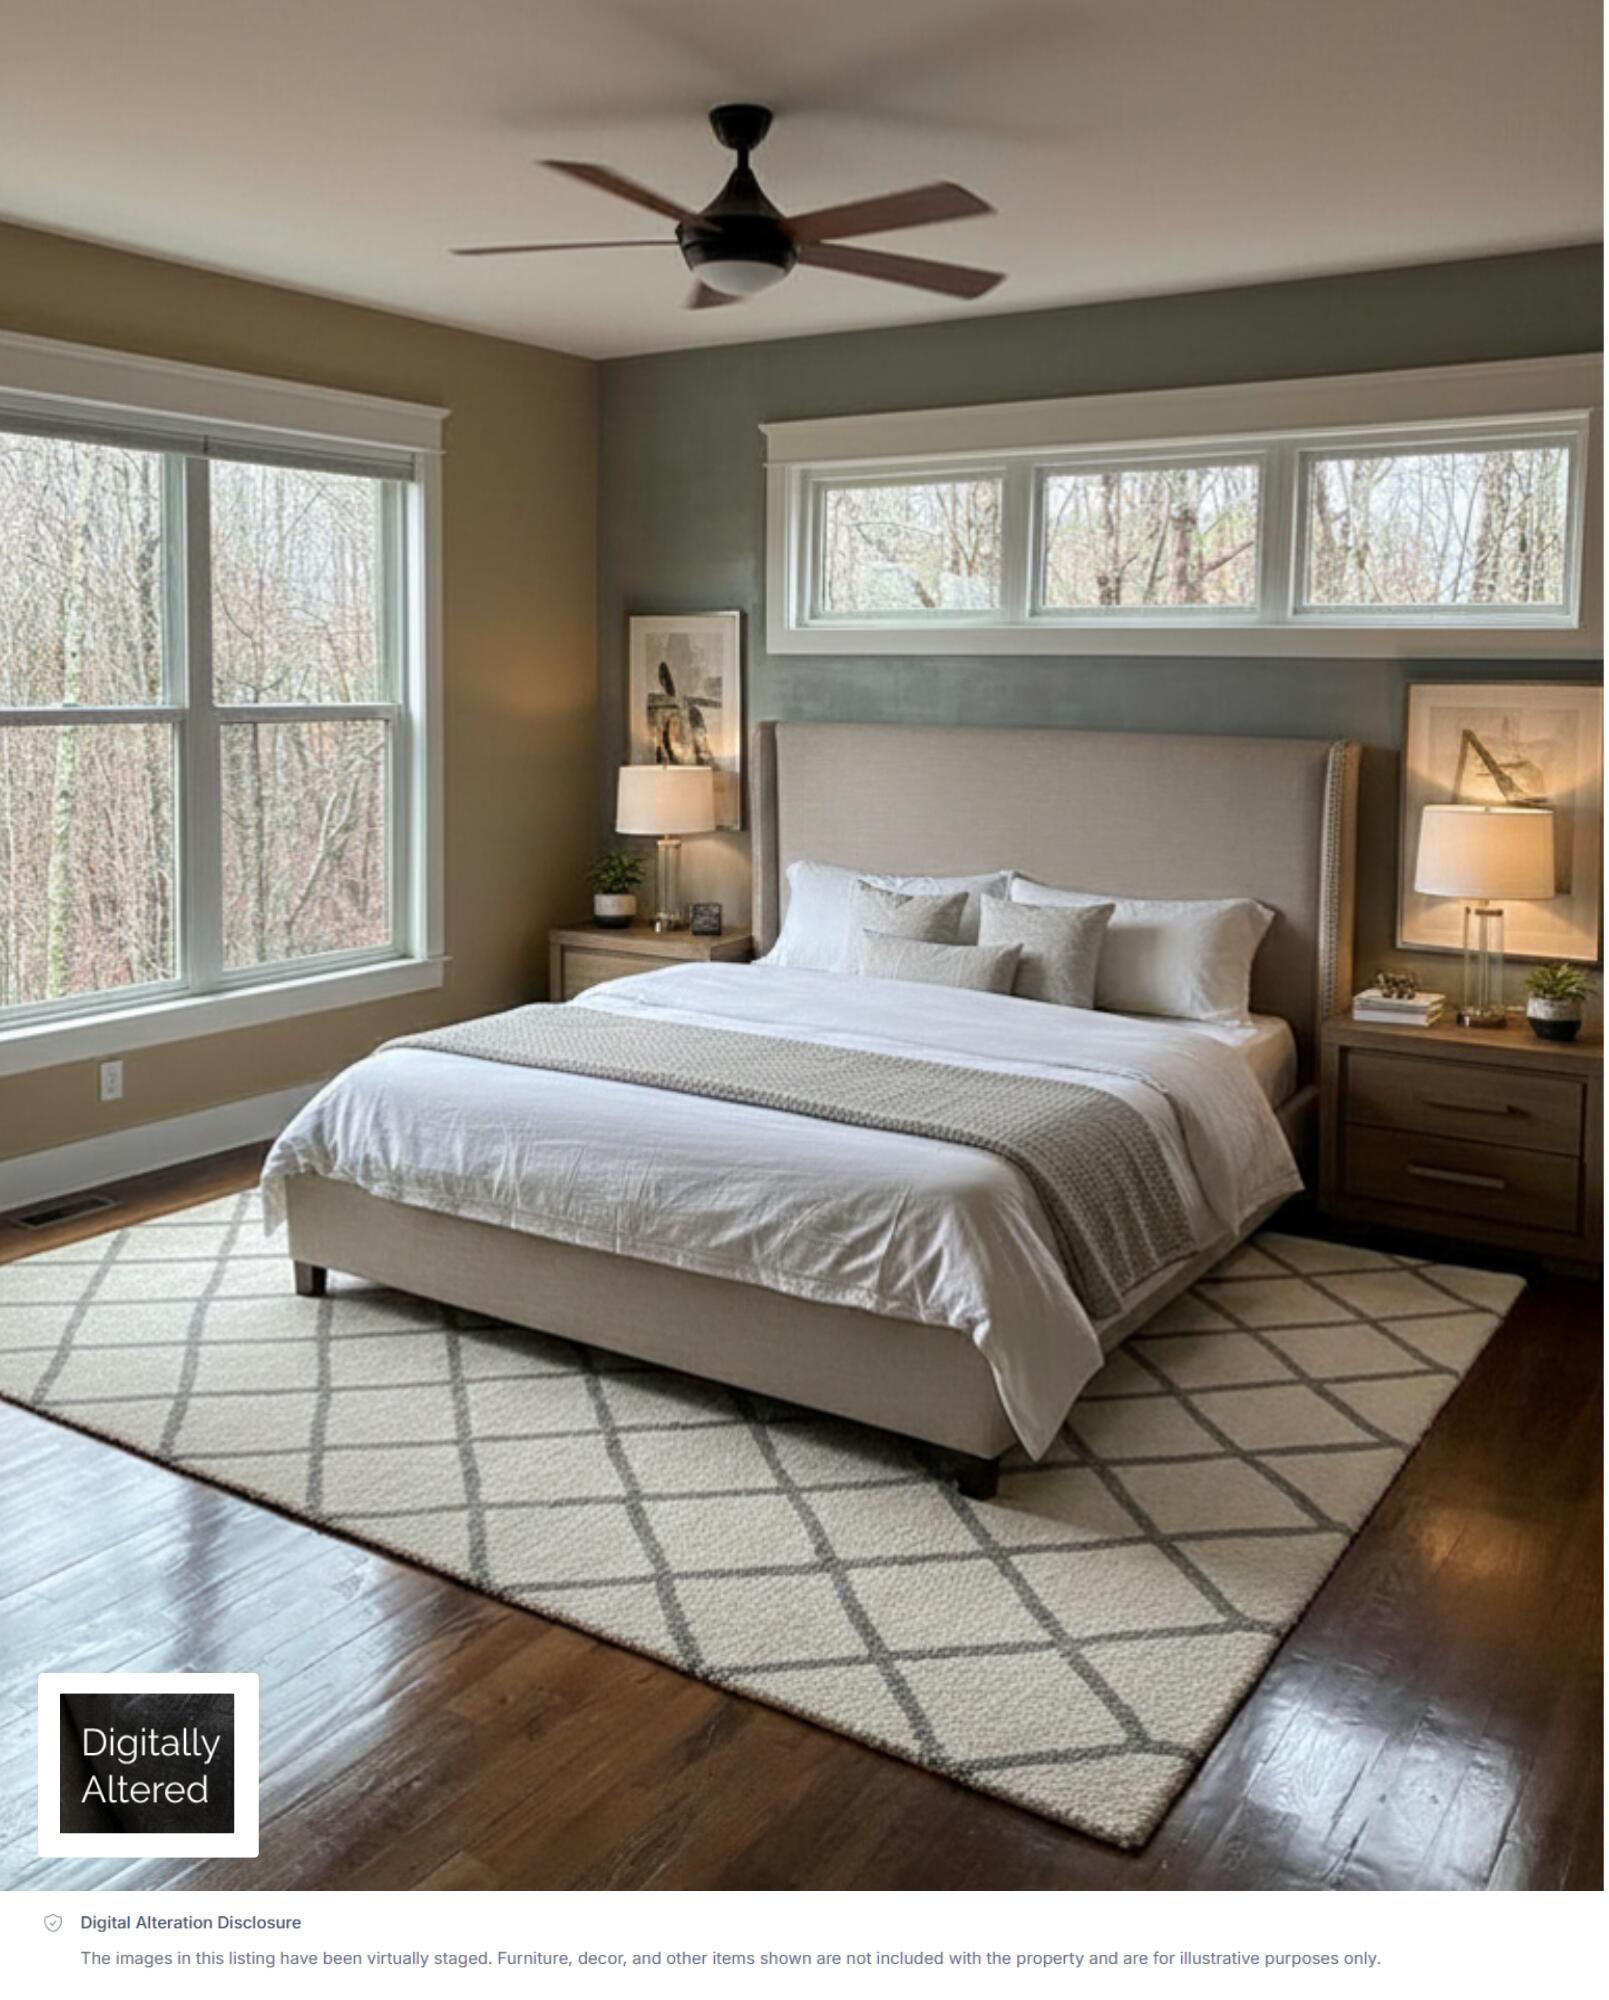
Virtually staged bedroom with a large upholstered bed, geometric rug, and wide windows overlooking leafless trees.
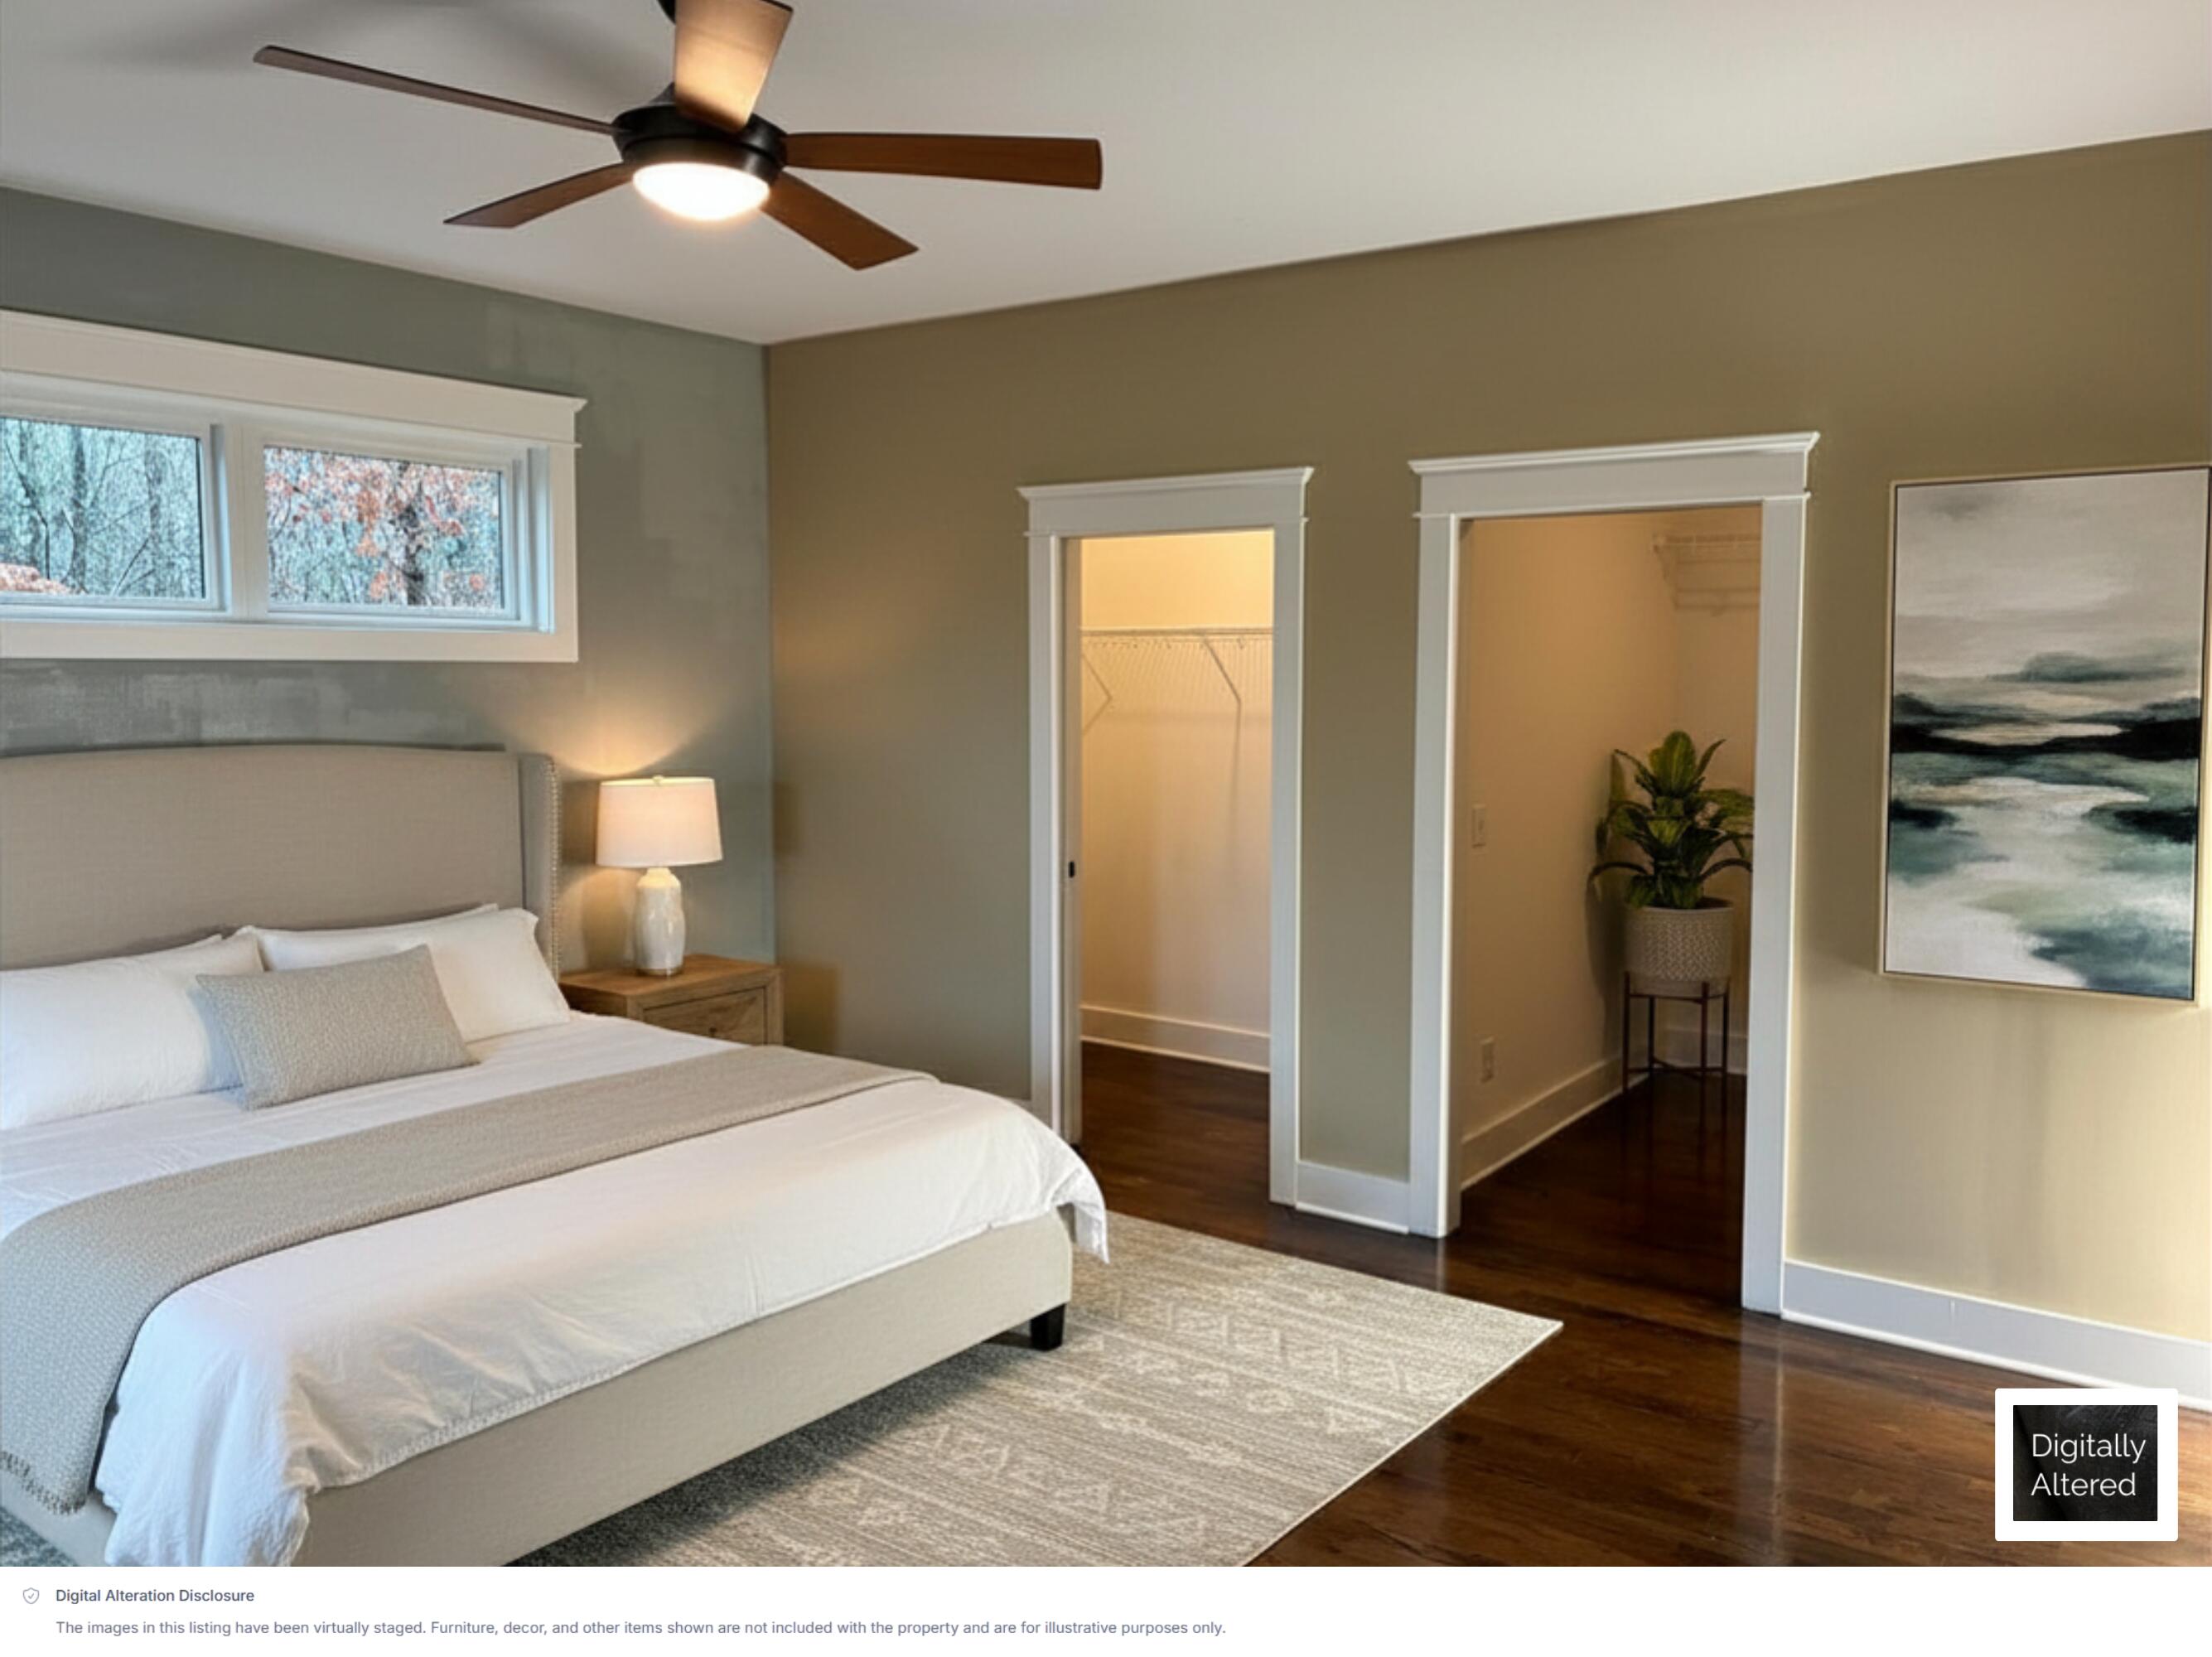
Bedroom with a white-and-gray bed, high windows, a ceiling fan, and dark hardwood floors.
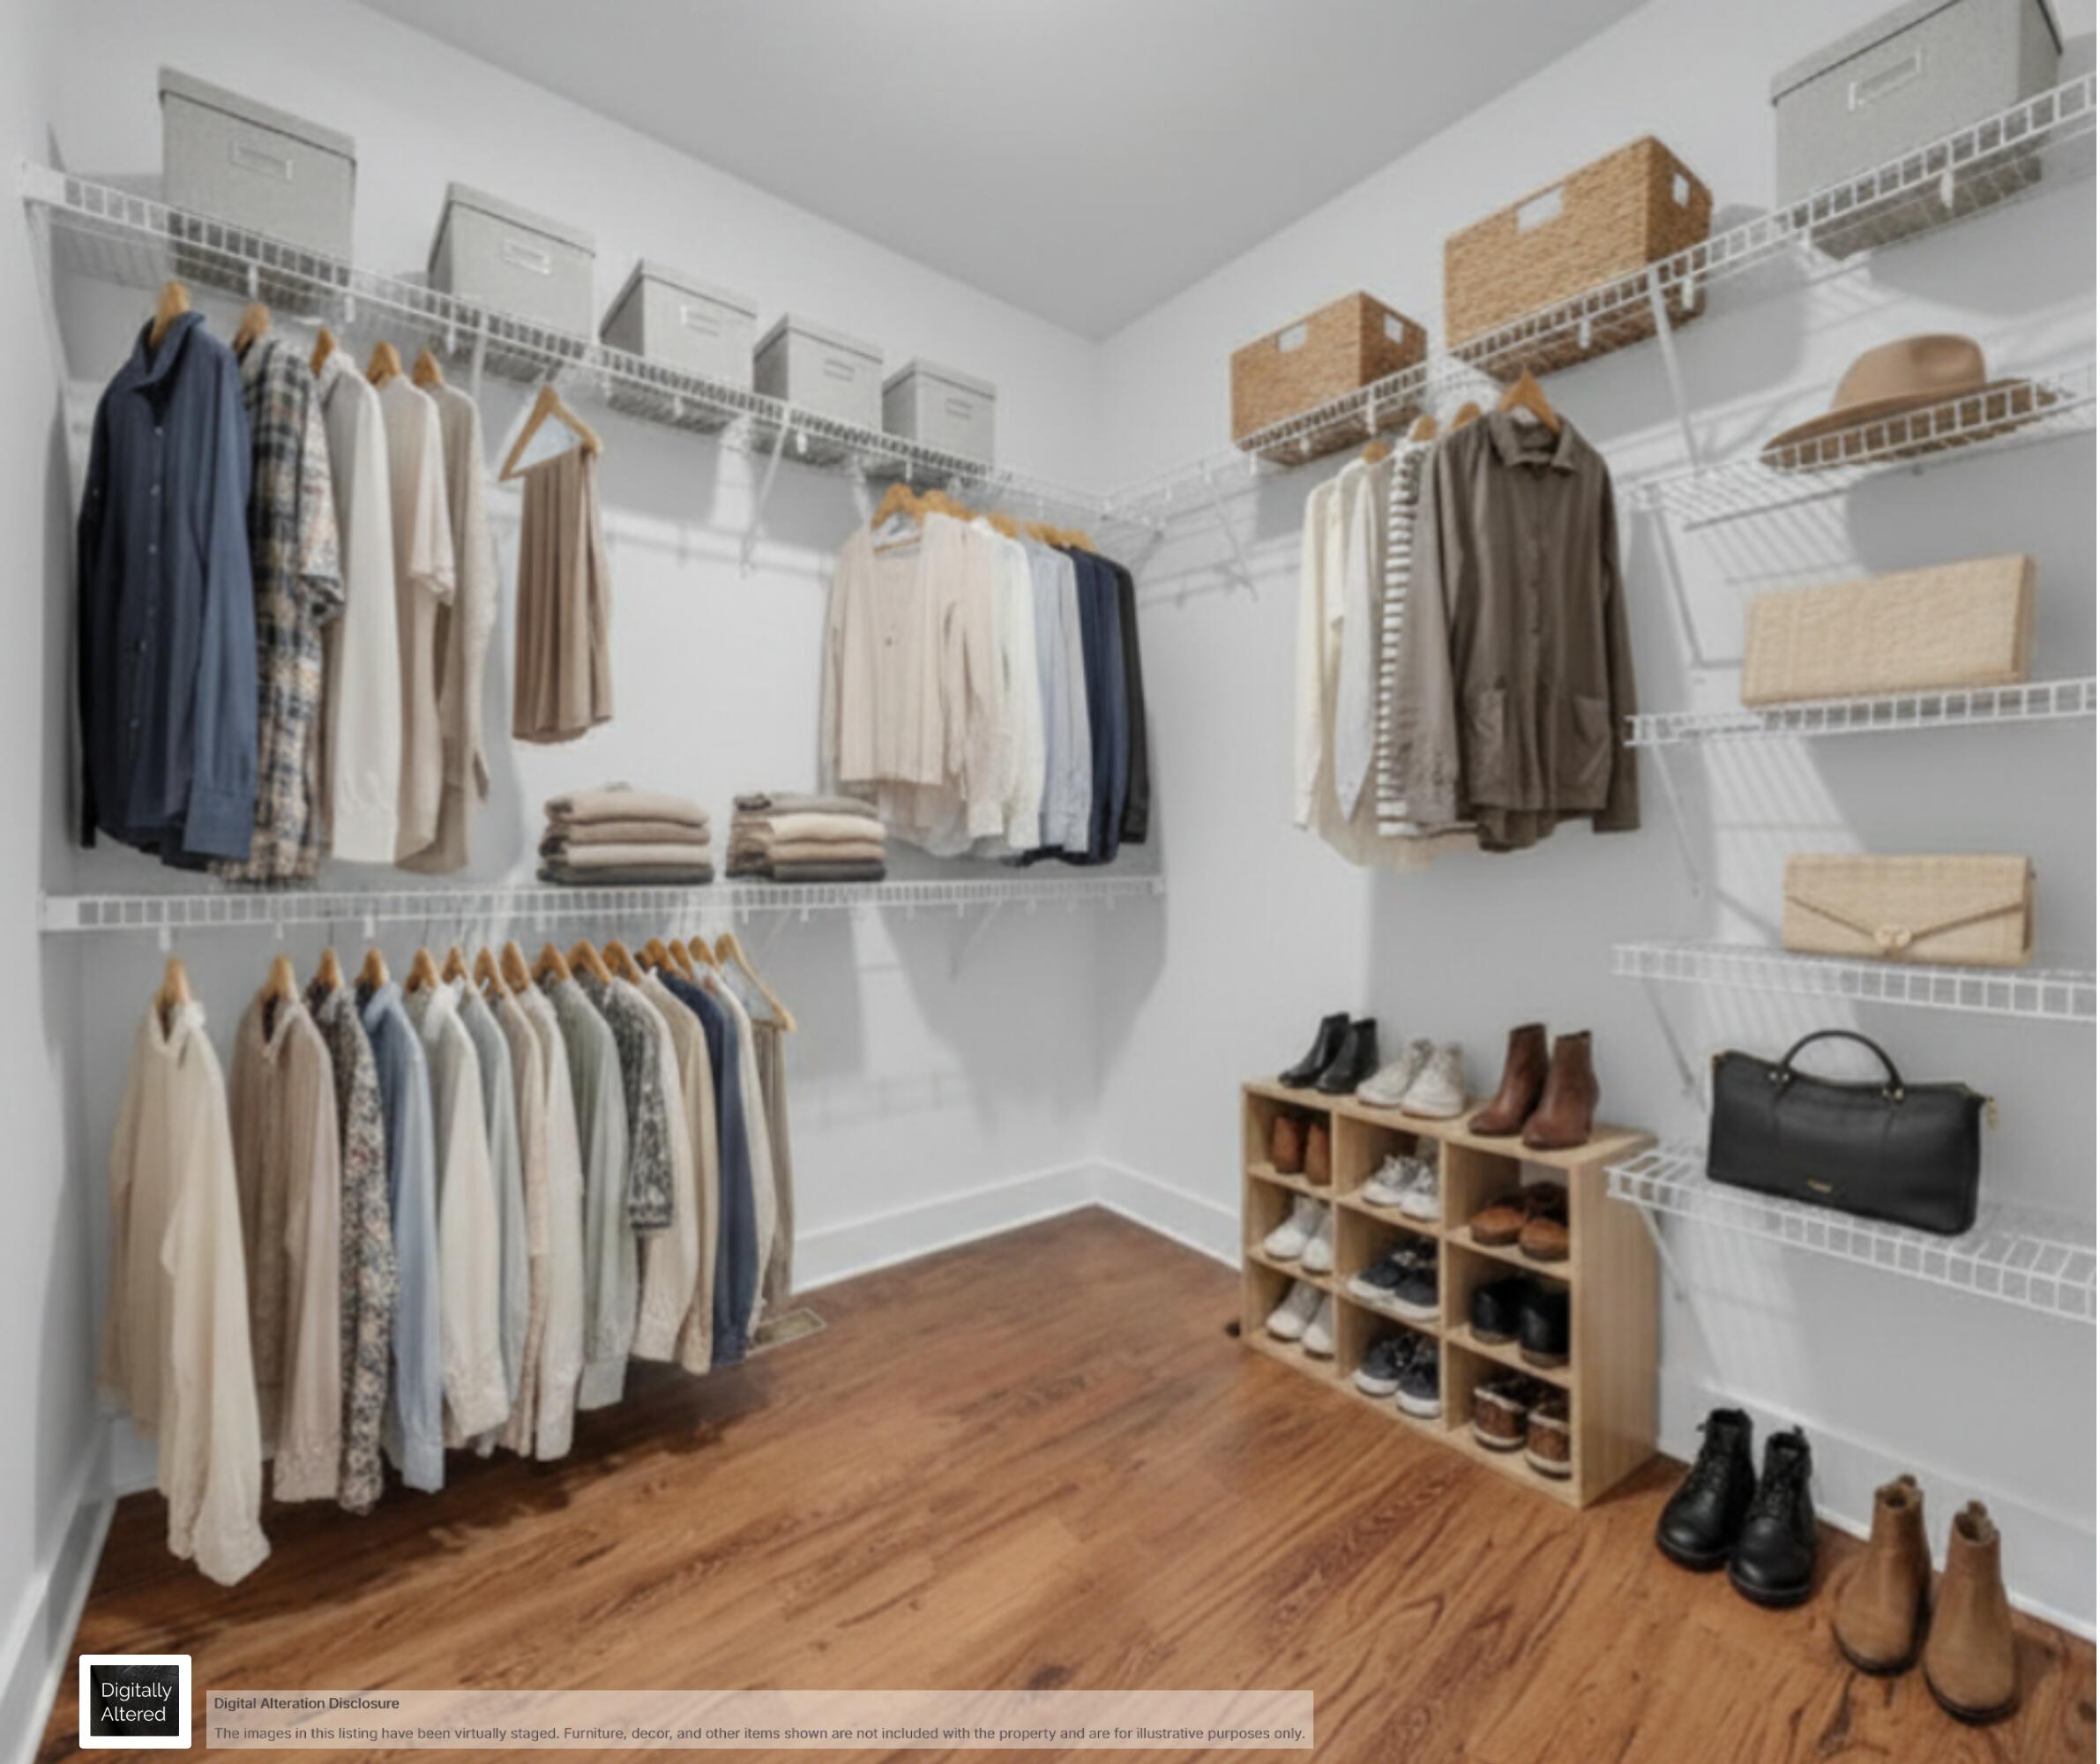
Walk-in closet with wire shelving, hanging clothes, storage baskets, shoes, and hardwood flooring.
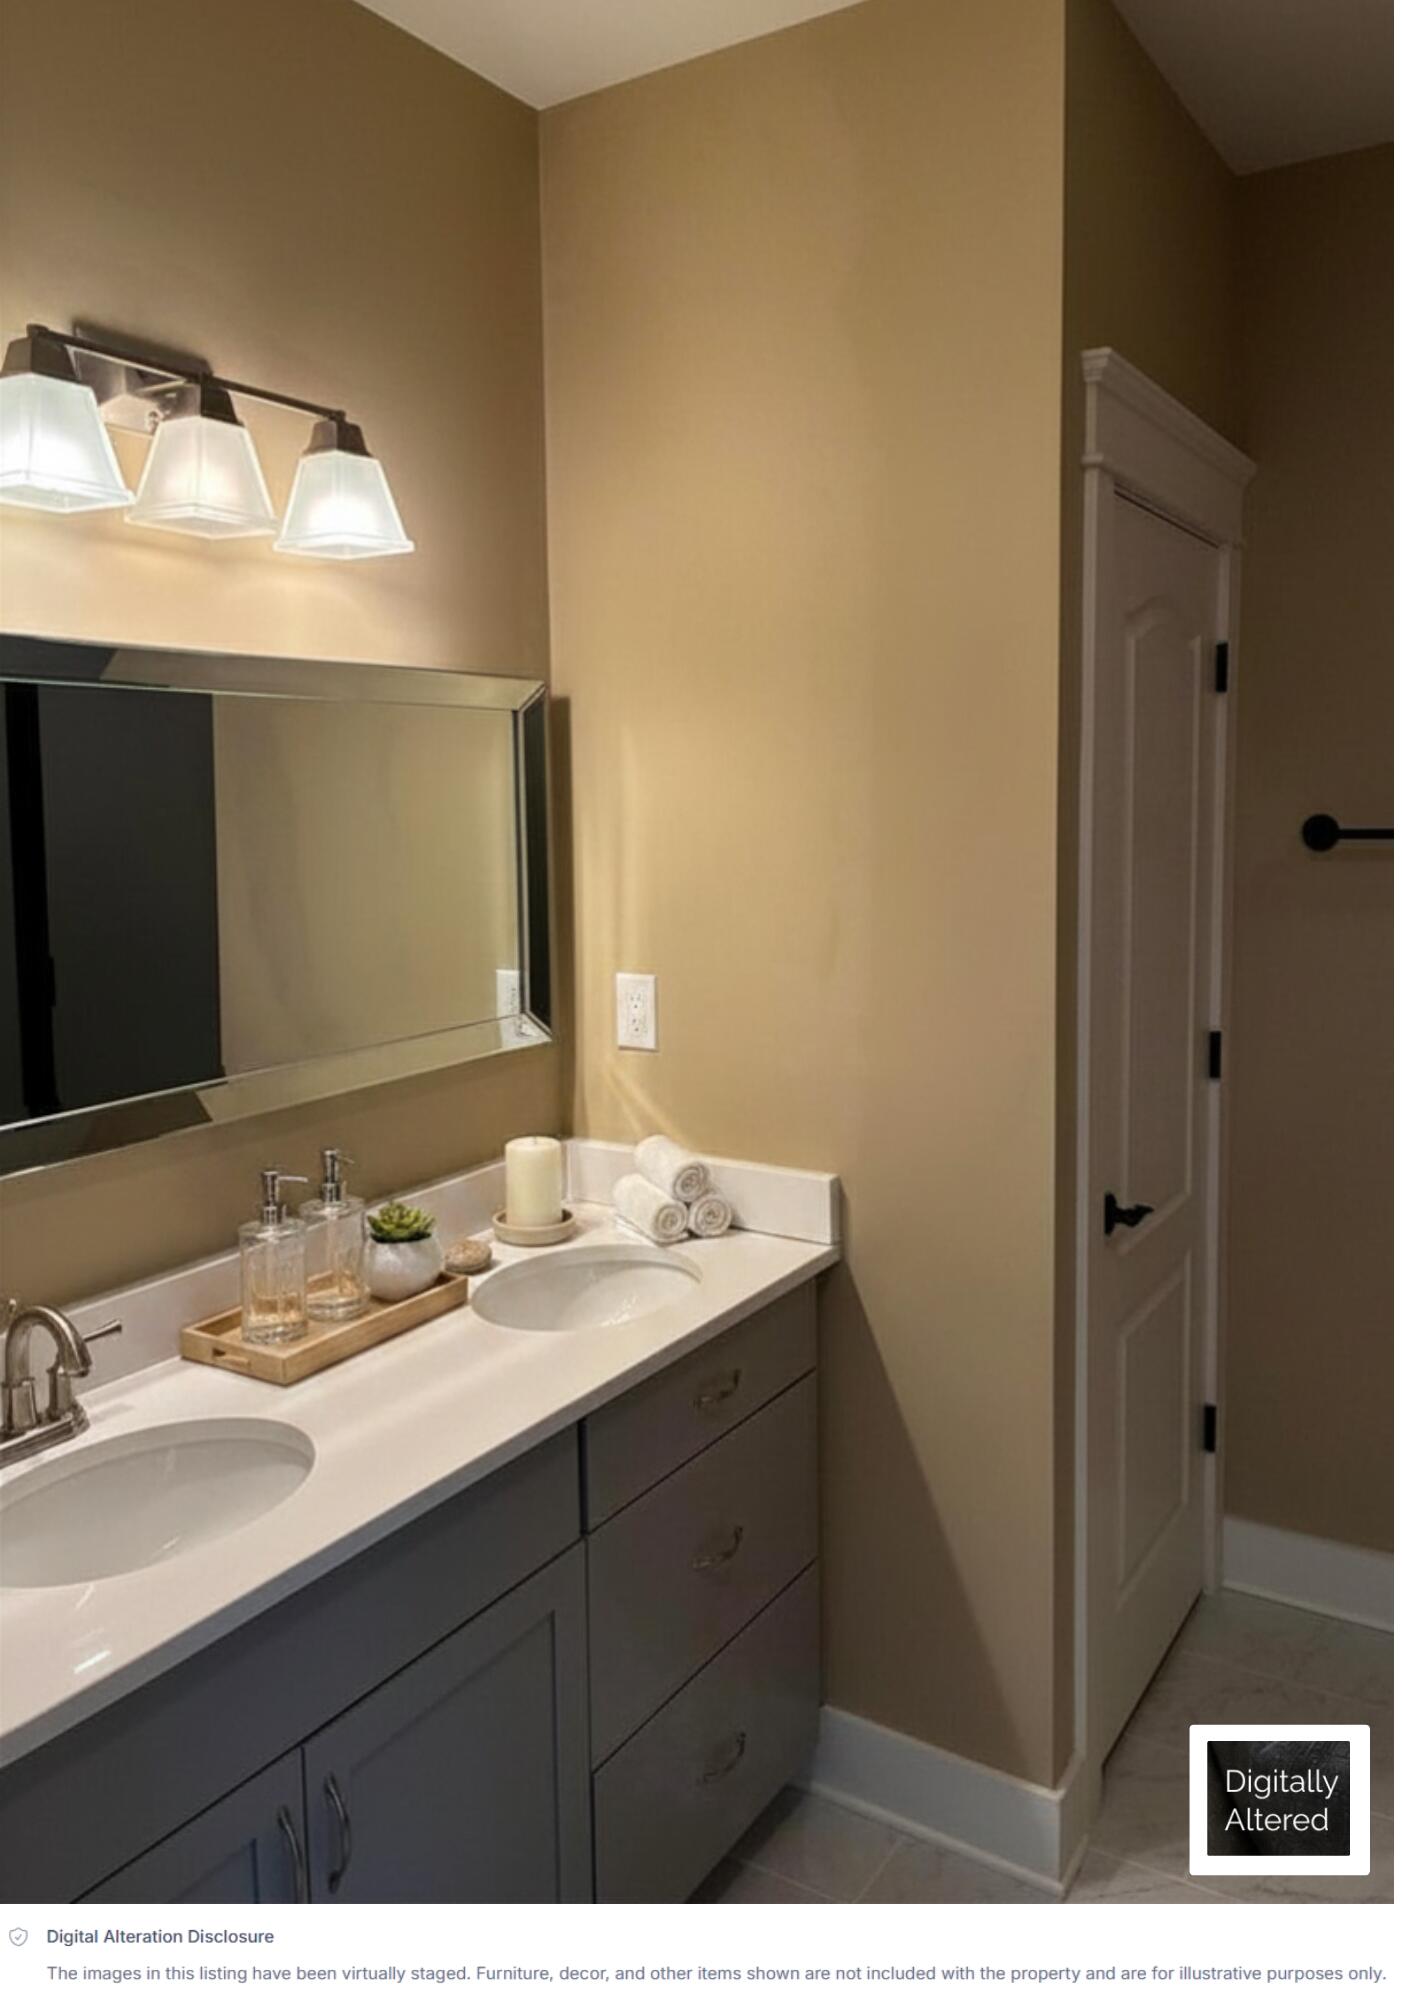
Virtually staged bathroom with a double-sink vanity, gray cabinets, and a large mirror.
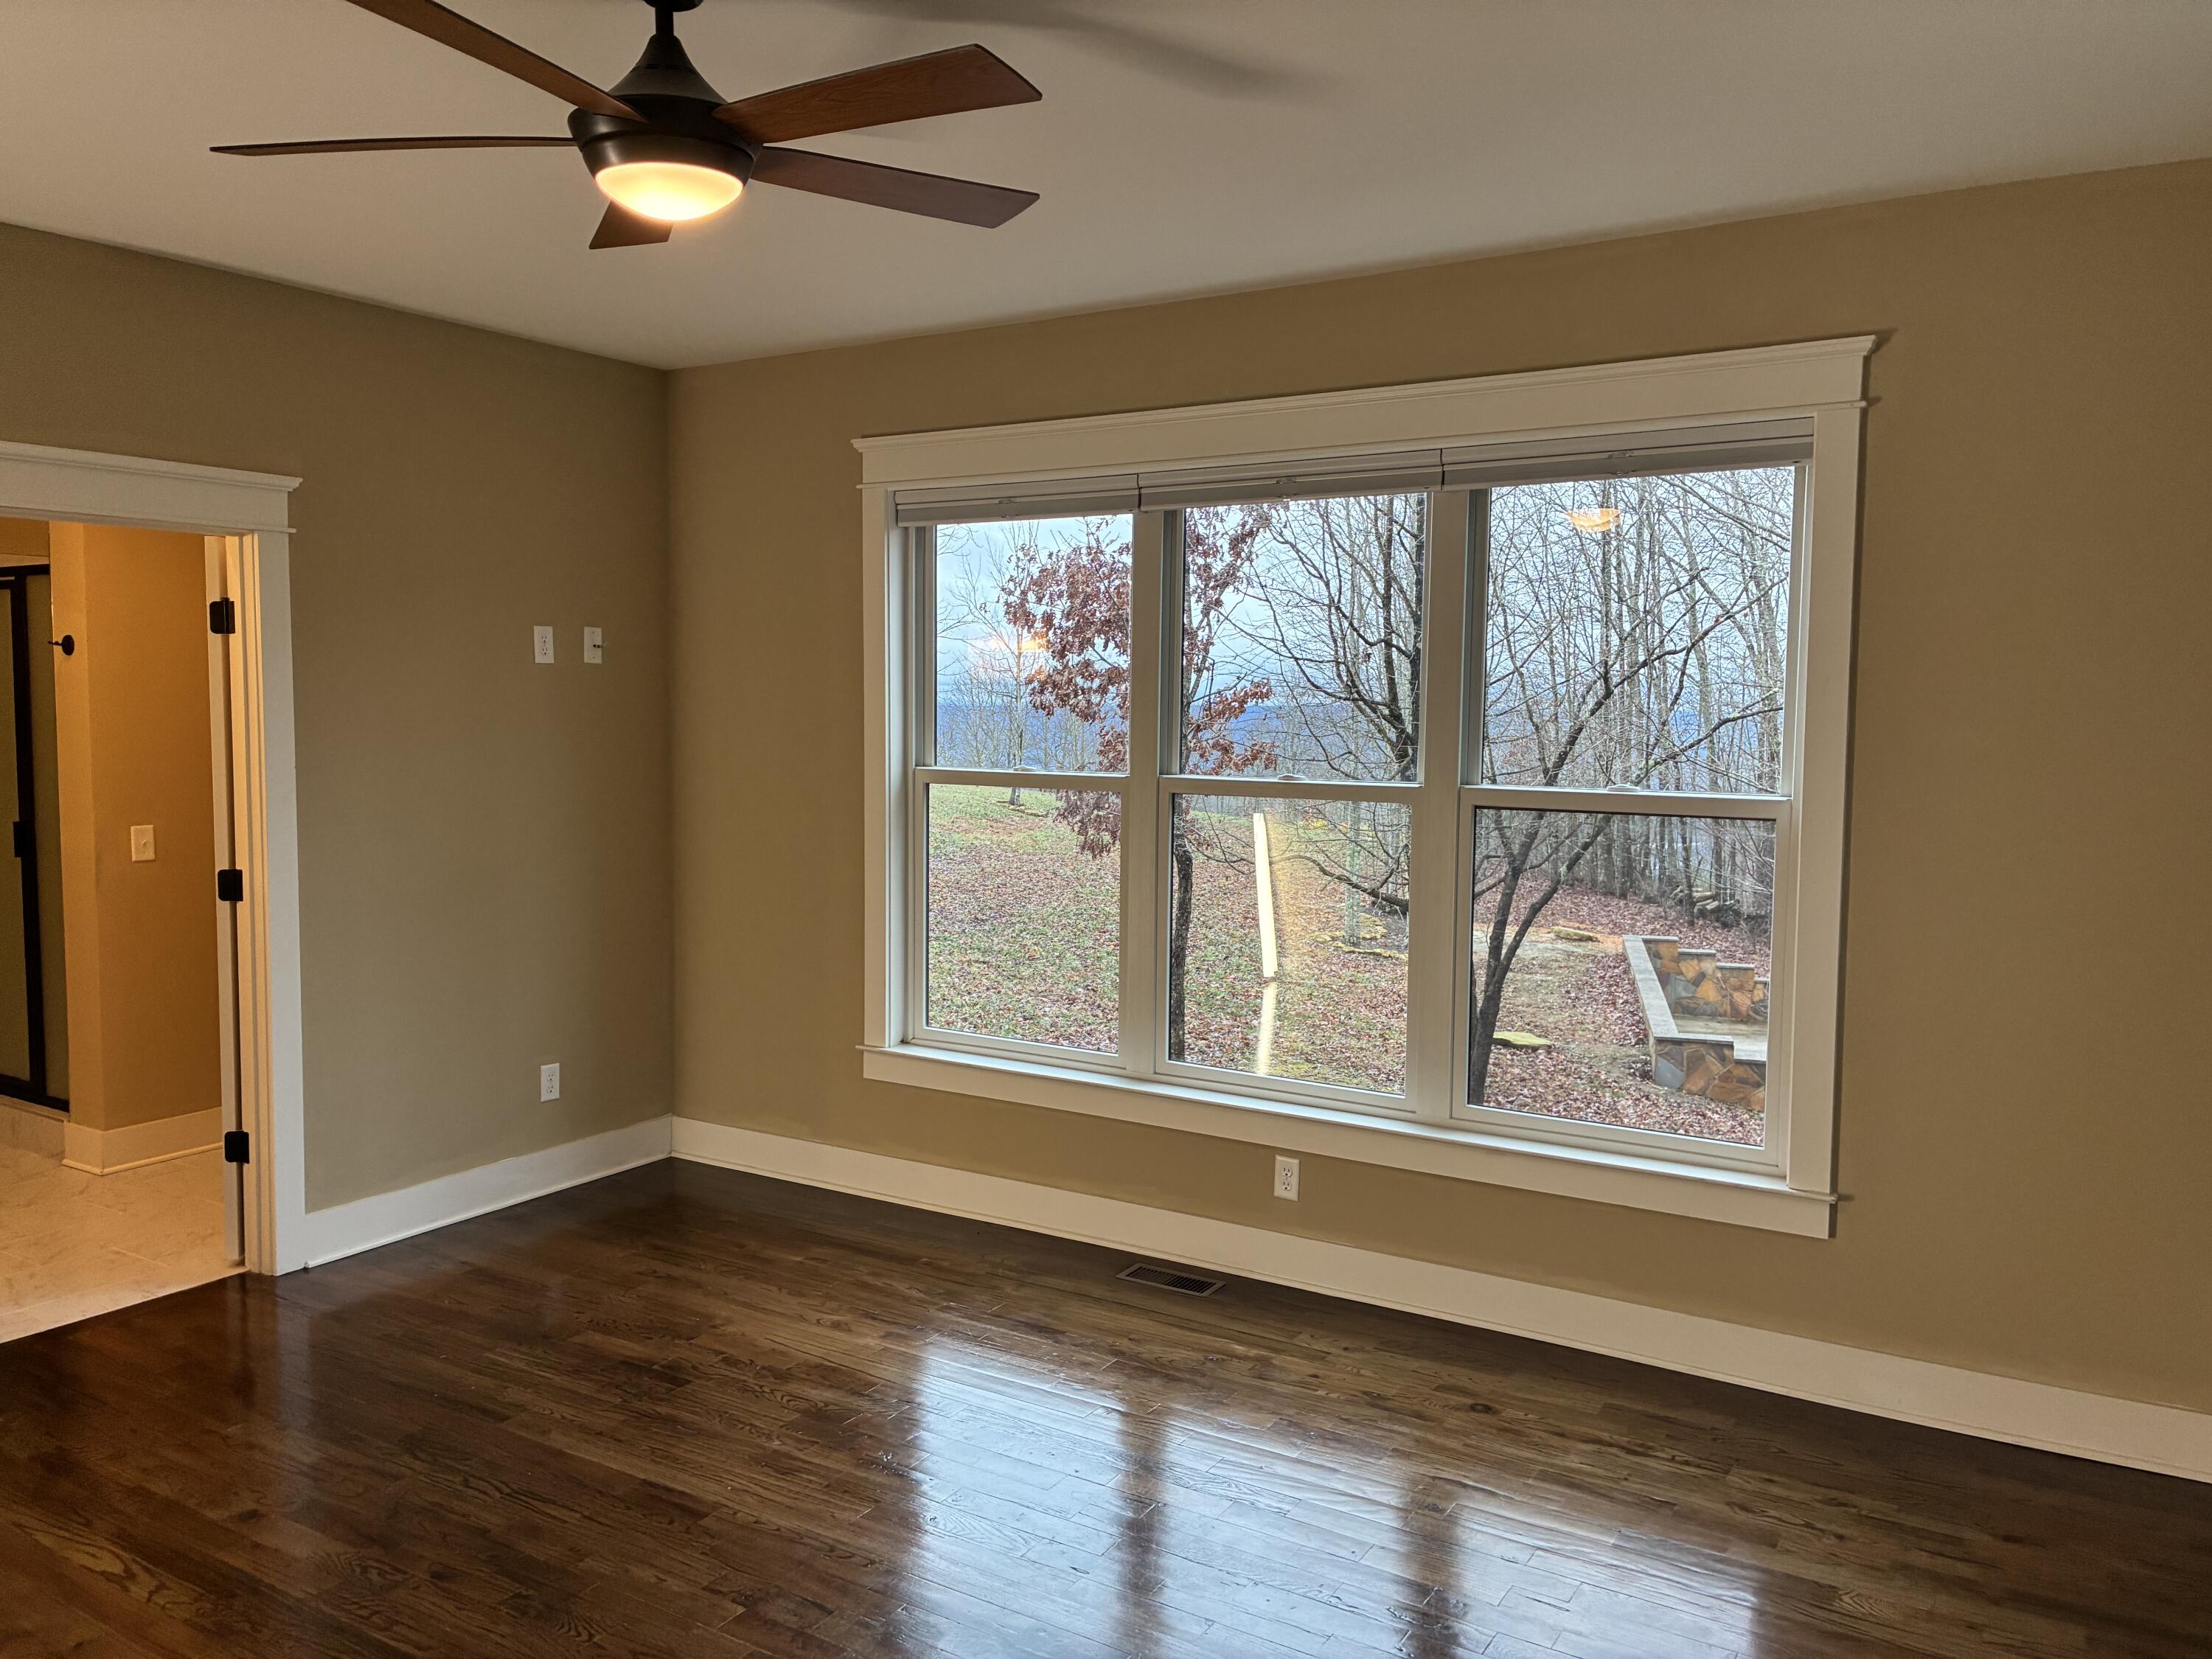
Empty room with dark hardwood floors and large windows overlooking a wooded yard and stone seating area.
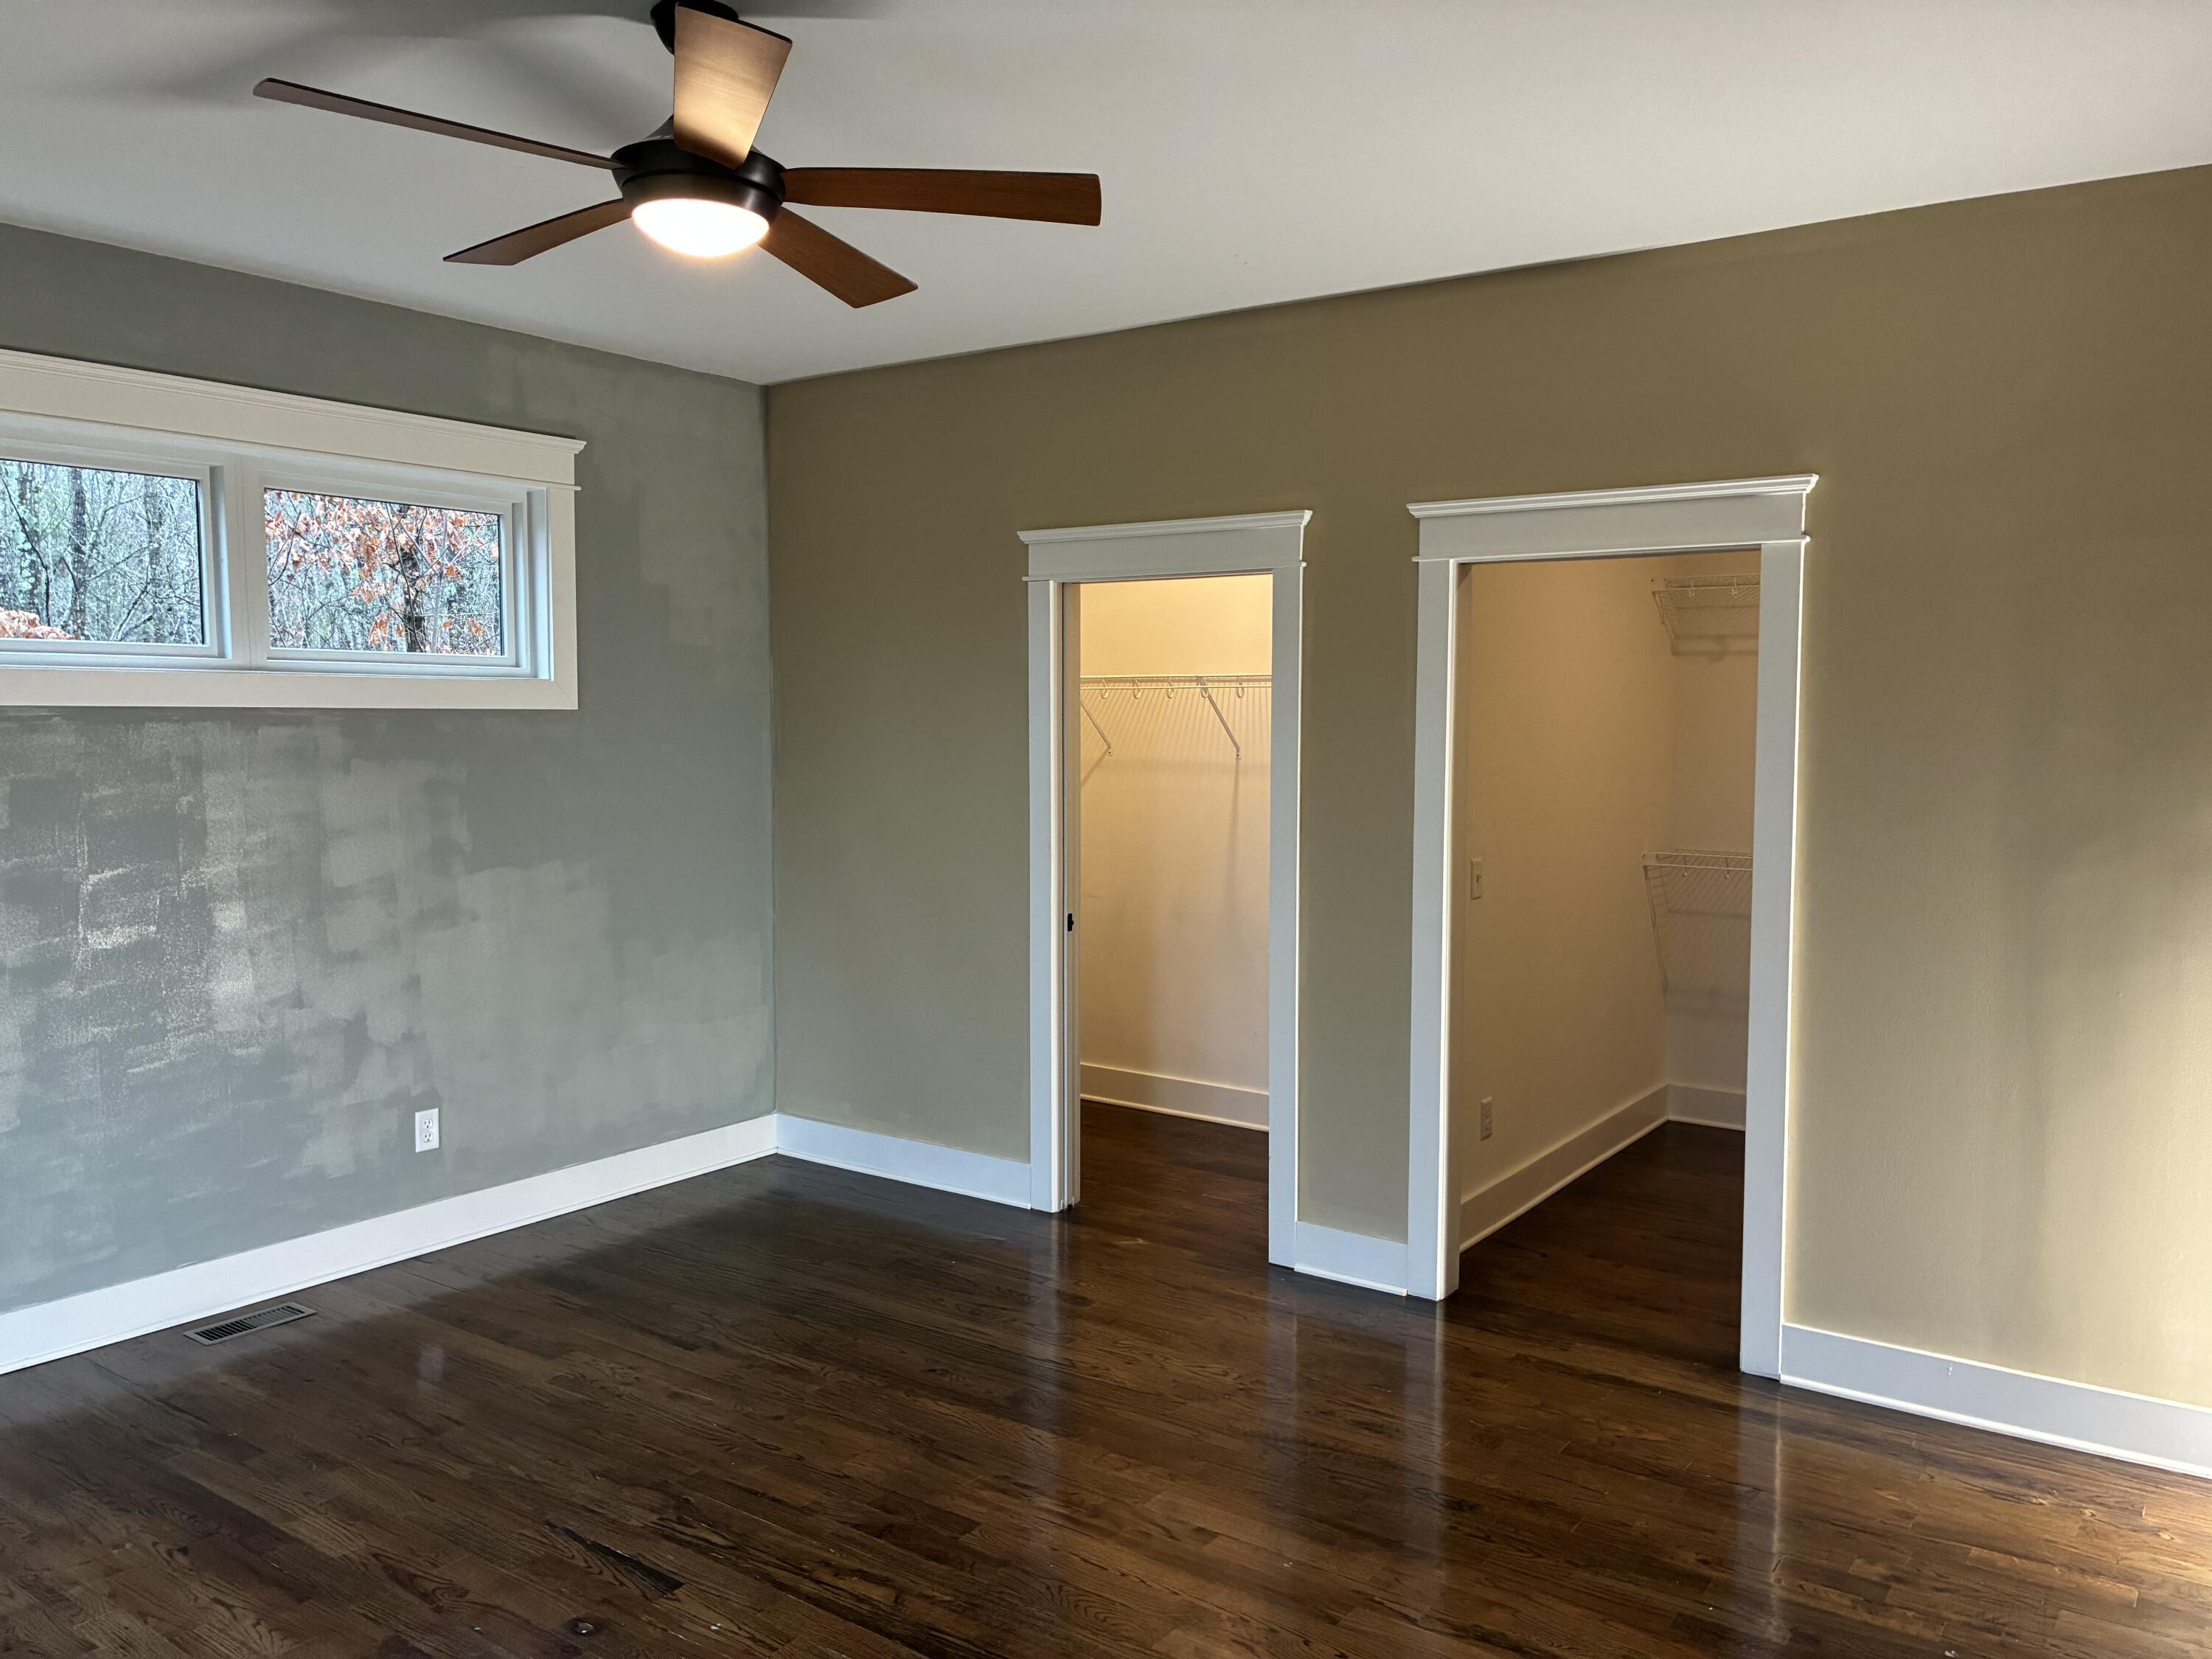
Empty bedroom with dark hardwood floors, a ceiling fan, and two open closets.
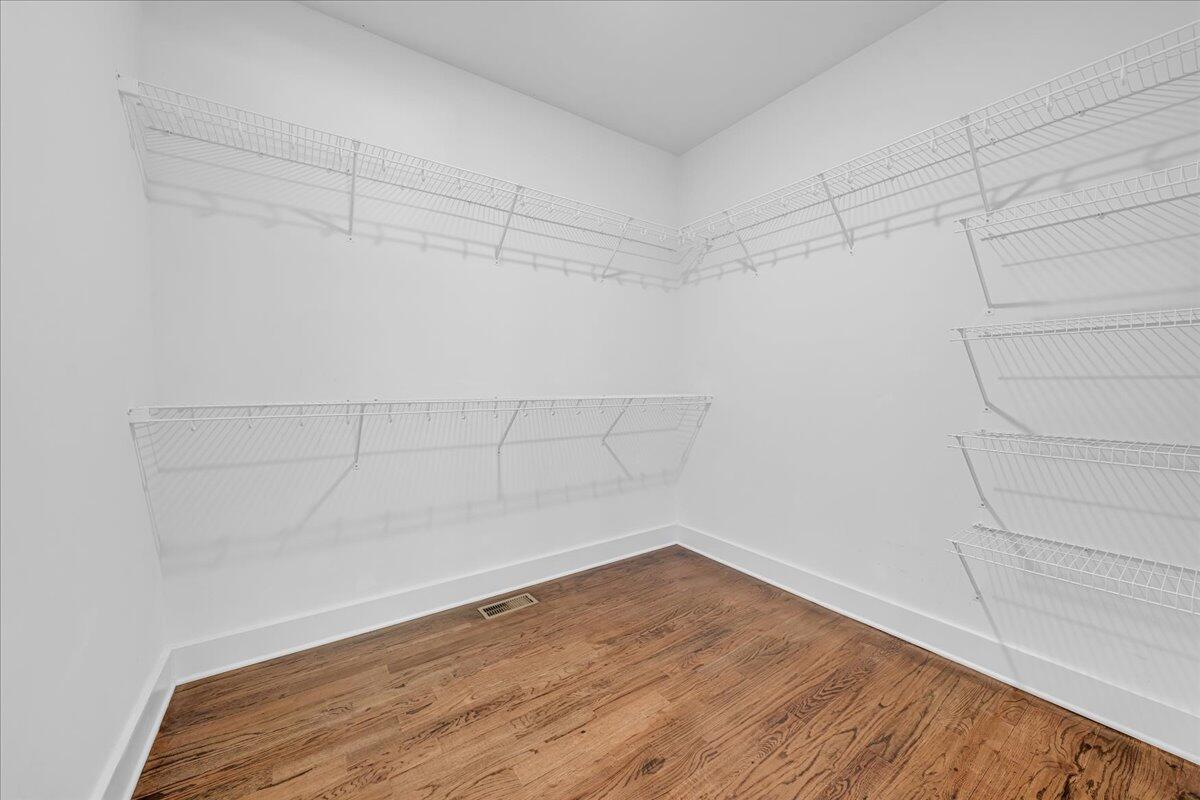
Walk-in closet with wraparound wire shelving and hardwood flooring.
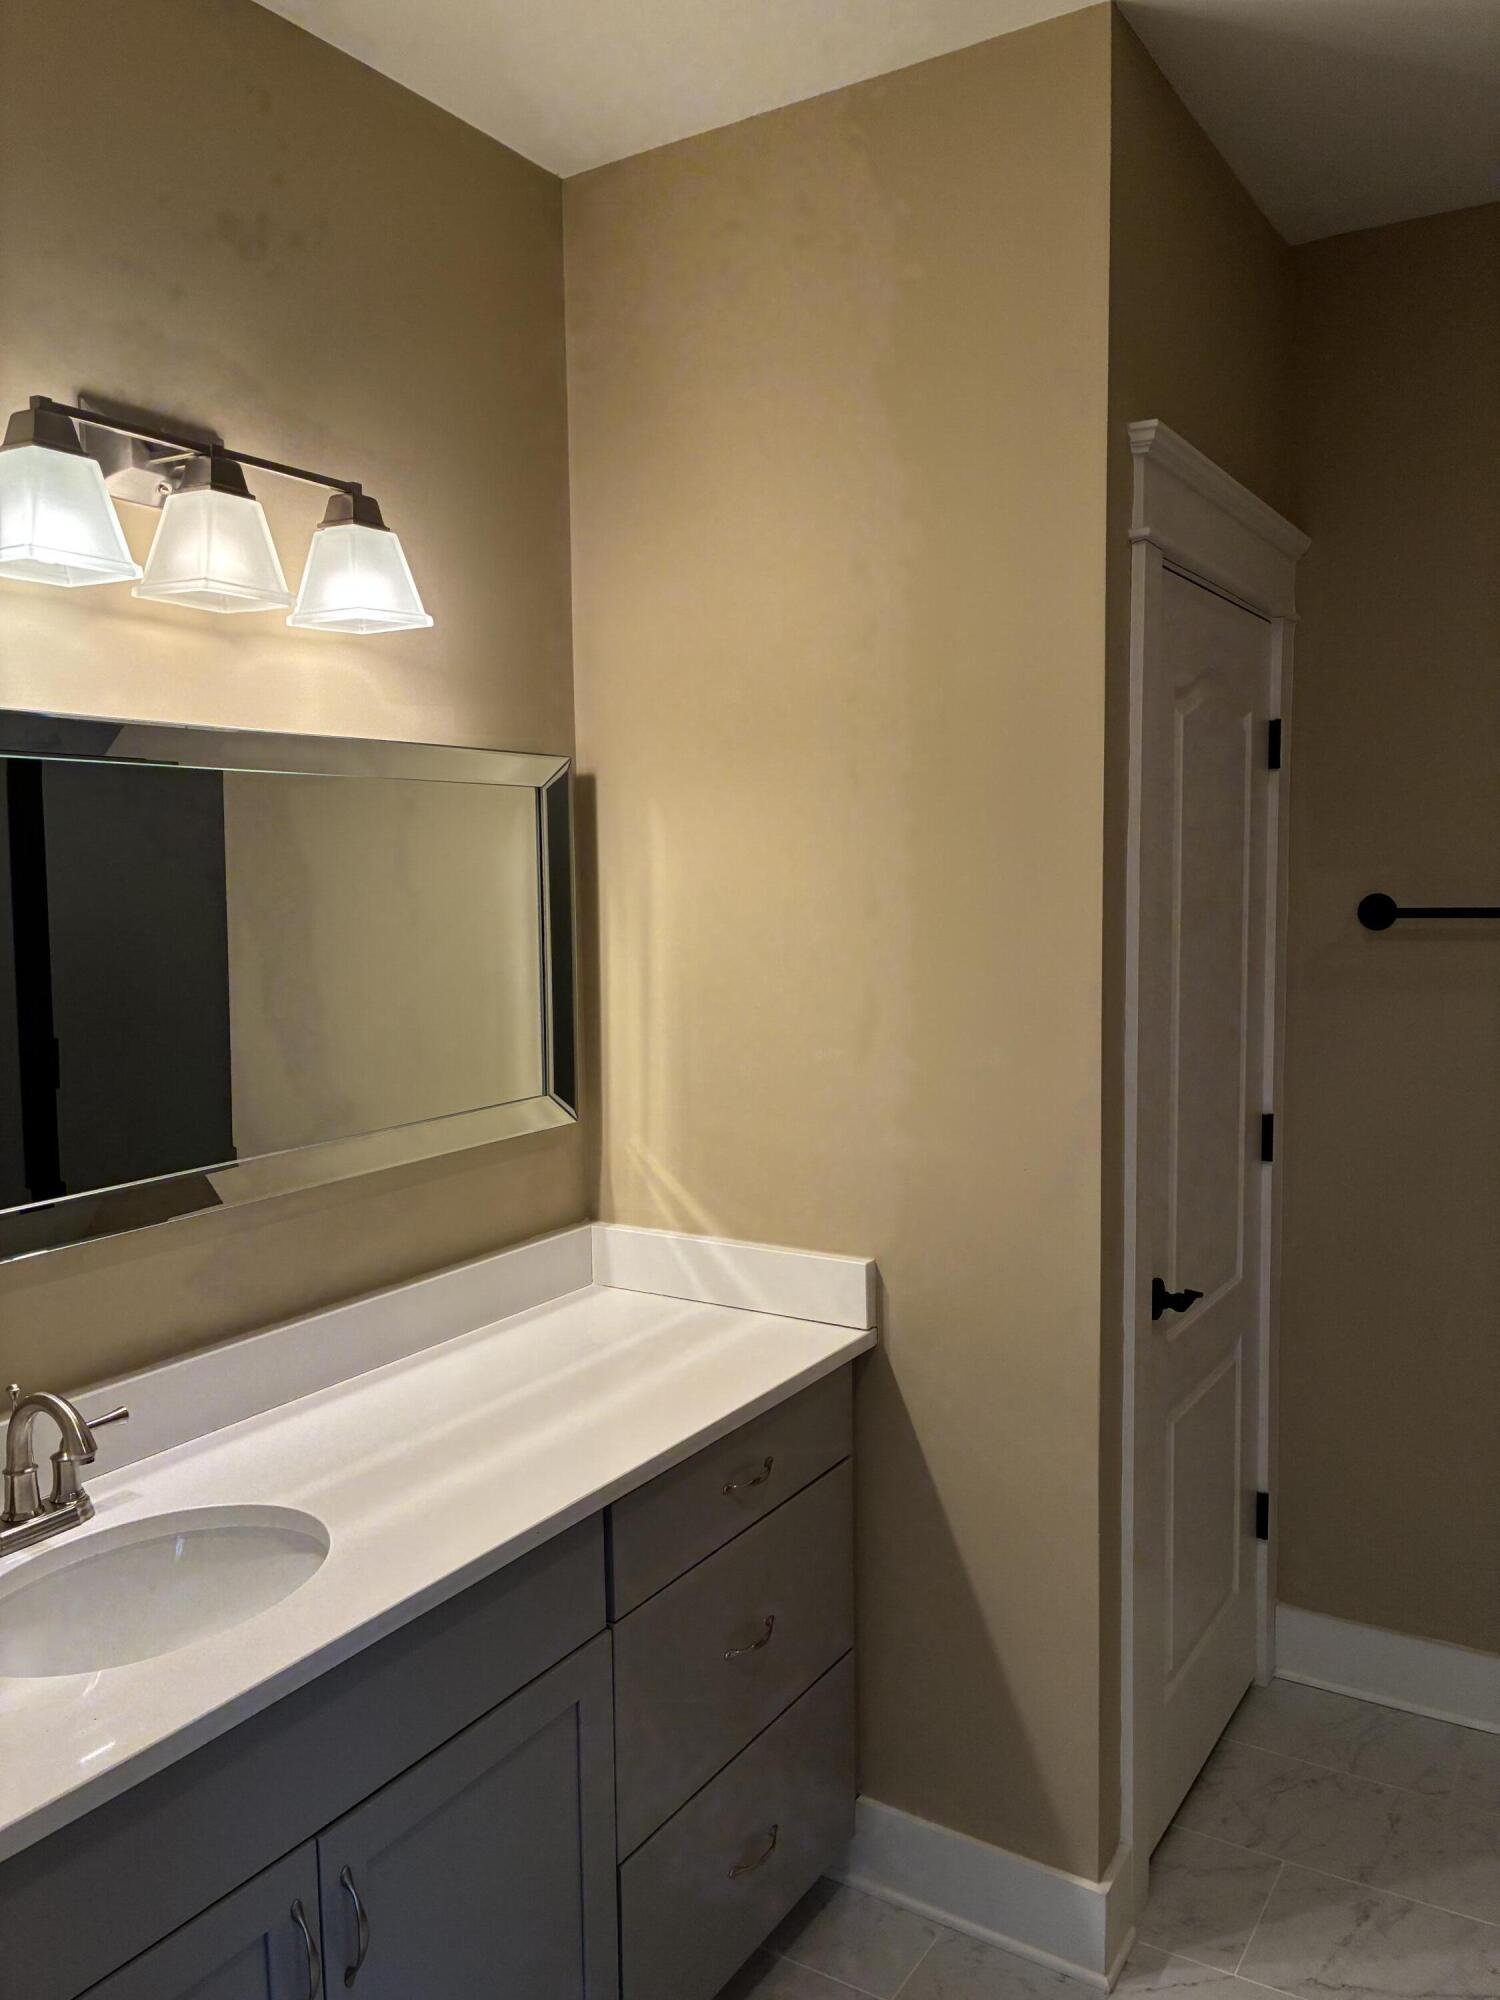
Bathroom vanity with an oval sink, large mirror, and three-light fixture
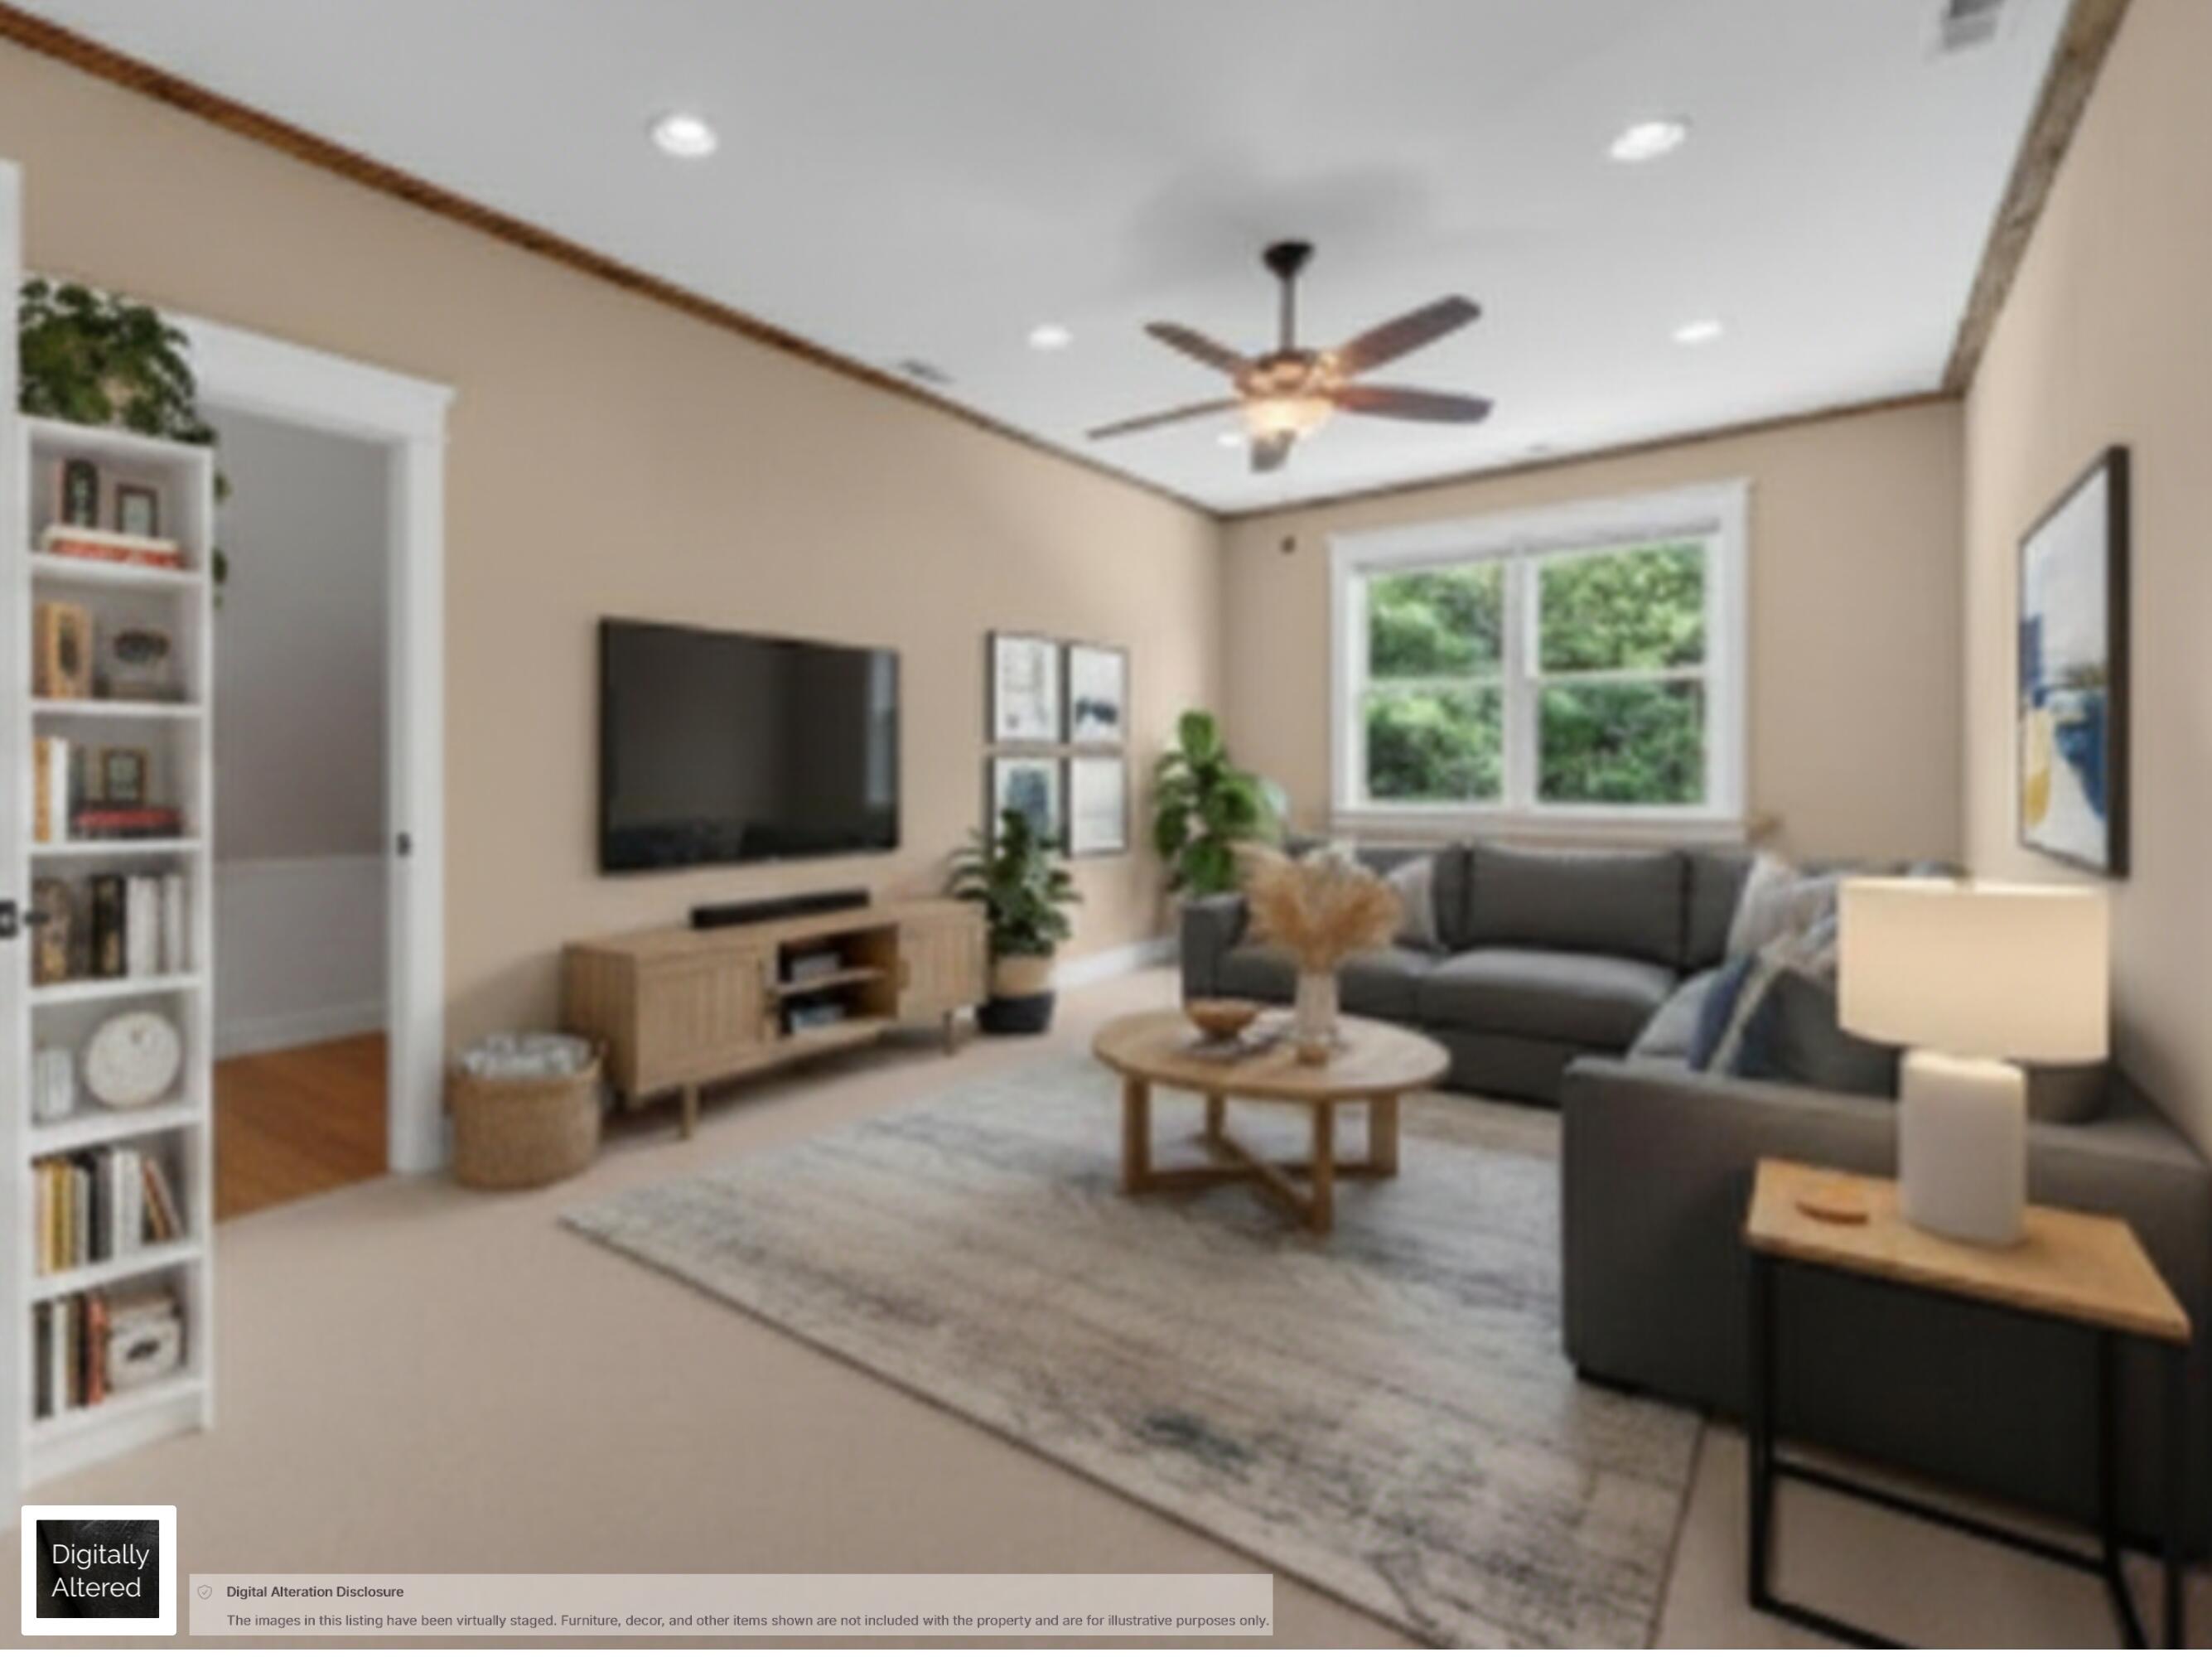
Virtually staged living room with a gray sectional, wall-mounted television, built-in bookshelves, and ceiling fan.
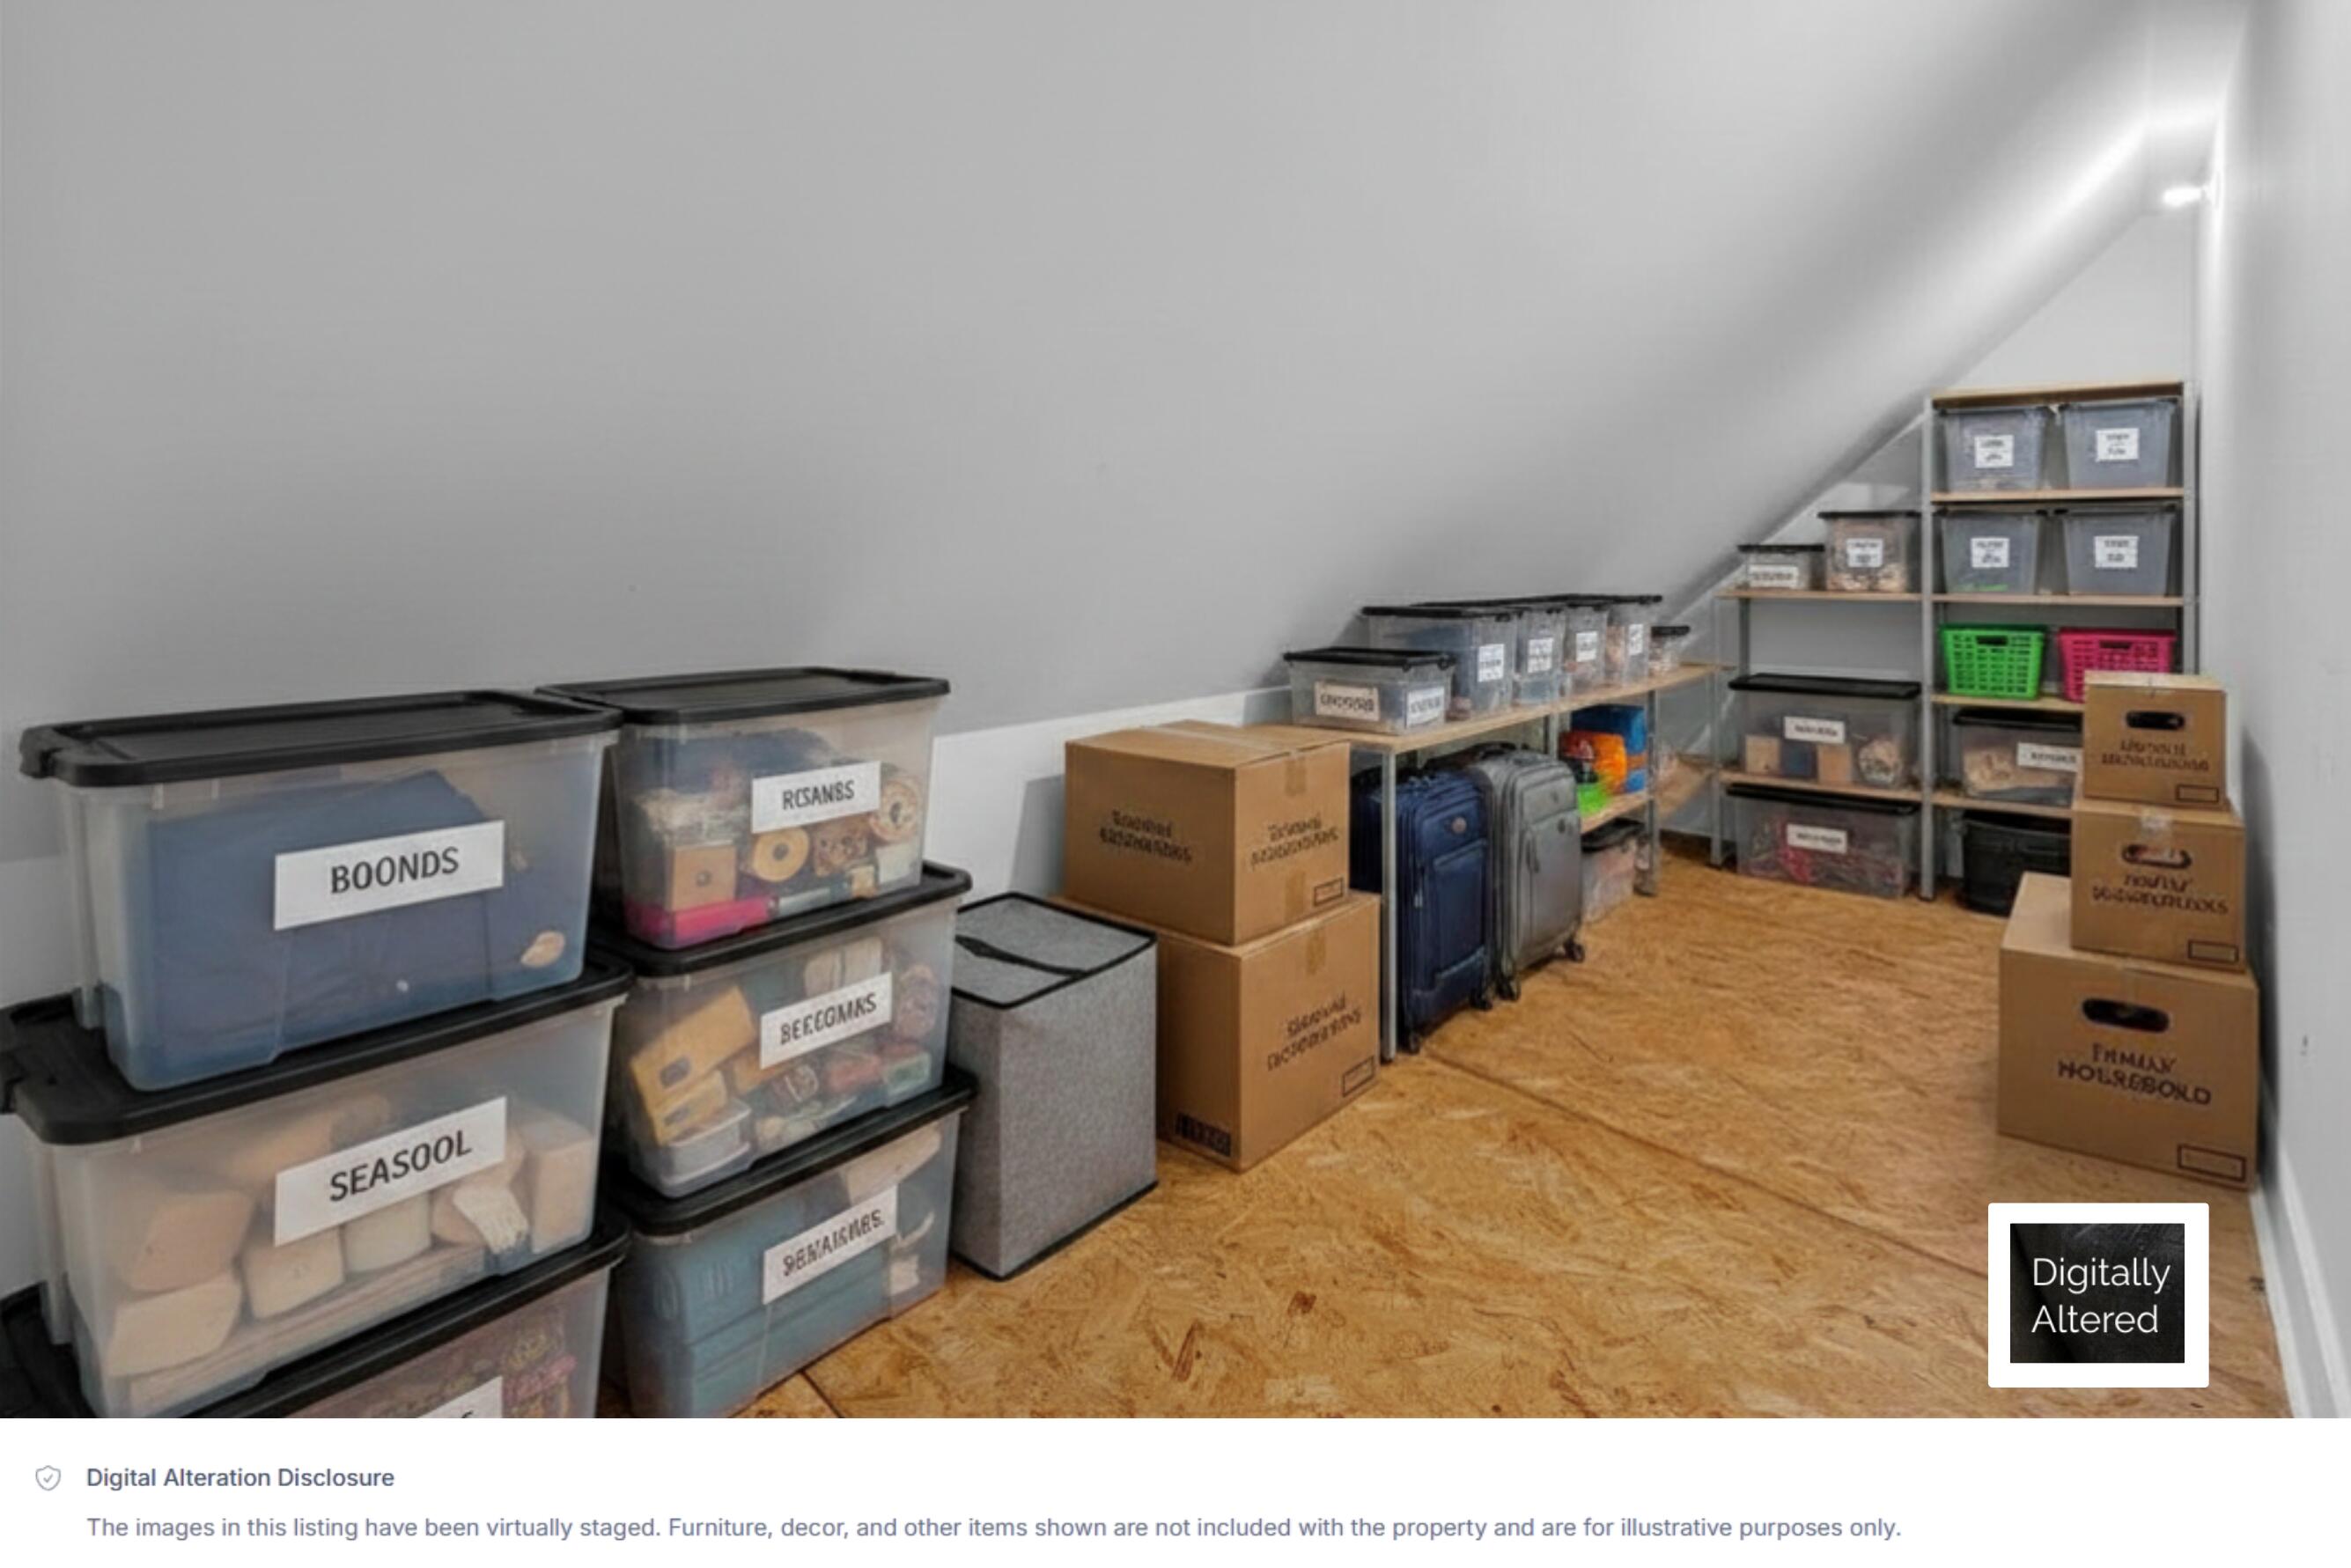
Attic storage room with labeled bins, shelving, boxes, and suitcases beneath a sloped ceiling.
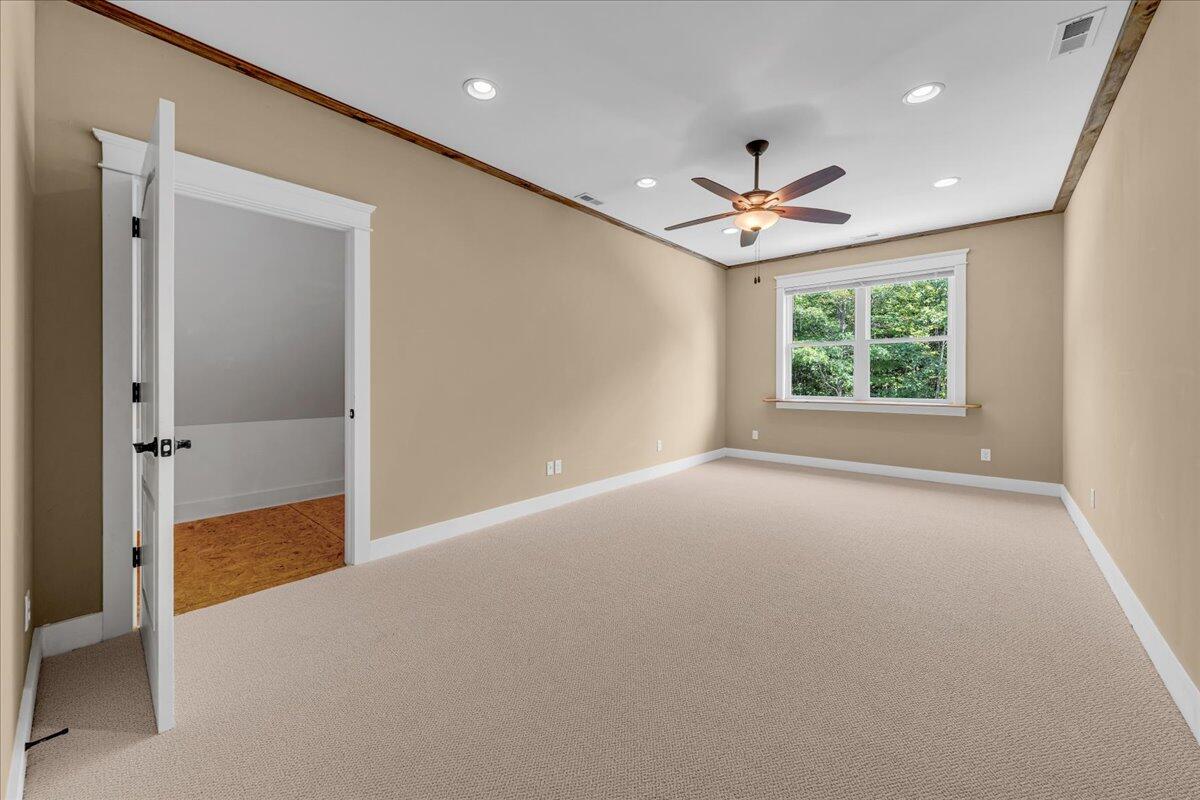
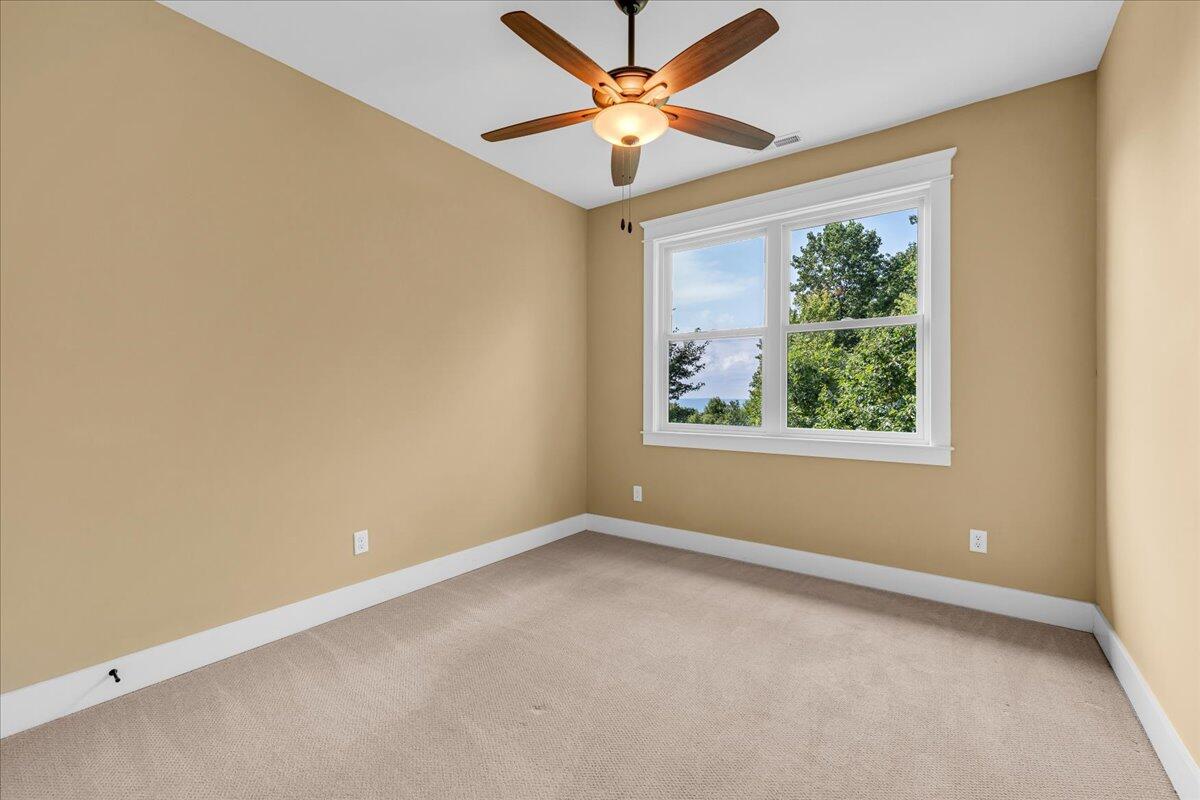
Empty beige bedroom with carpet, a ceiling fan, and a window overlooking green trees.
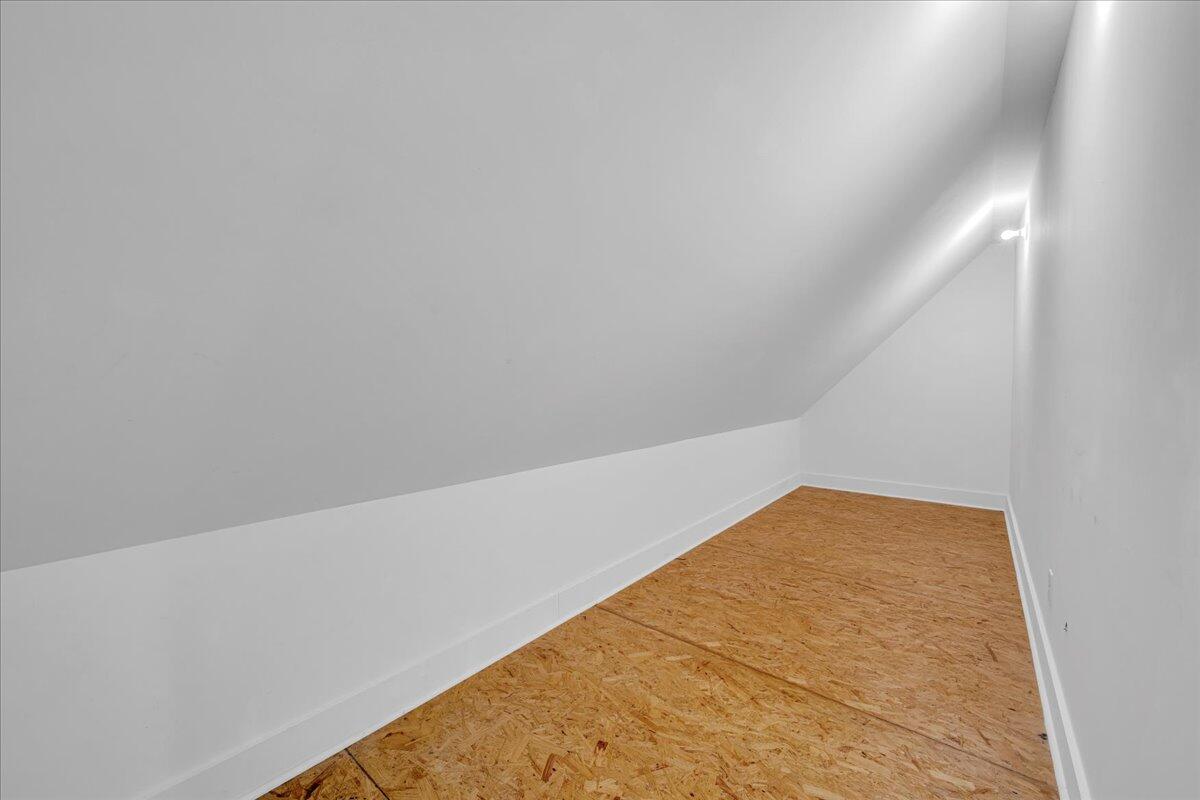
Narrow attic storage space with a low sloped ceiling and exposed plywood floor.
Empty beige bedroom with a carpeted floor, large window, and ceiling fan with light.
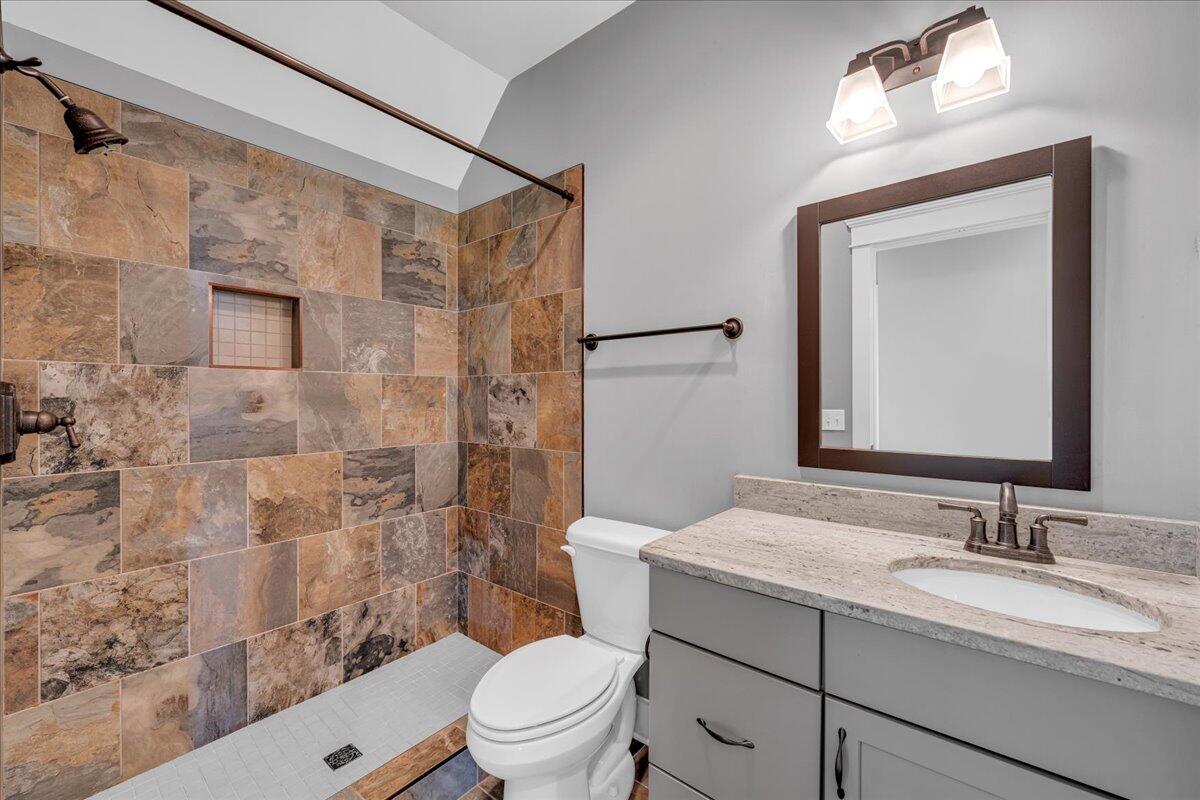
Bathroom with a multicolored tiled walk-in shower and gray vanity with stone countertop.
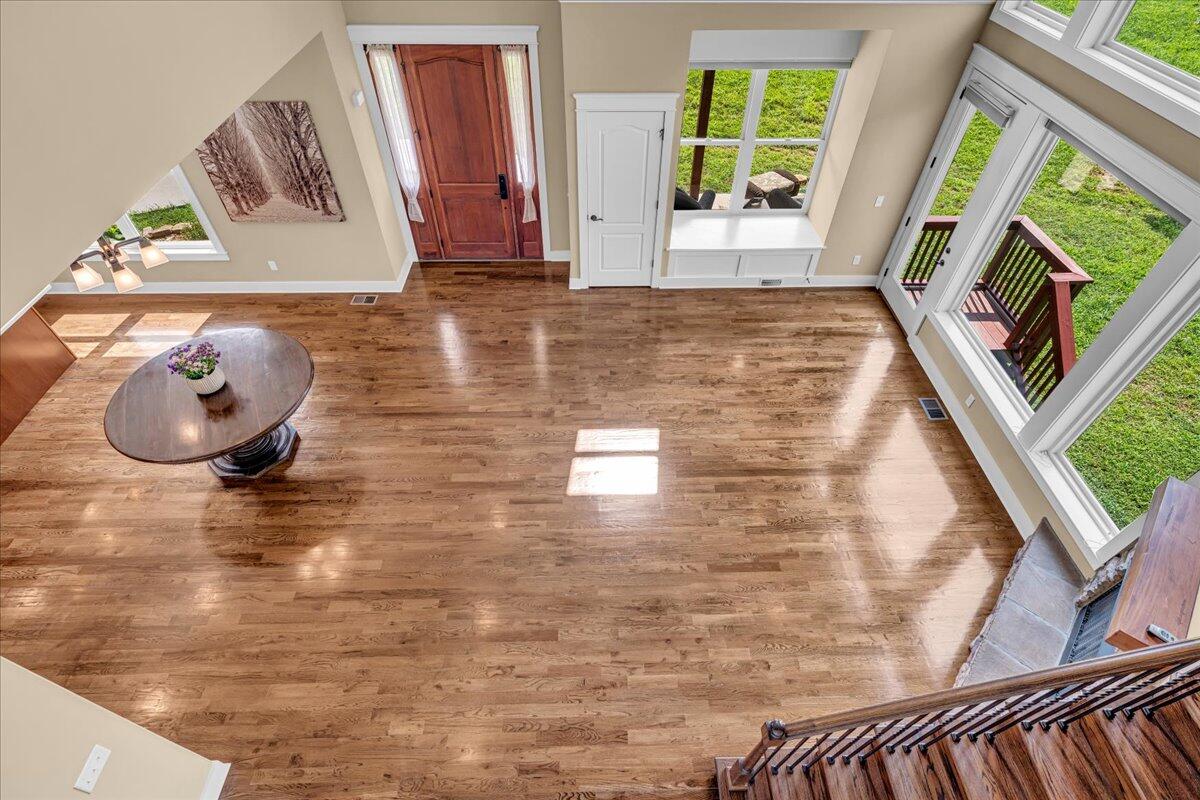
Living room with glossy hardwood floors, tall windows, and glass doors opening to a deck.
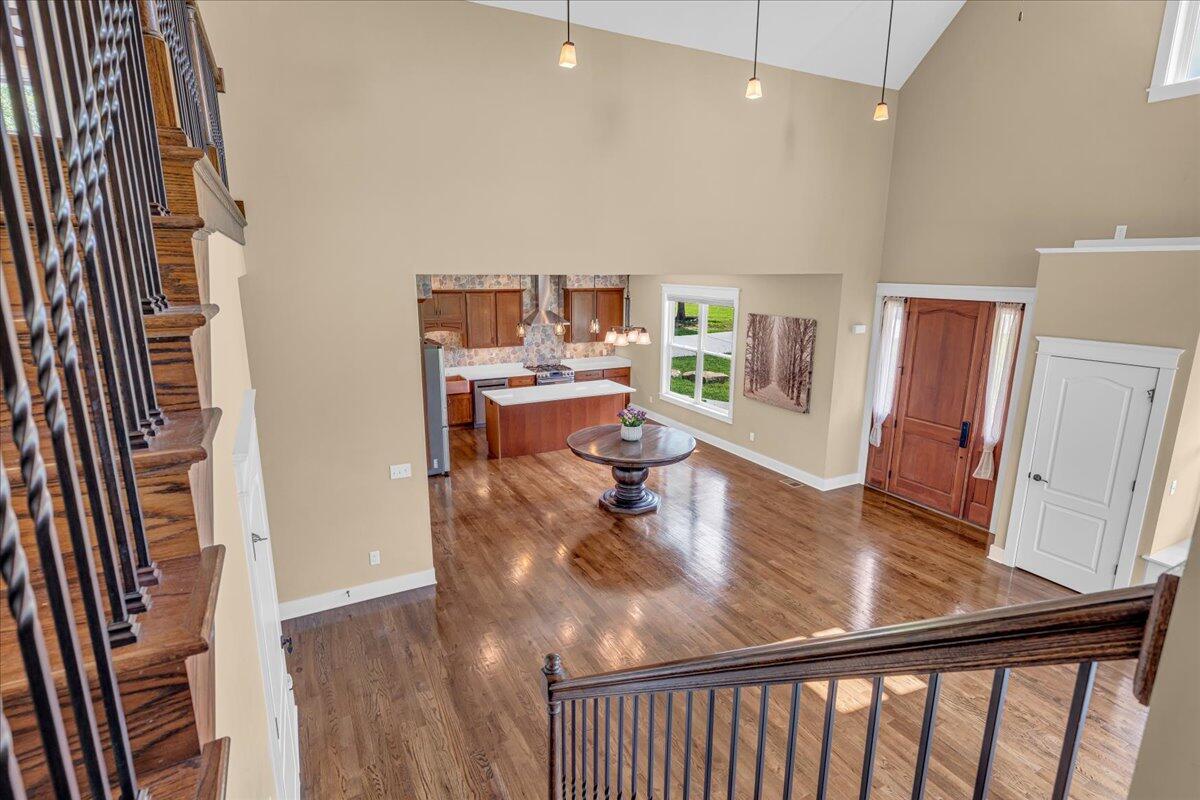
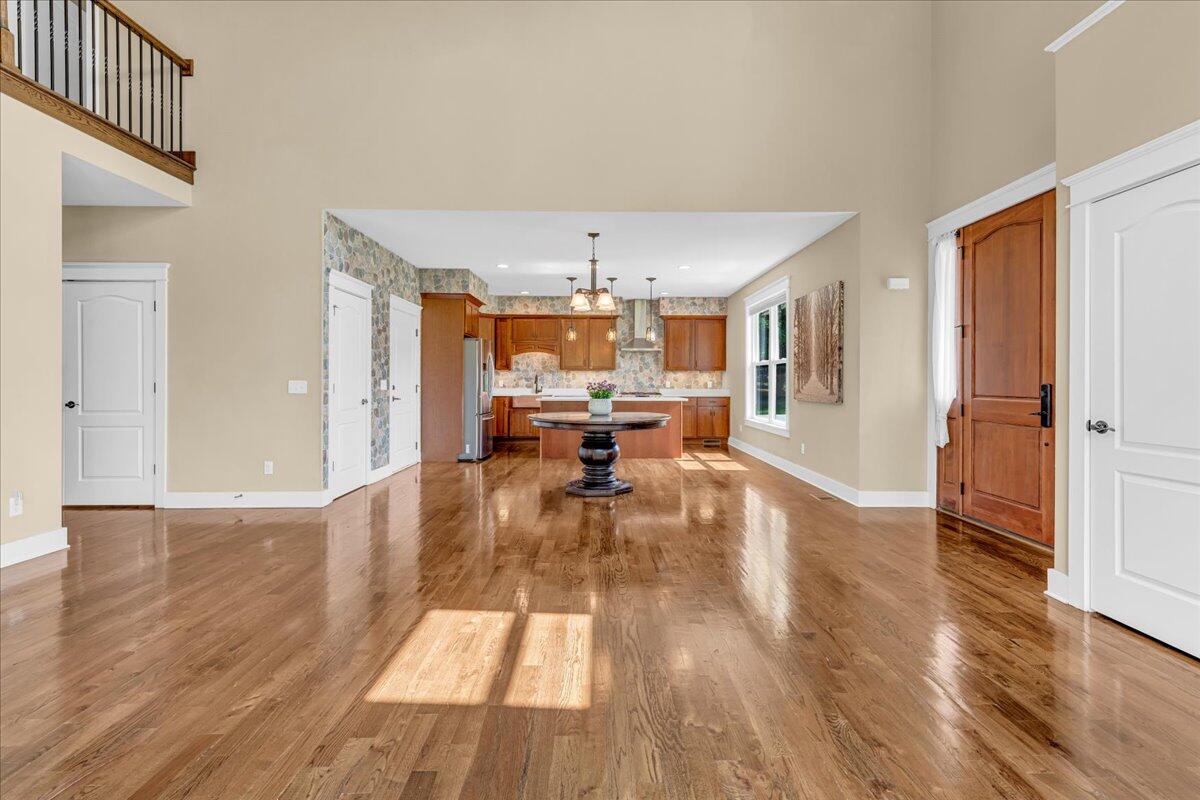
Open foyer overlooking a kitchen, with polished wood floors, a round table, and a wood front door.
Open living and dining area with polished hardwood floors, tall ceilings, and a wood-cabinet kitchen.
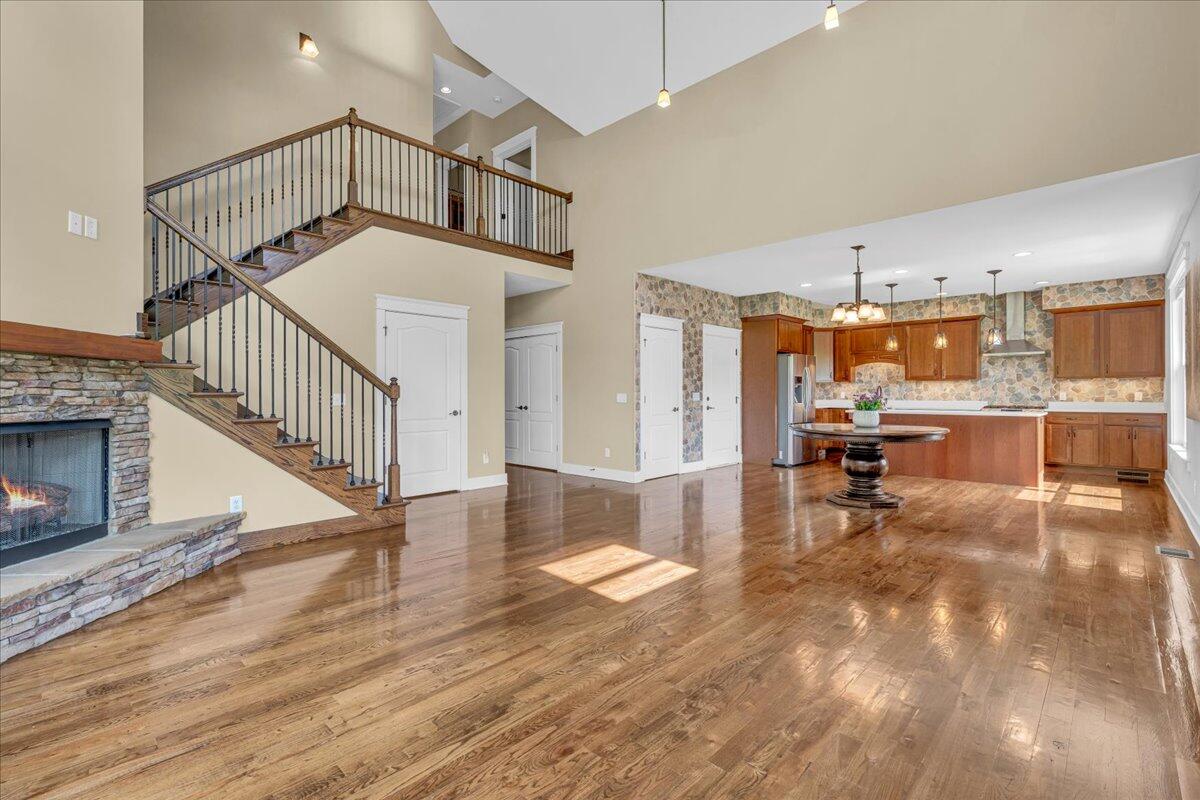
Open-plan living room and kitchen with a stone fireplace, tall staircase, and hardwood floors.
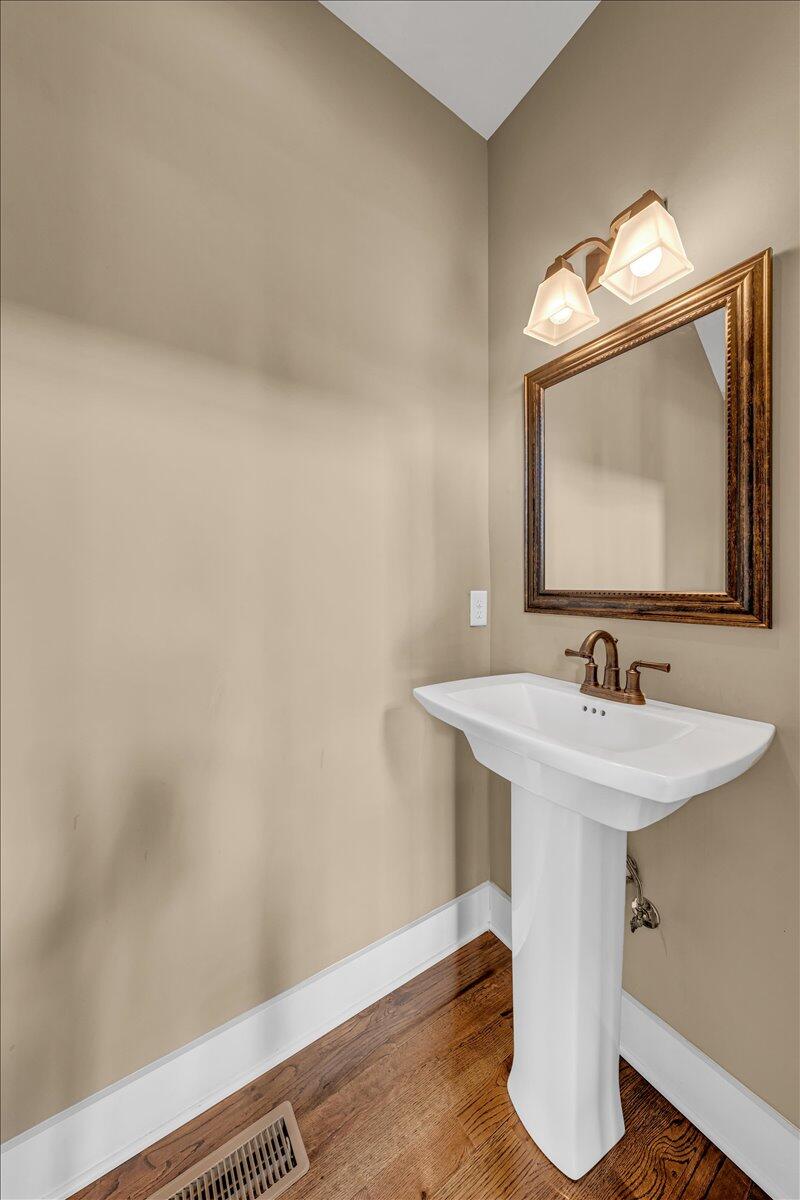
Bathroom with a white pedestal sink, ornate framed mirror, and bronze vanity lighting.
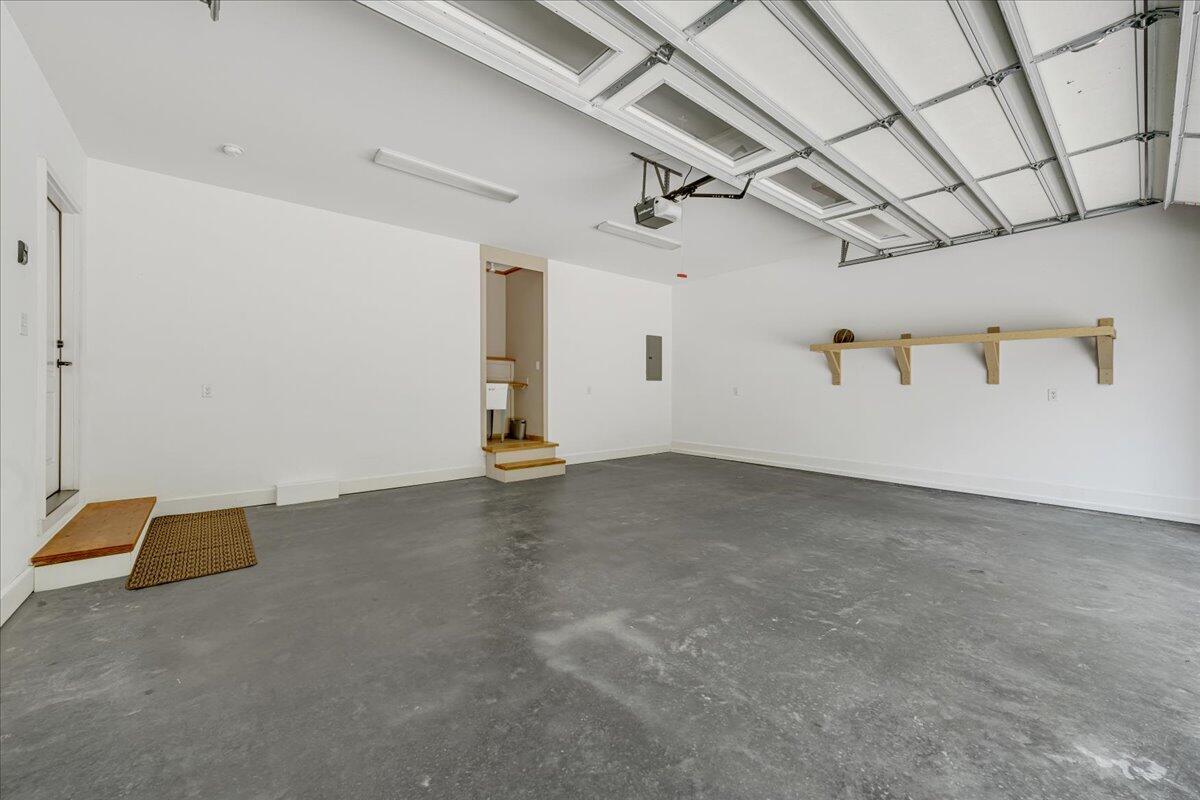
Empty garage with a gray concrete floor, raised overhead door, wooden wall shelves, and a recessed utility sink.
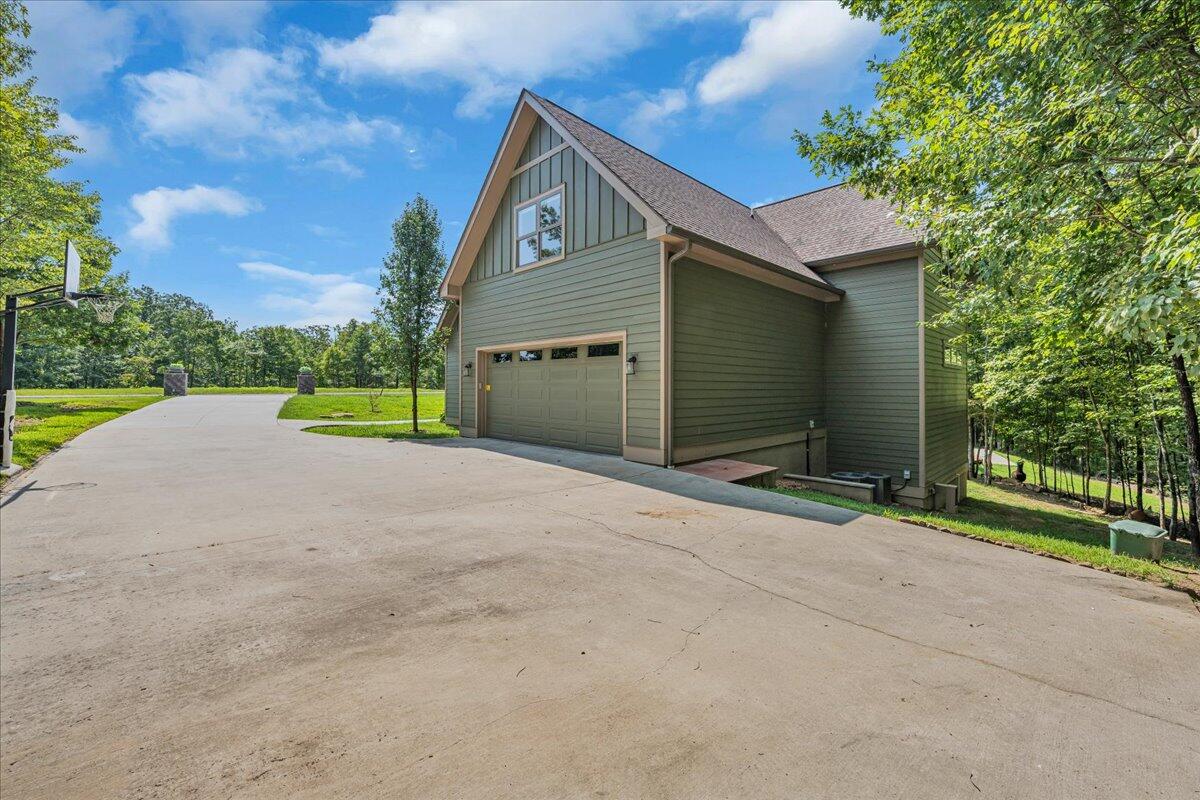
Green gabled house with a double garage beside a wide concrete driveway and basketball hoop.
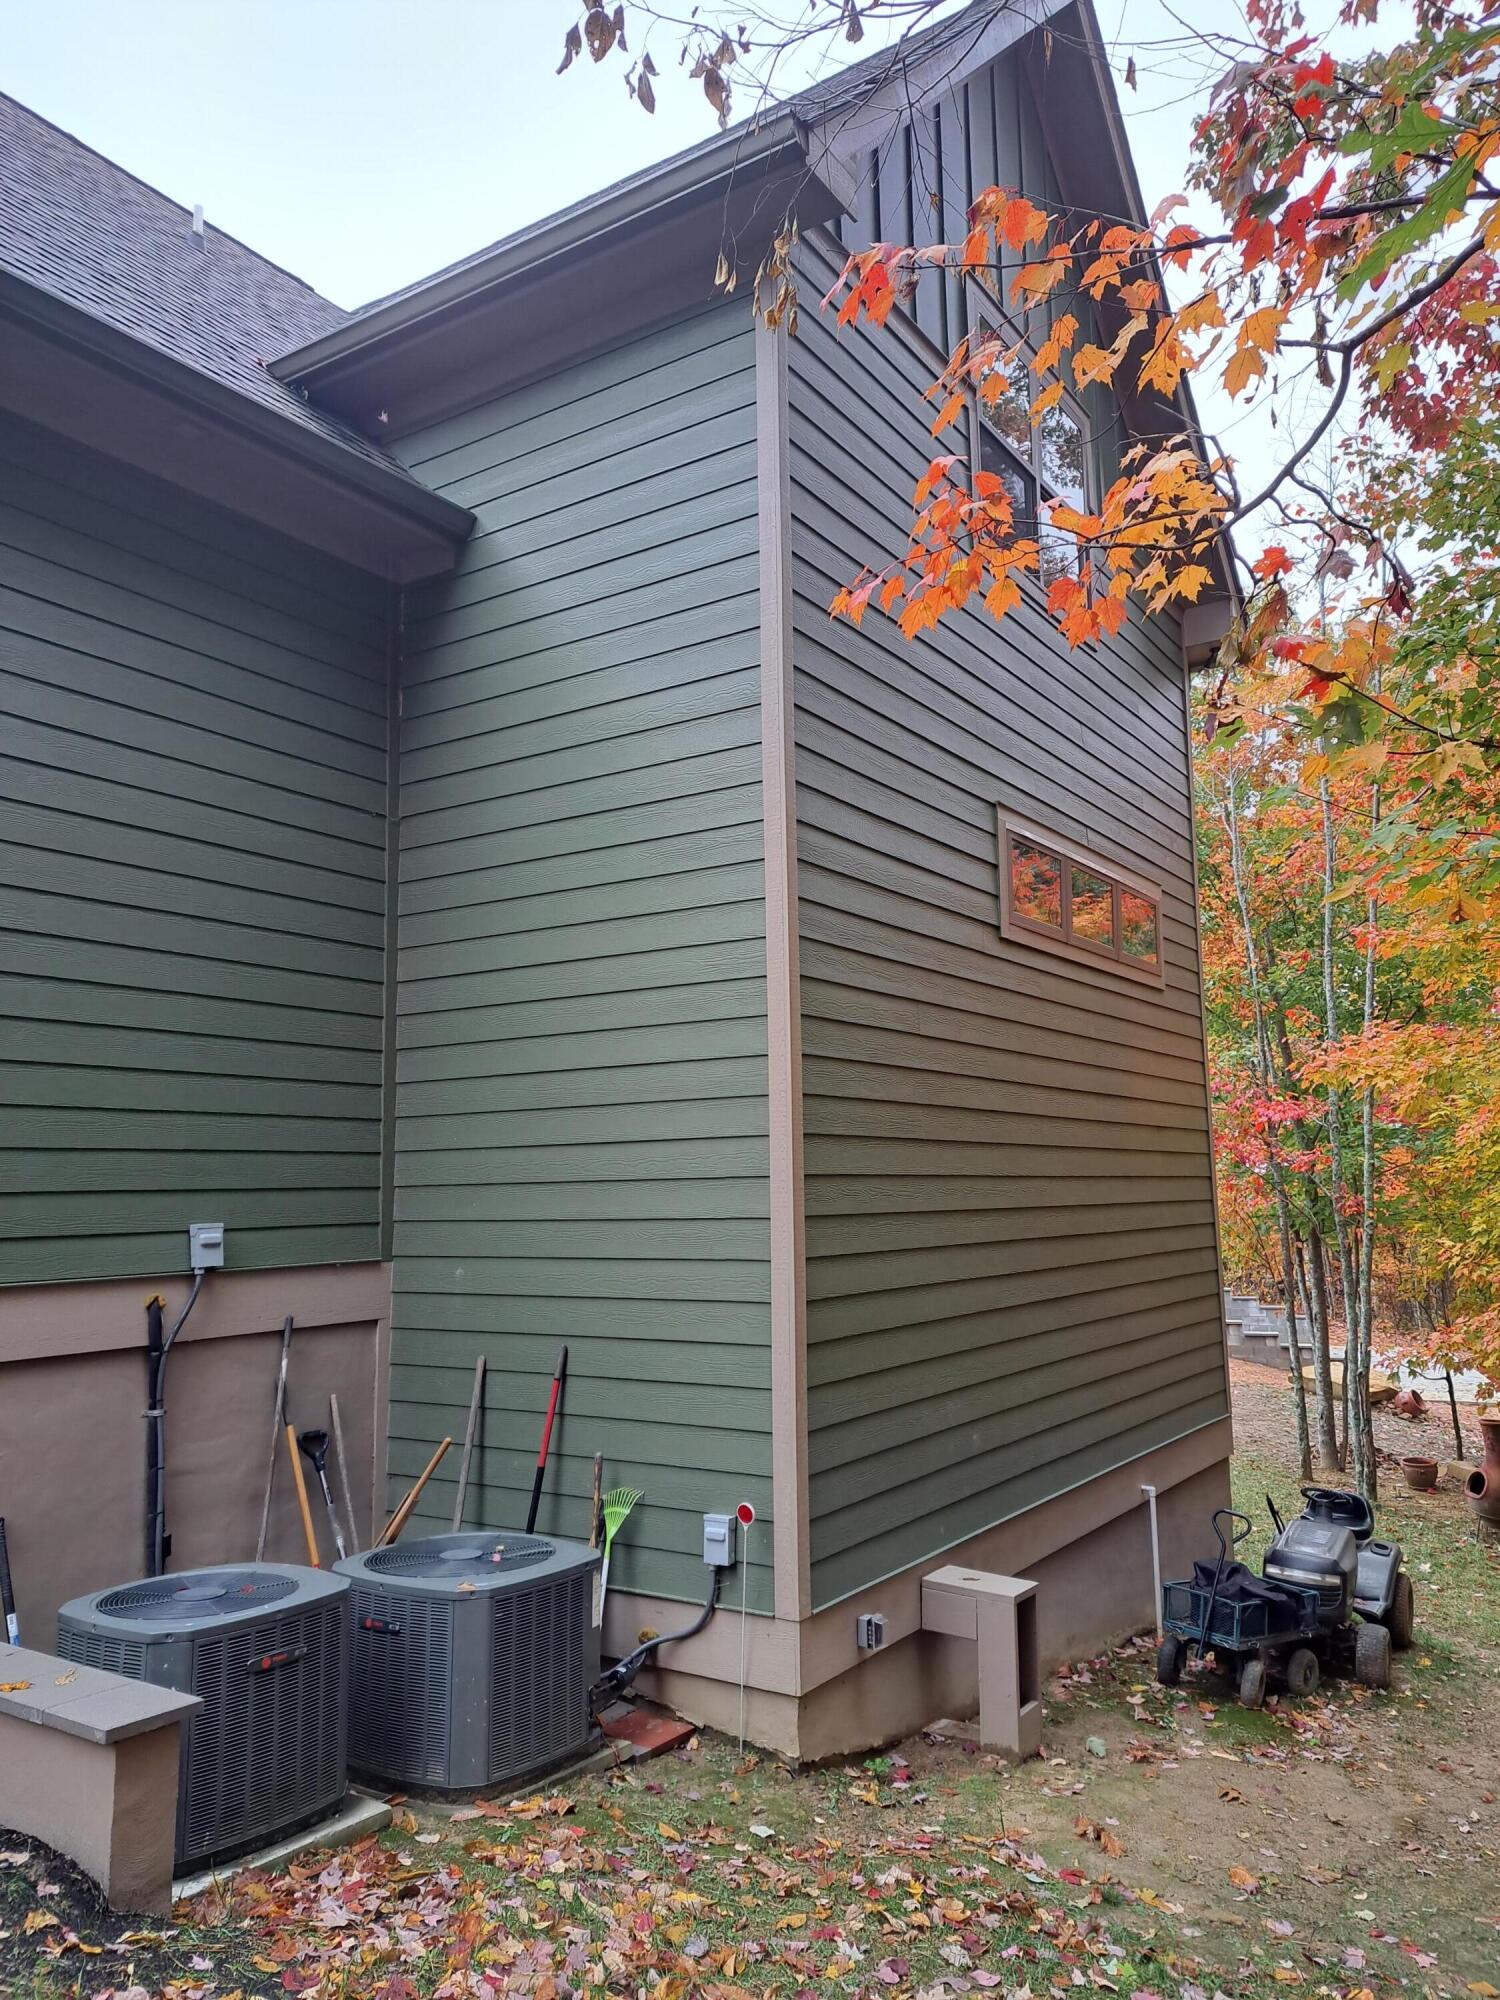
Home exterior with green siding, two air-conditioning units, and colorful autumn trees.
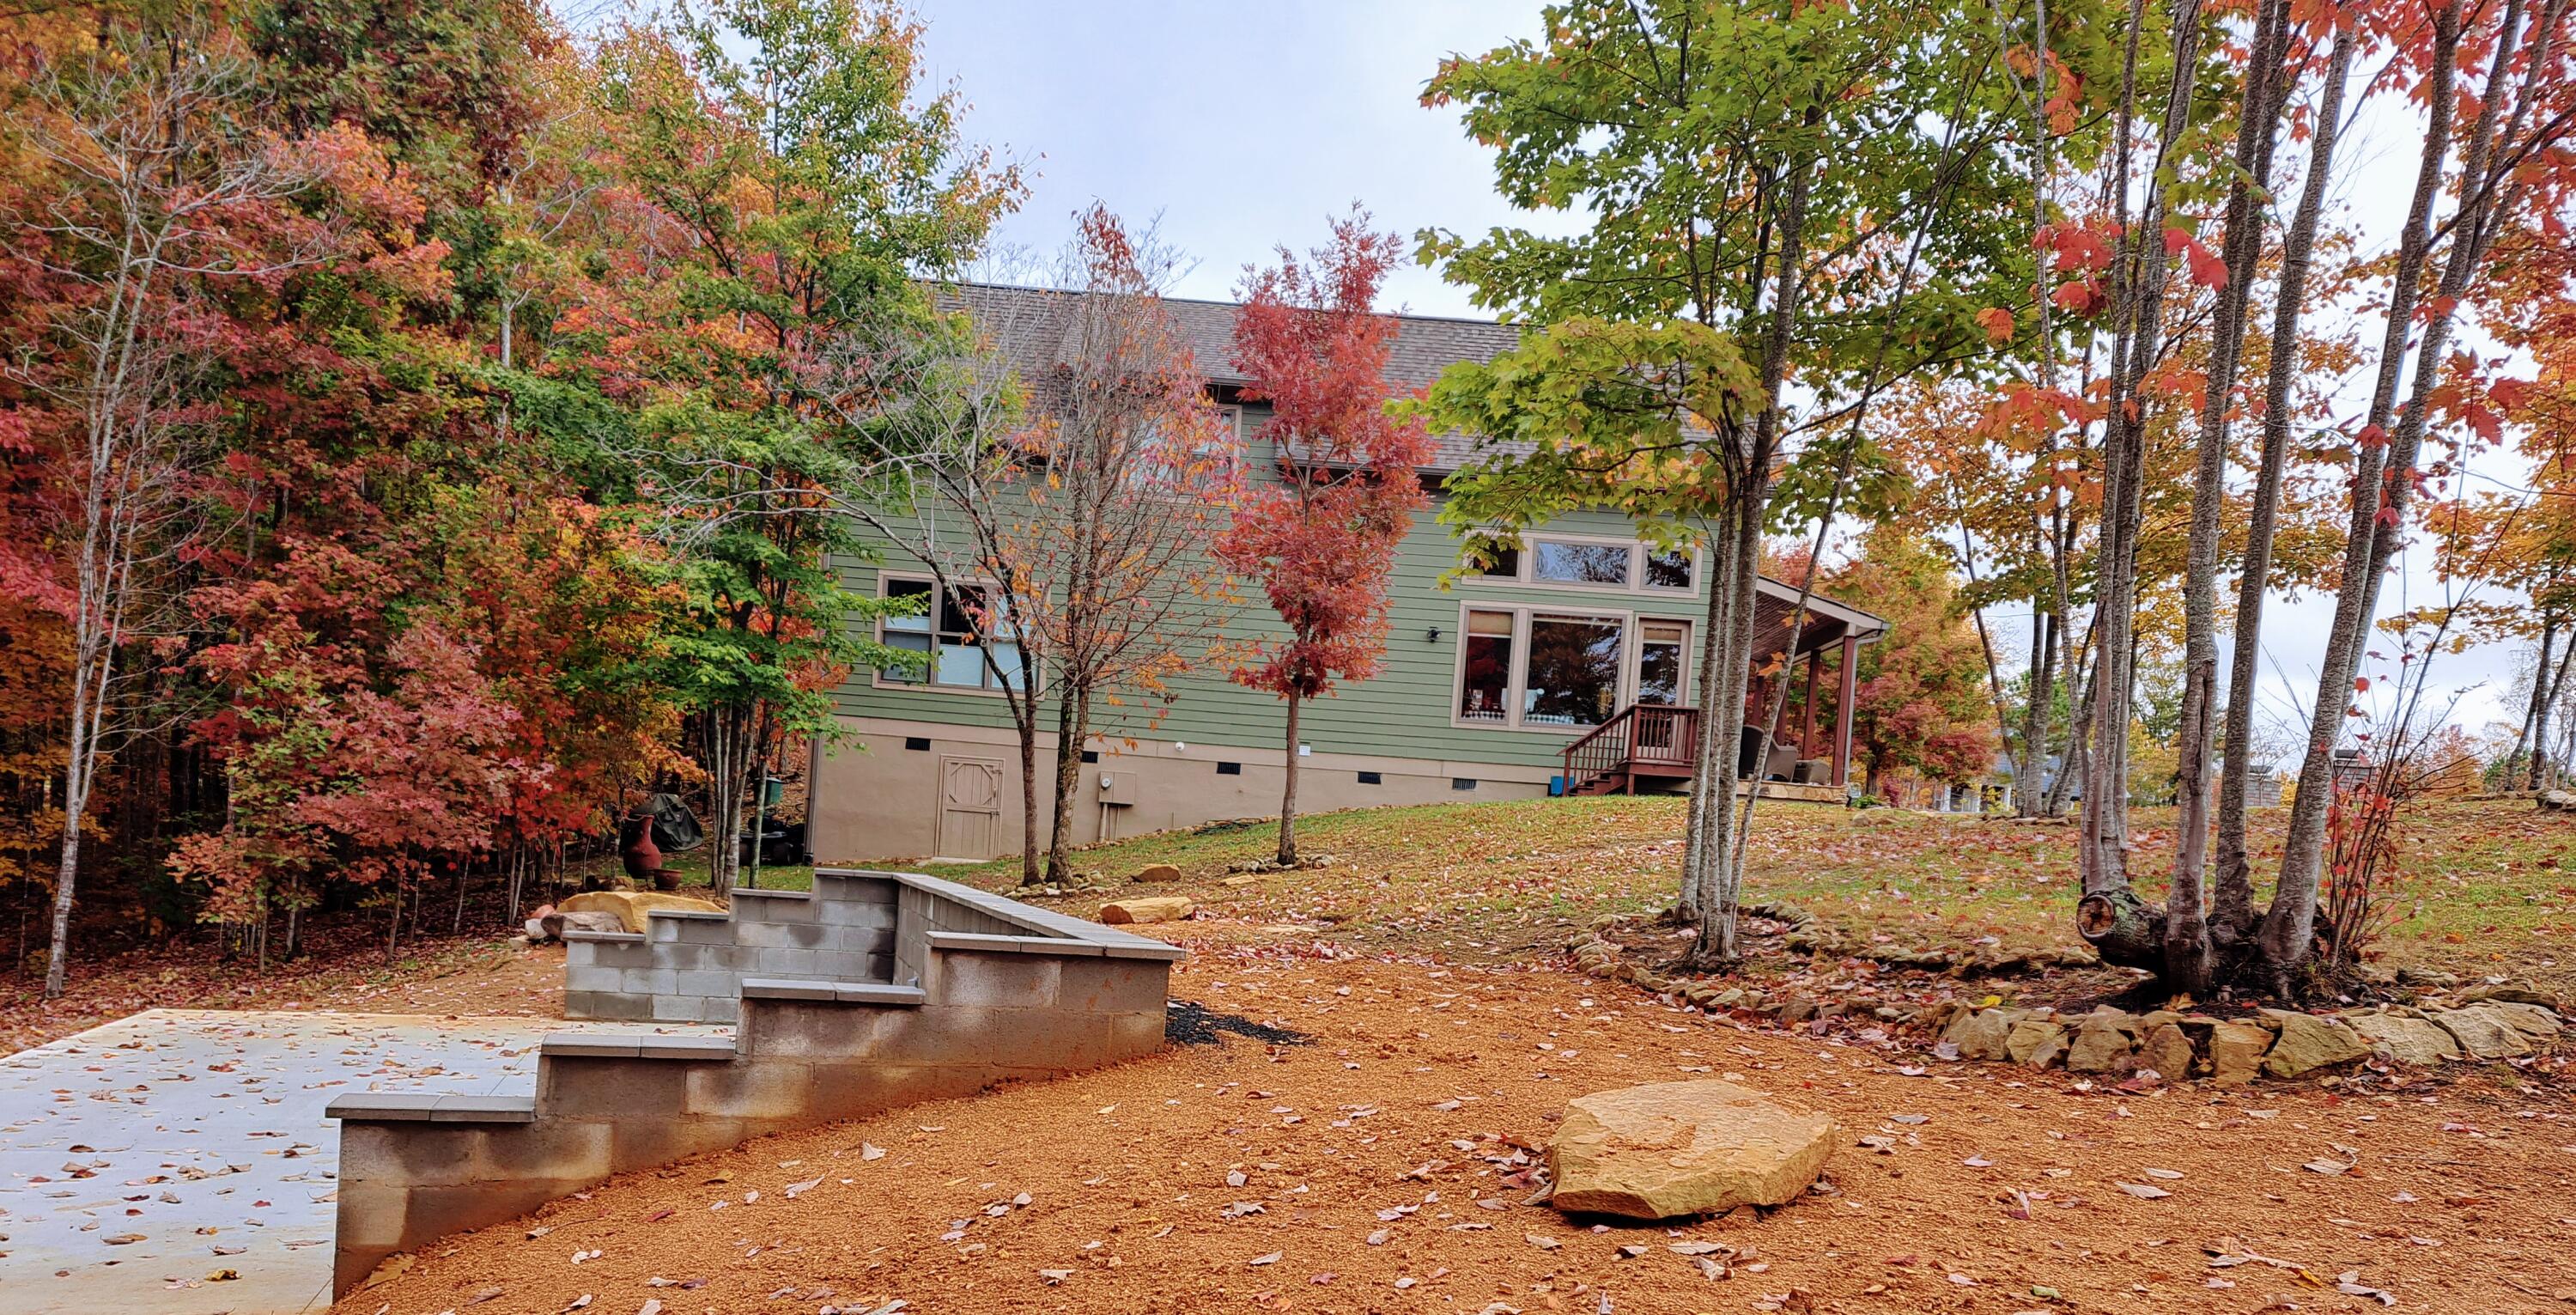
Green-sided house among autumn trees, with a sloping yard and concrete steps.
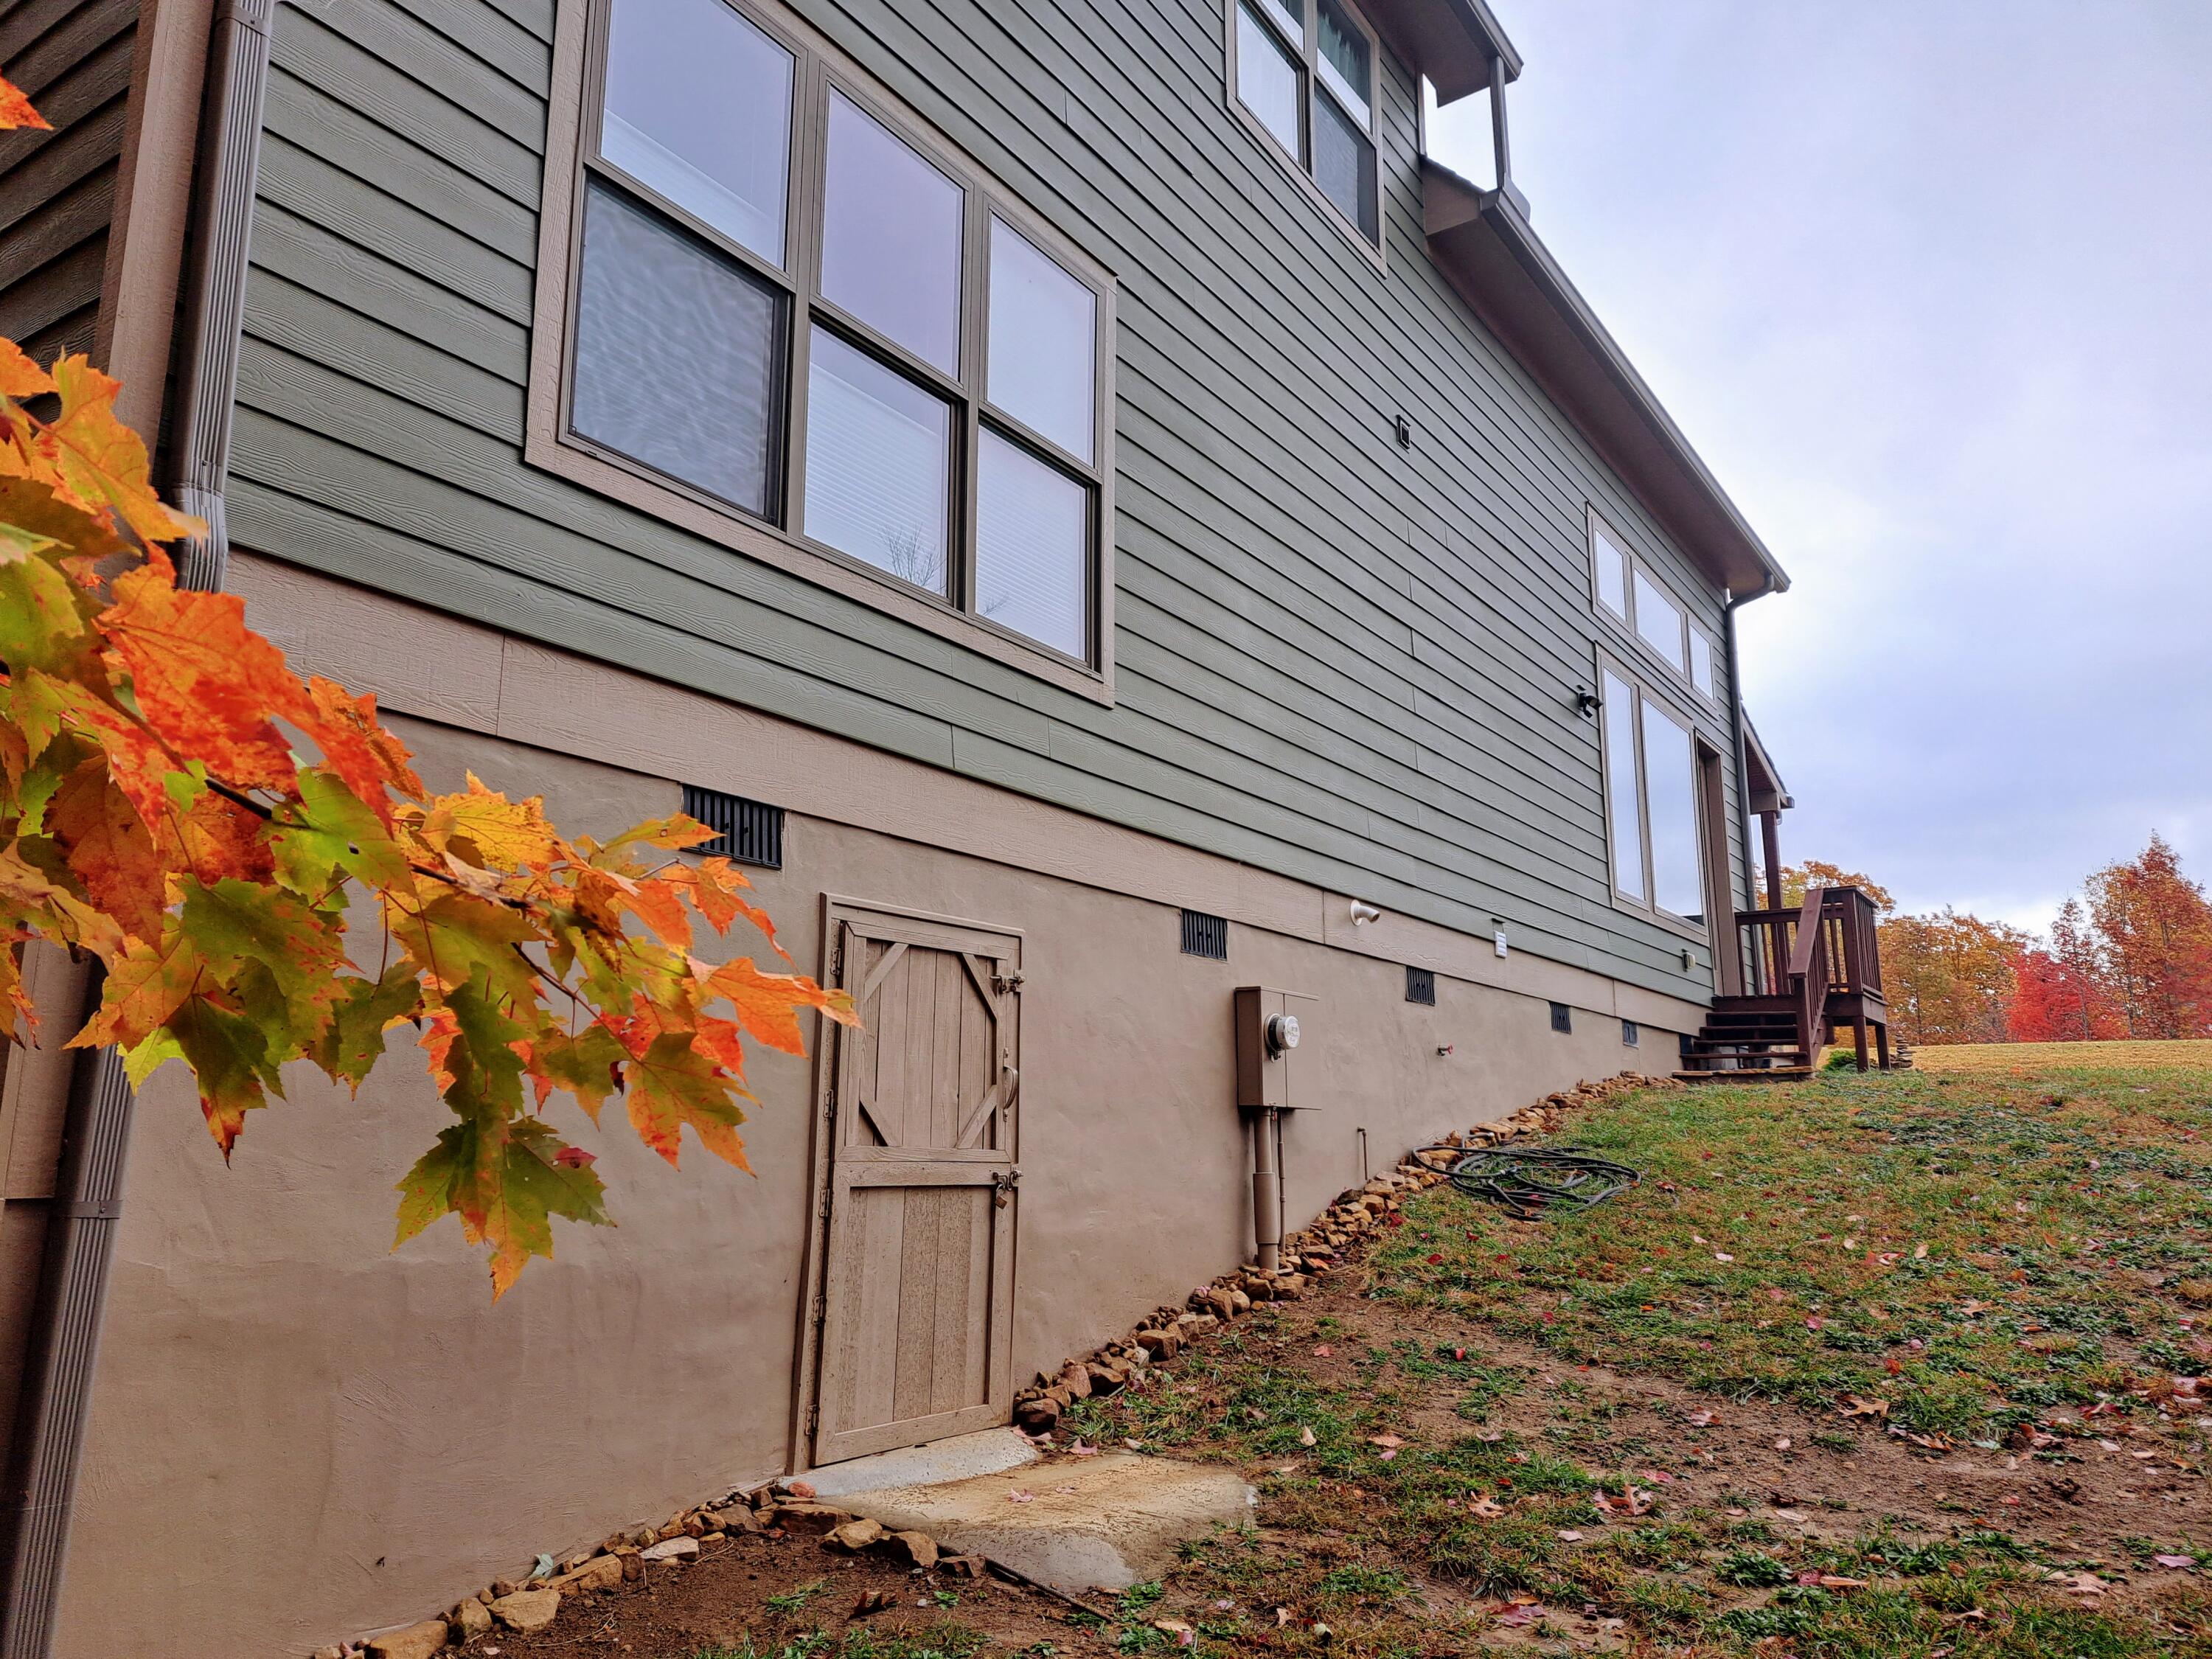
House side with gray-green siding, basement utility door, and orange autumn foliage.
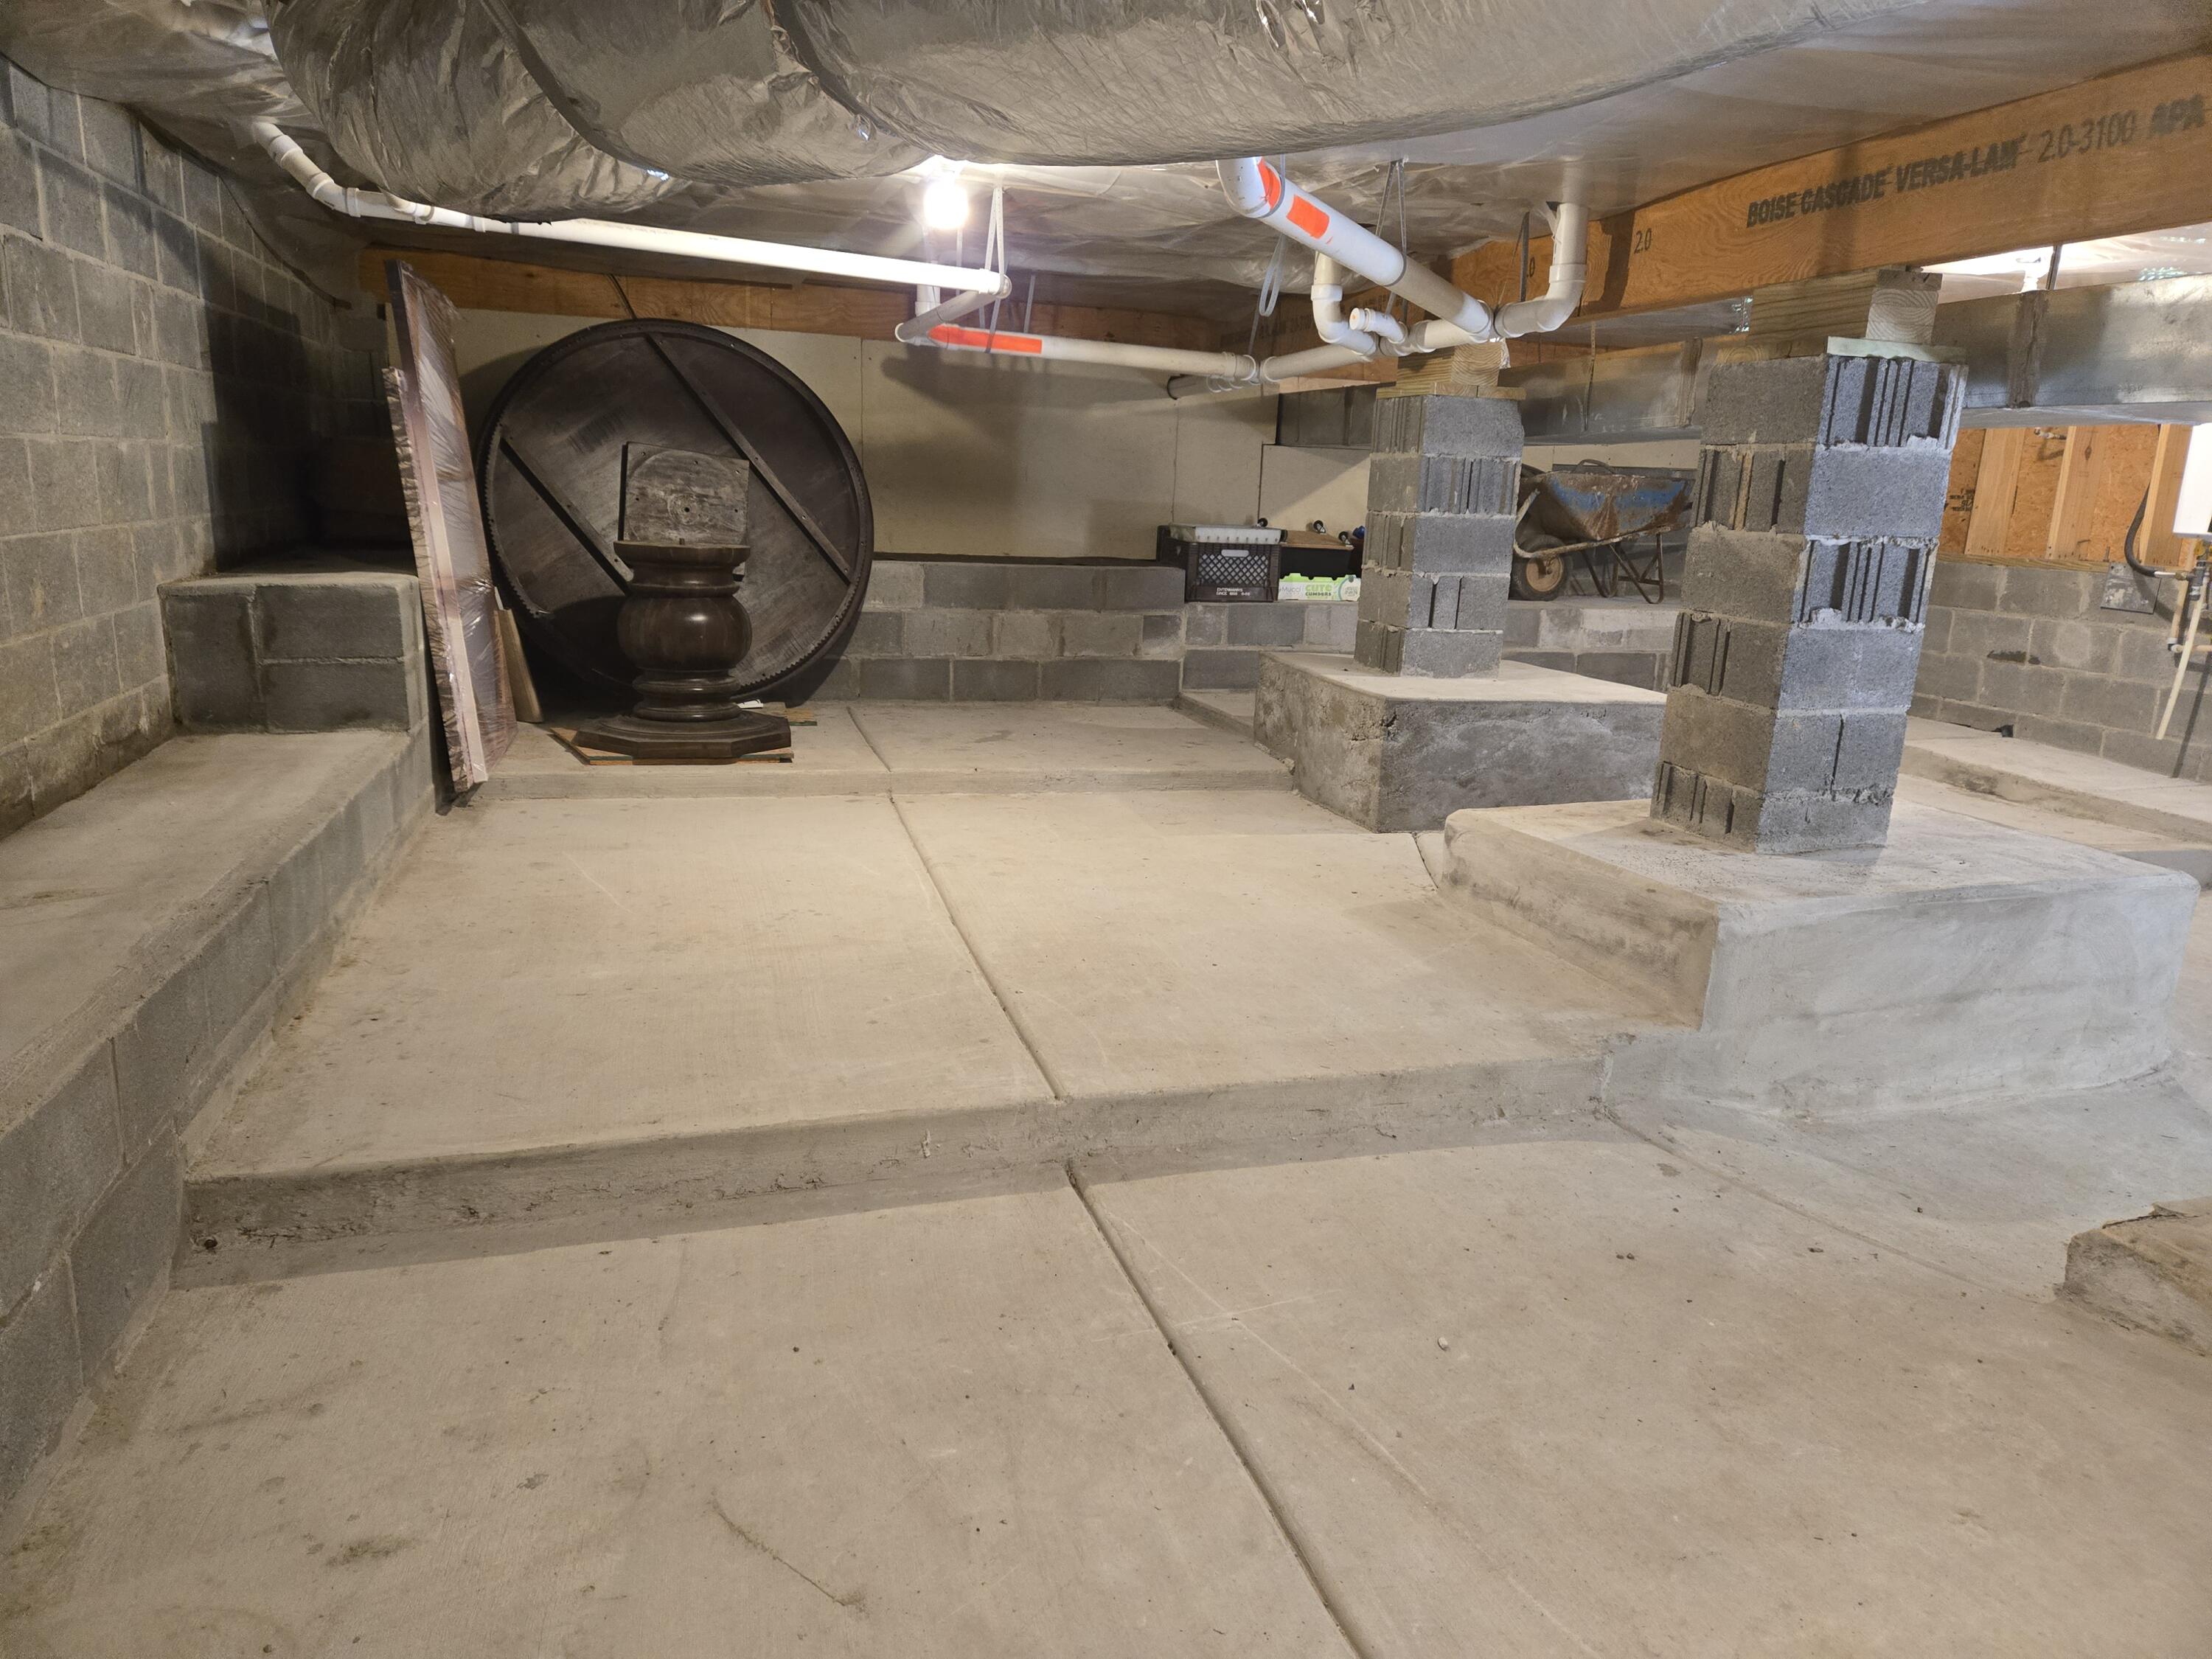
Unfinished basement with concrete floors, block support piers, exposed overhead ductwork, and a large circular wooden object.
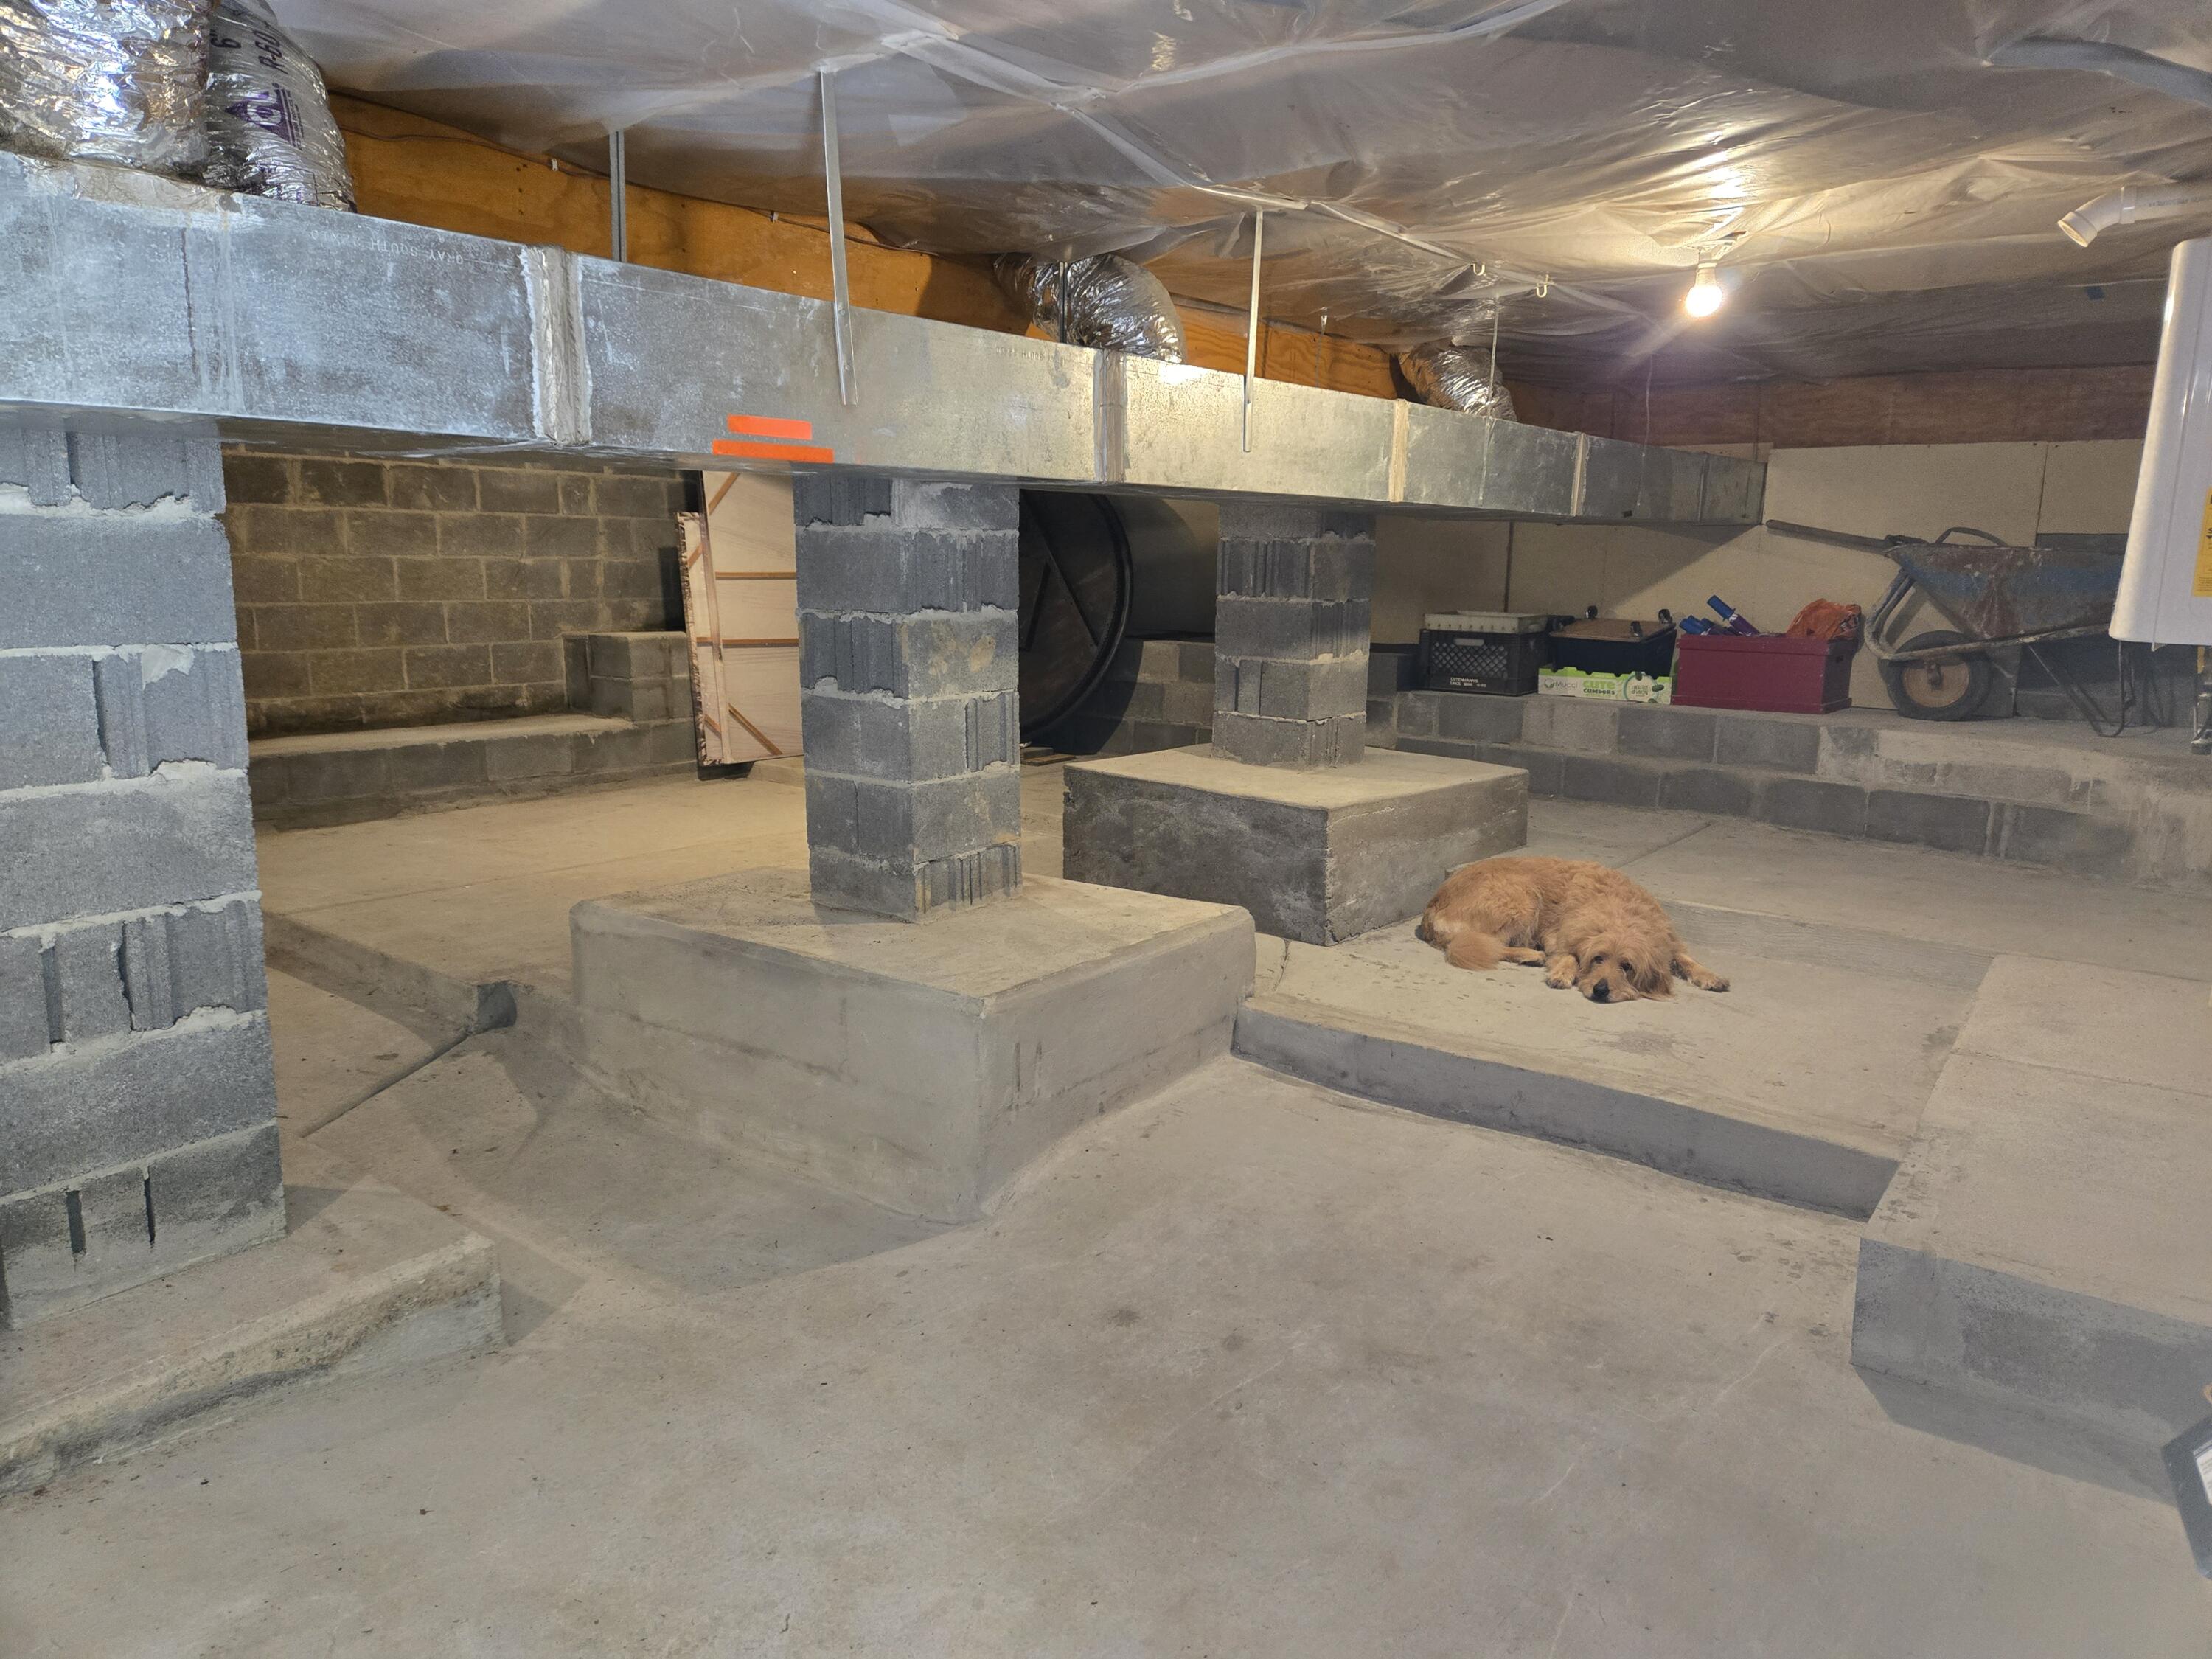
Unfinished basement with concrete piers and exposed ductwork; a golden-colored dog rests on a raised slab.
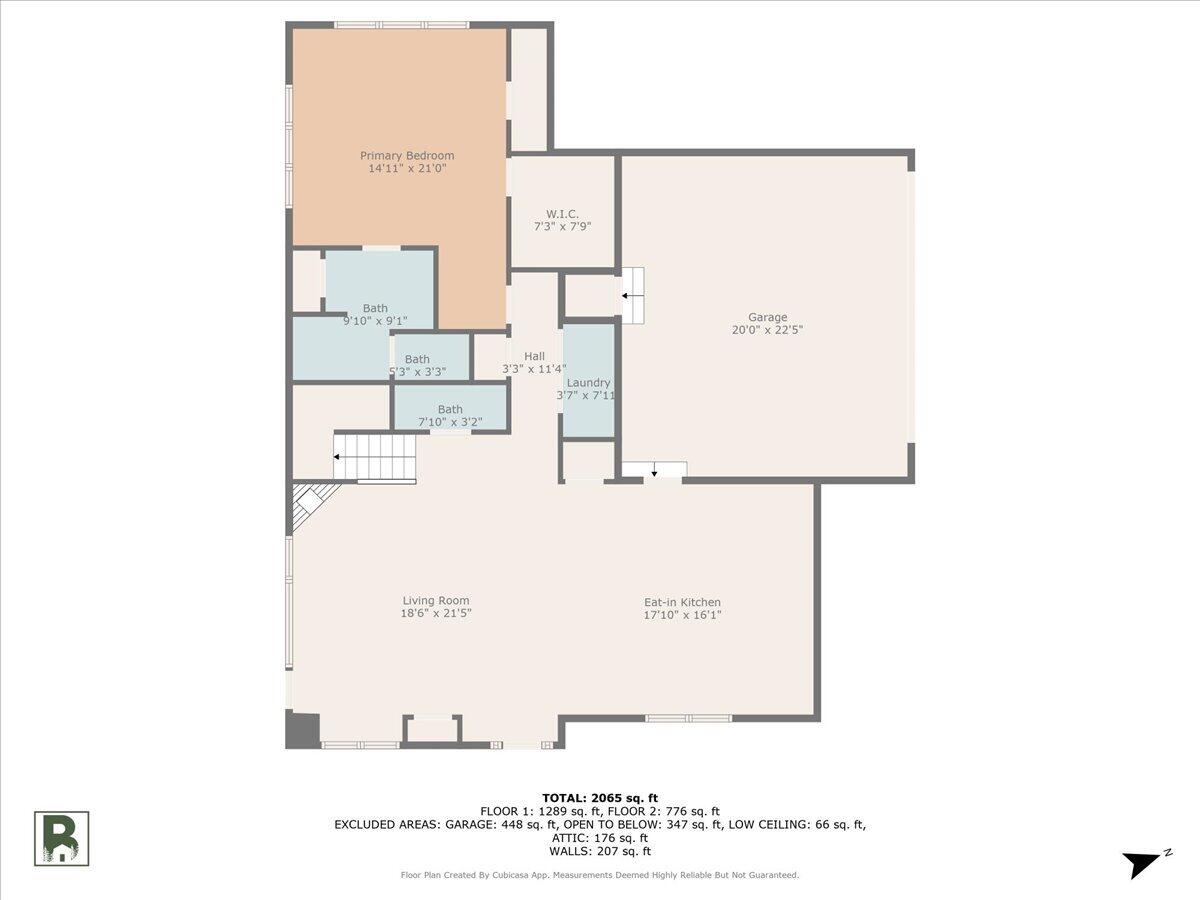
Floor plan showing the primary bedroom, living room, eat-in kitchen, bathrooms, laundry, and garage.
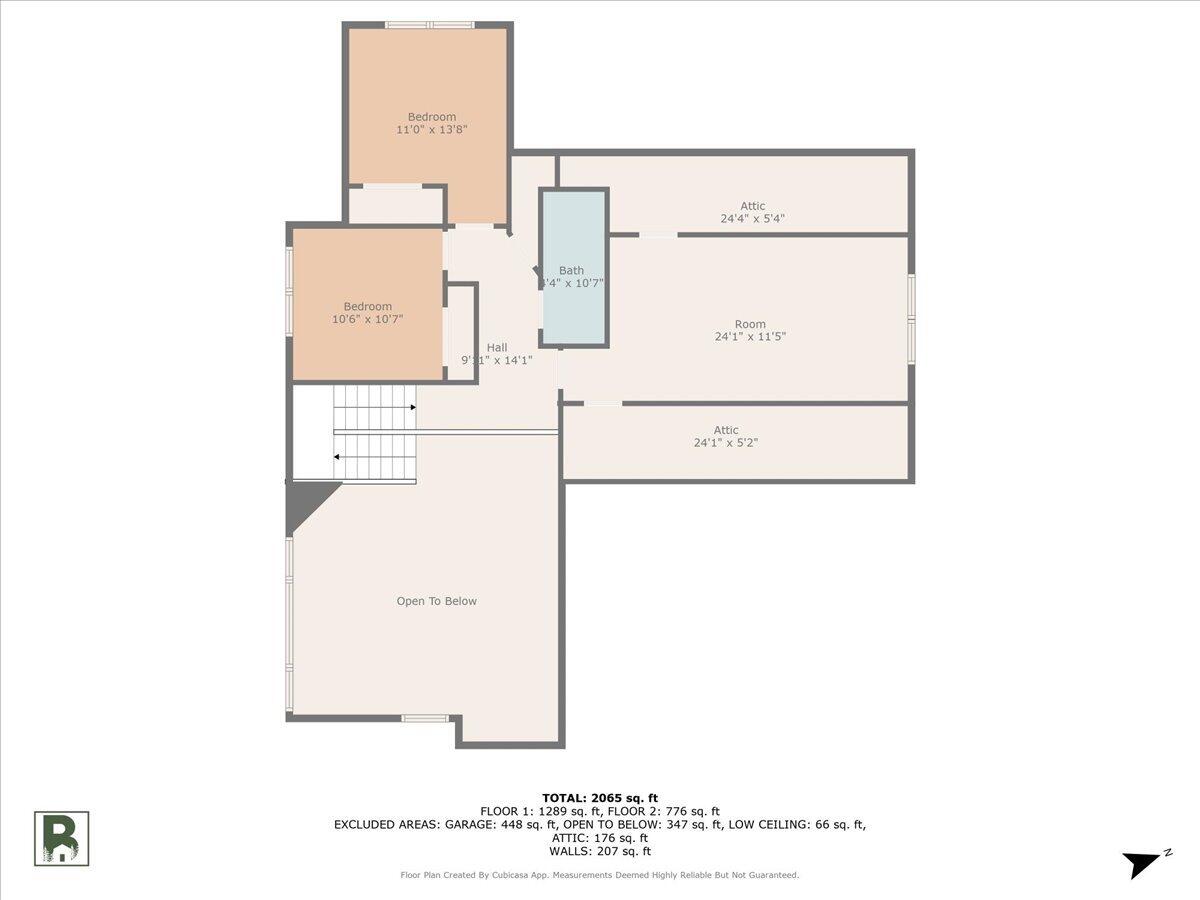
Second-floor plan with two bedrooms, a bath, attic spaces, and an open-to-below area.
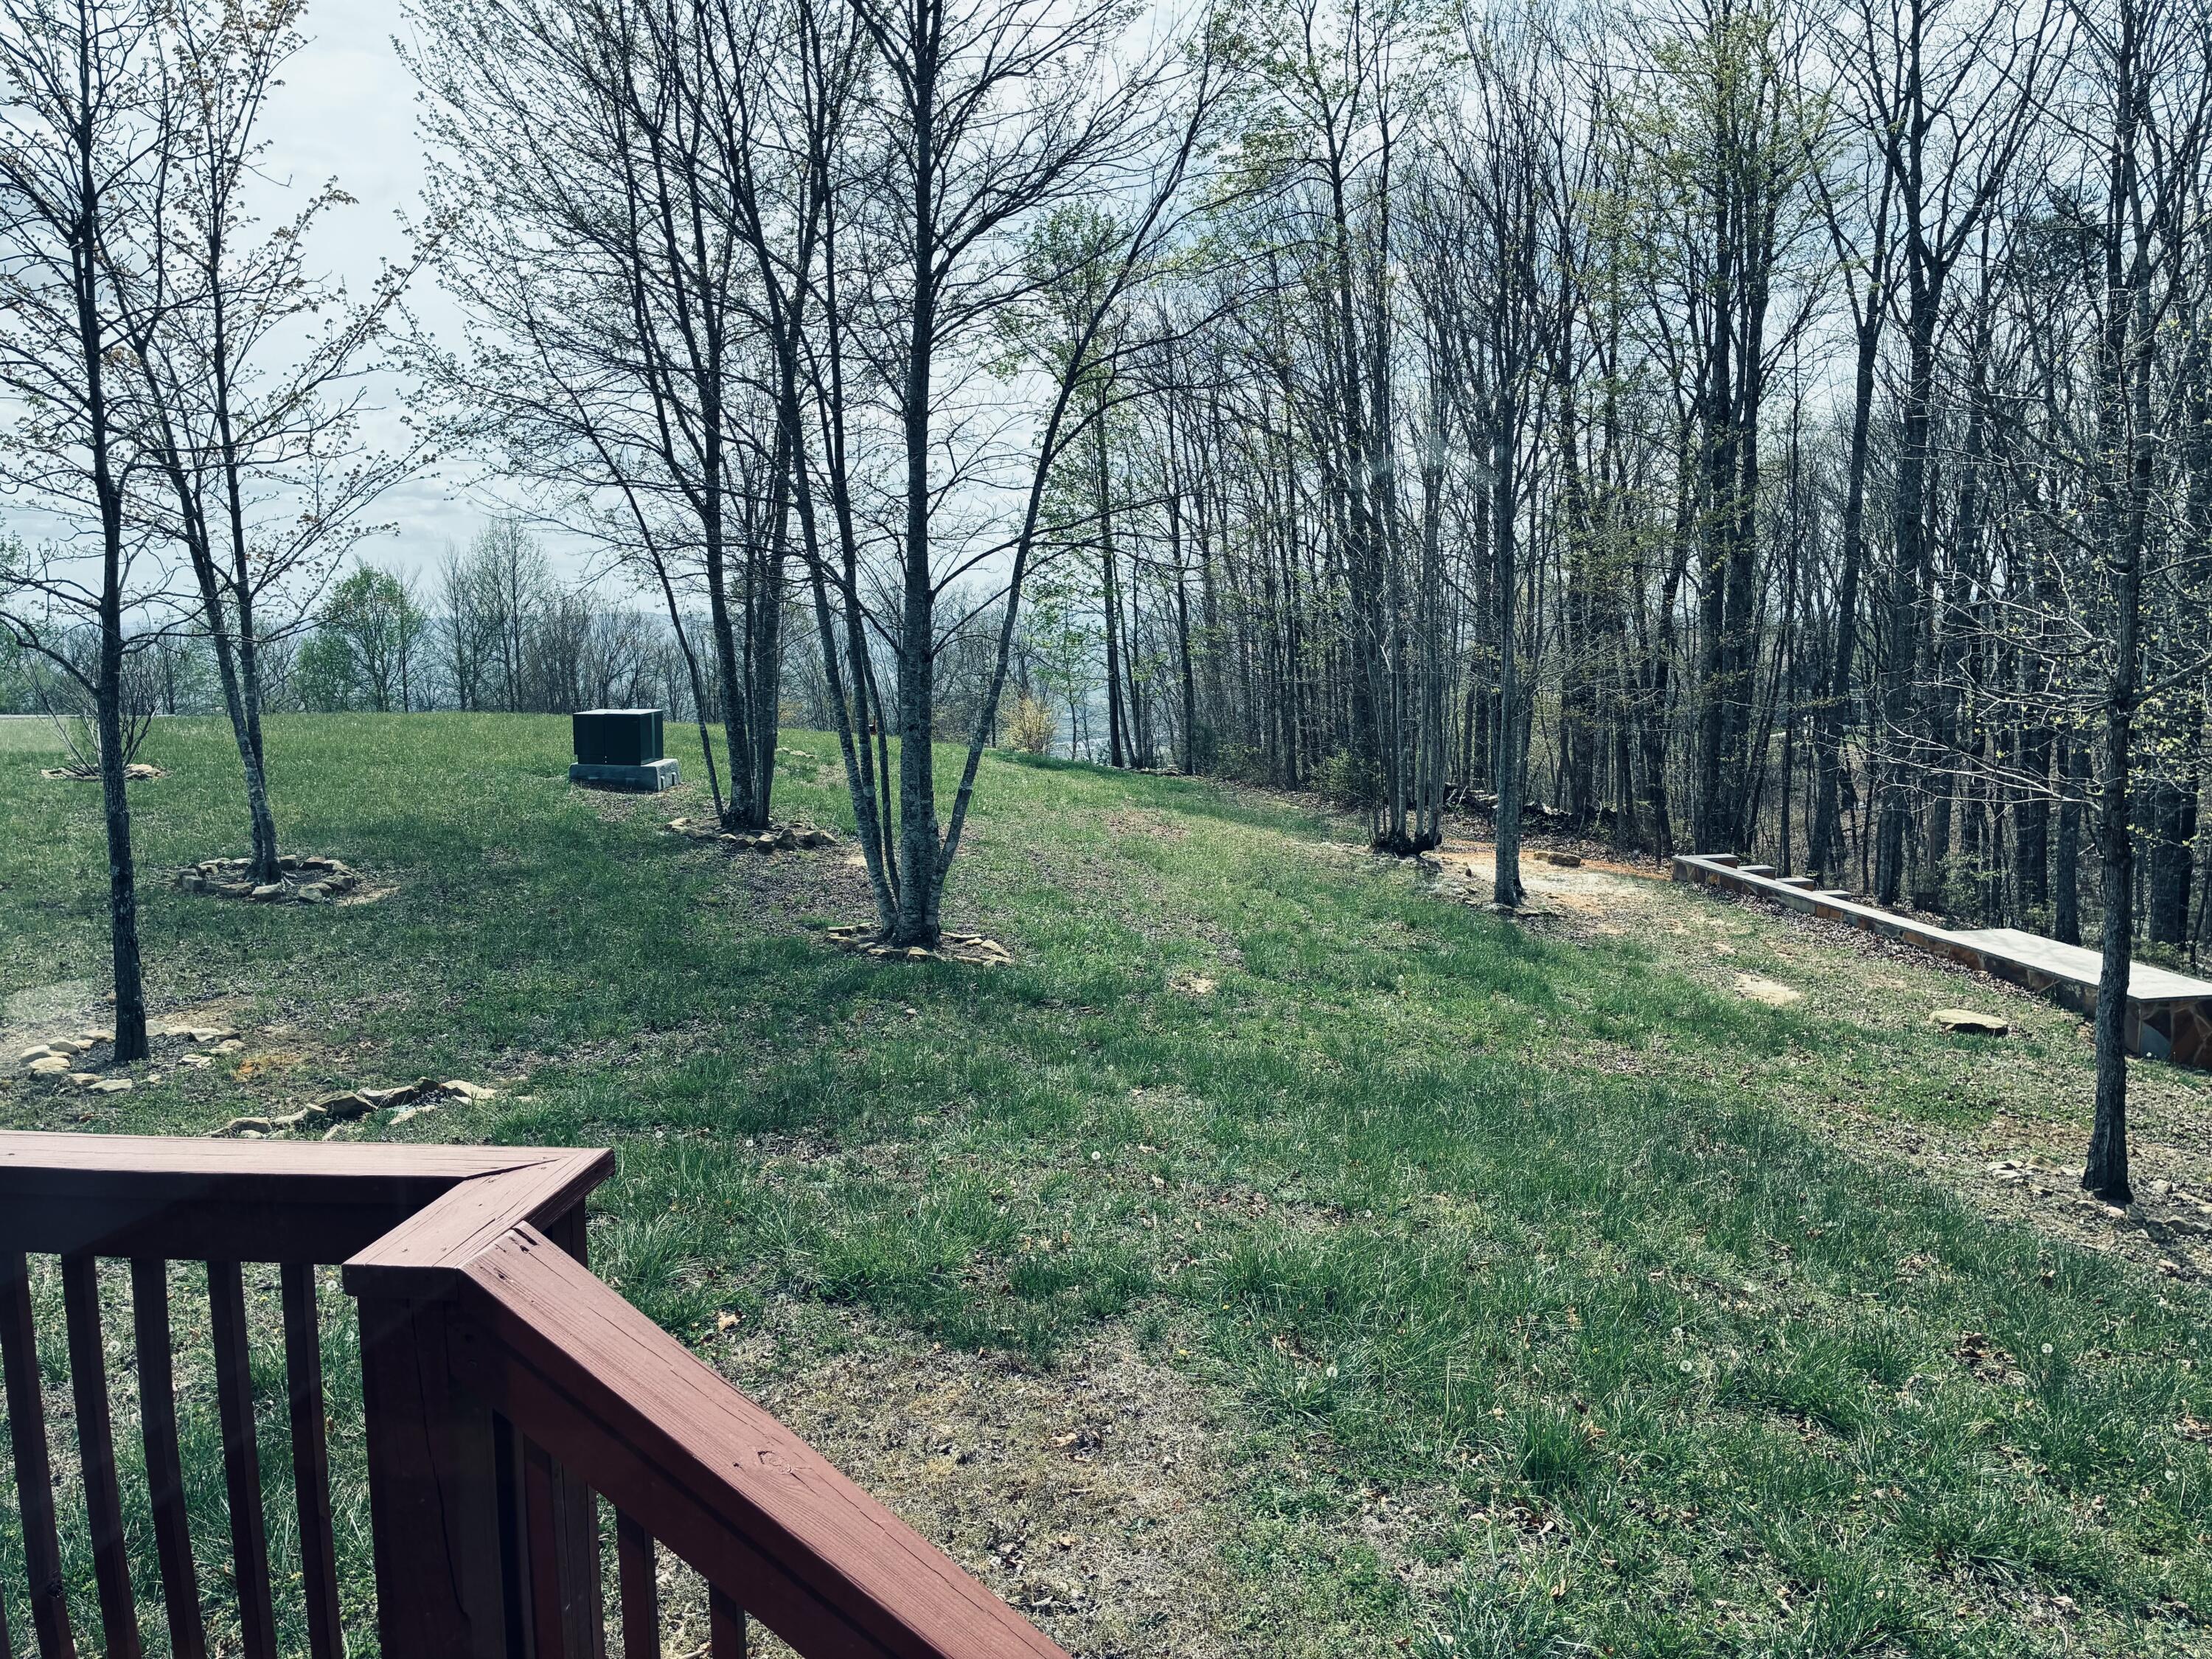
Grassy yard and wooded slope viewed from a deck, with a low stone retaining wall.
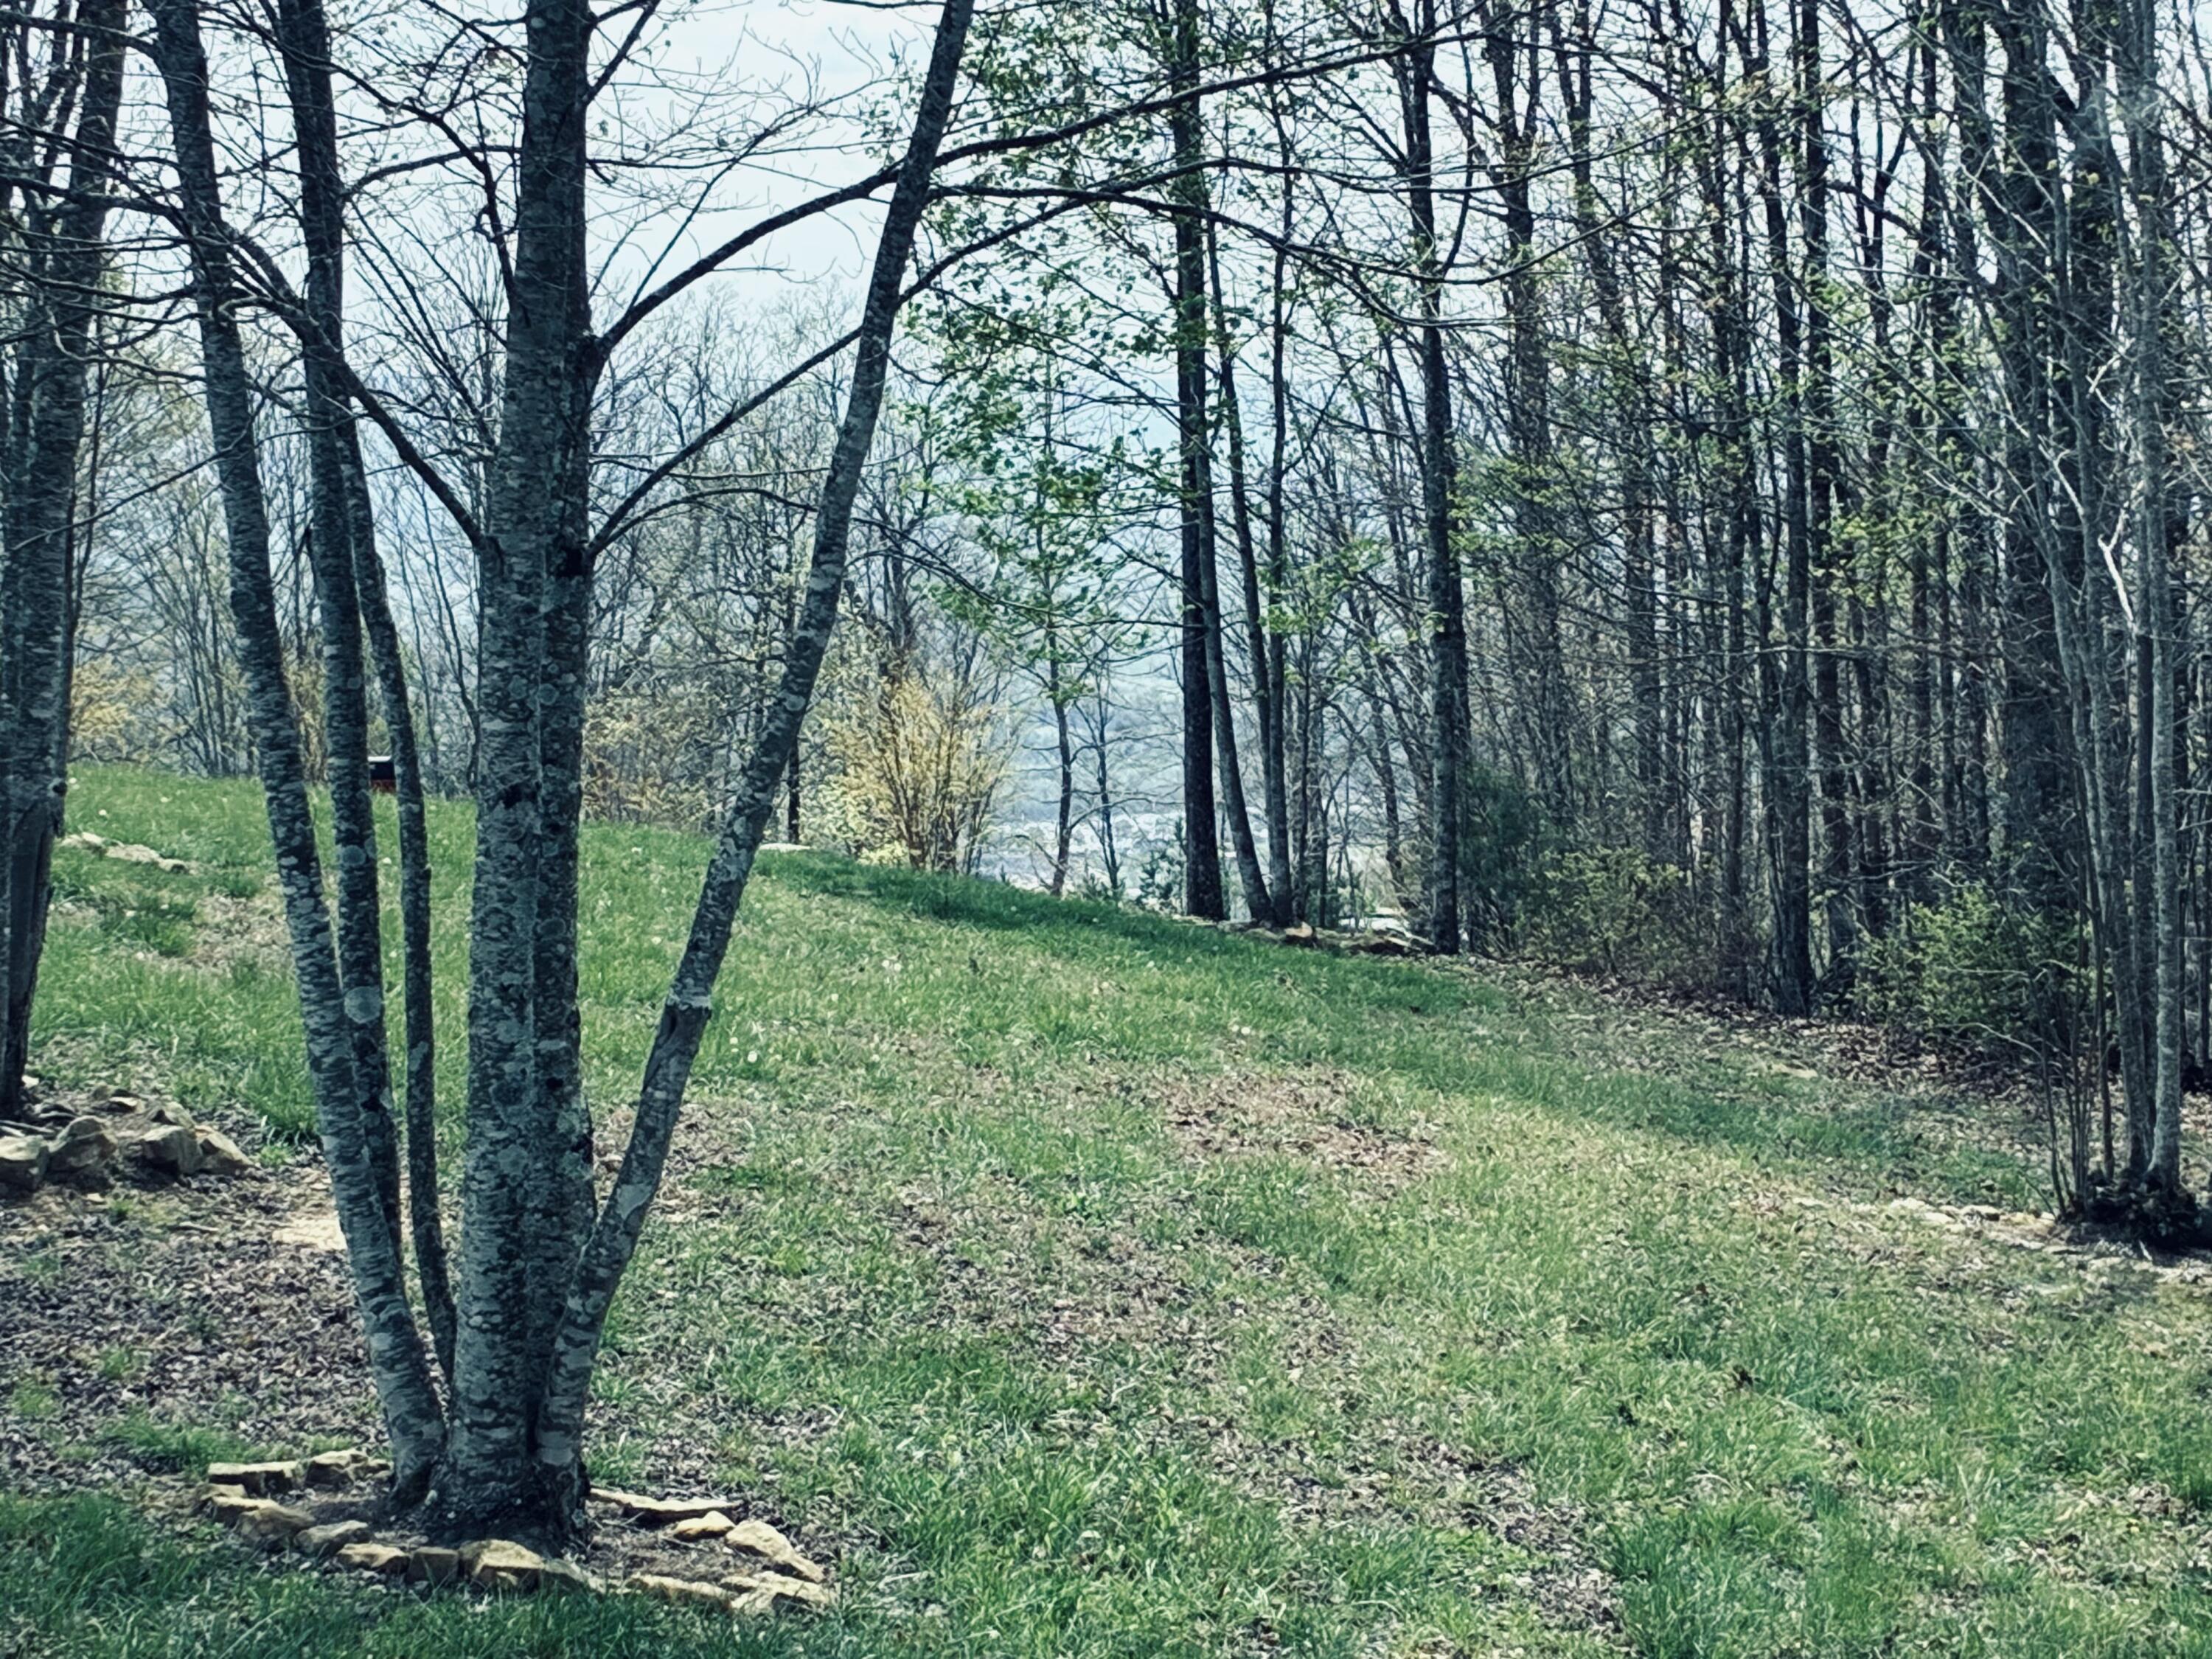
Wooded property with a grassy clearing, gently sloping lawn, and stone edging around a mature tree.
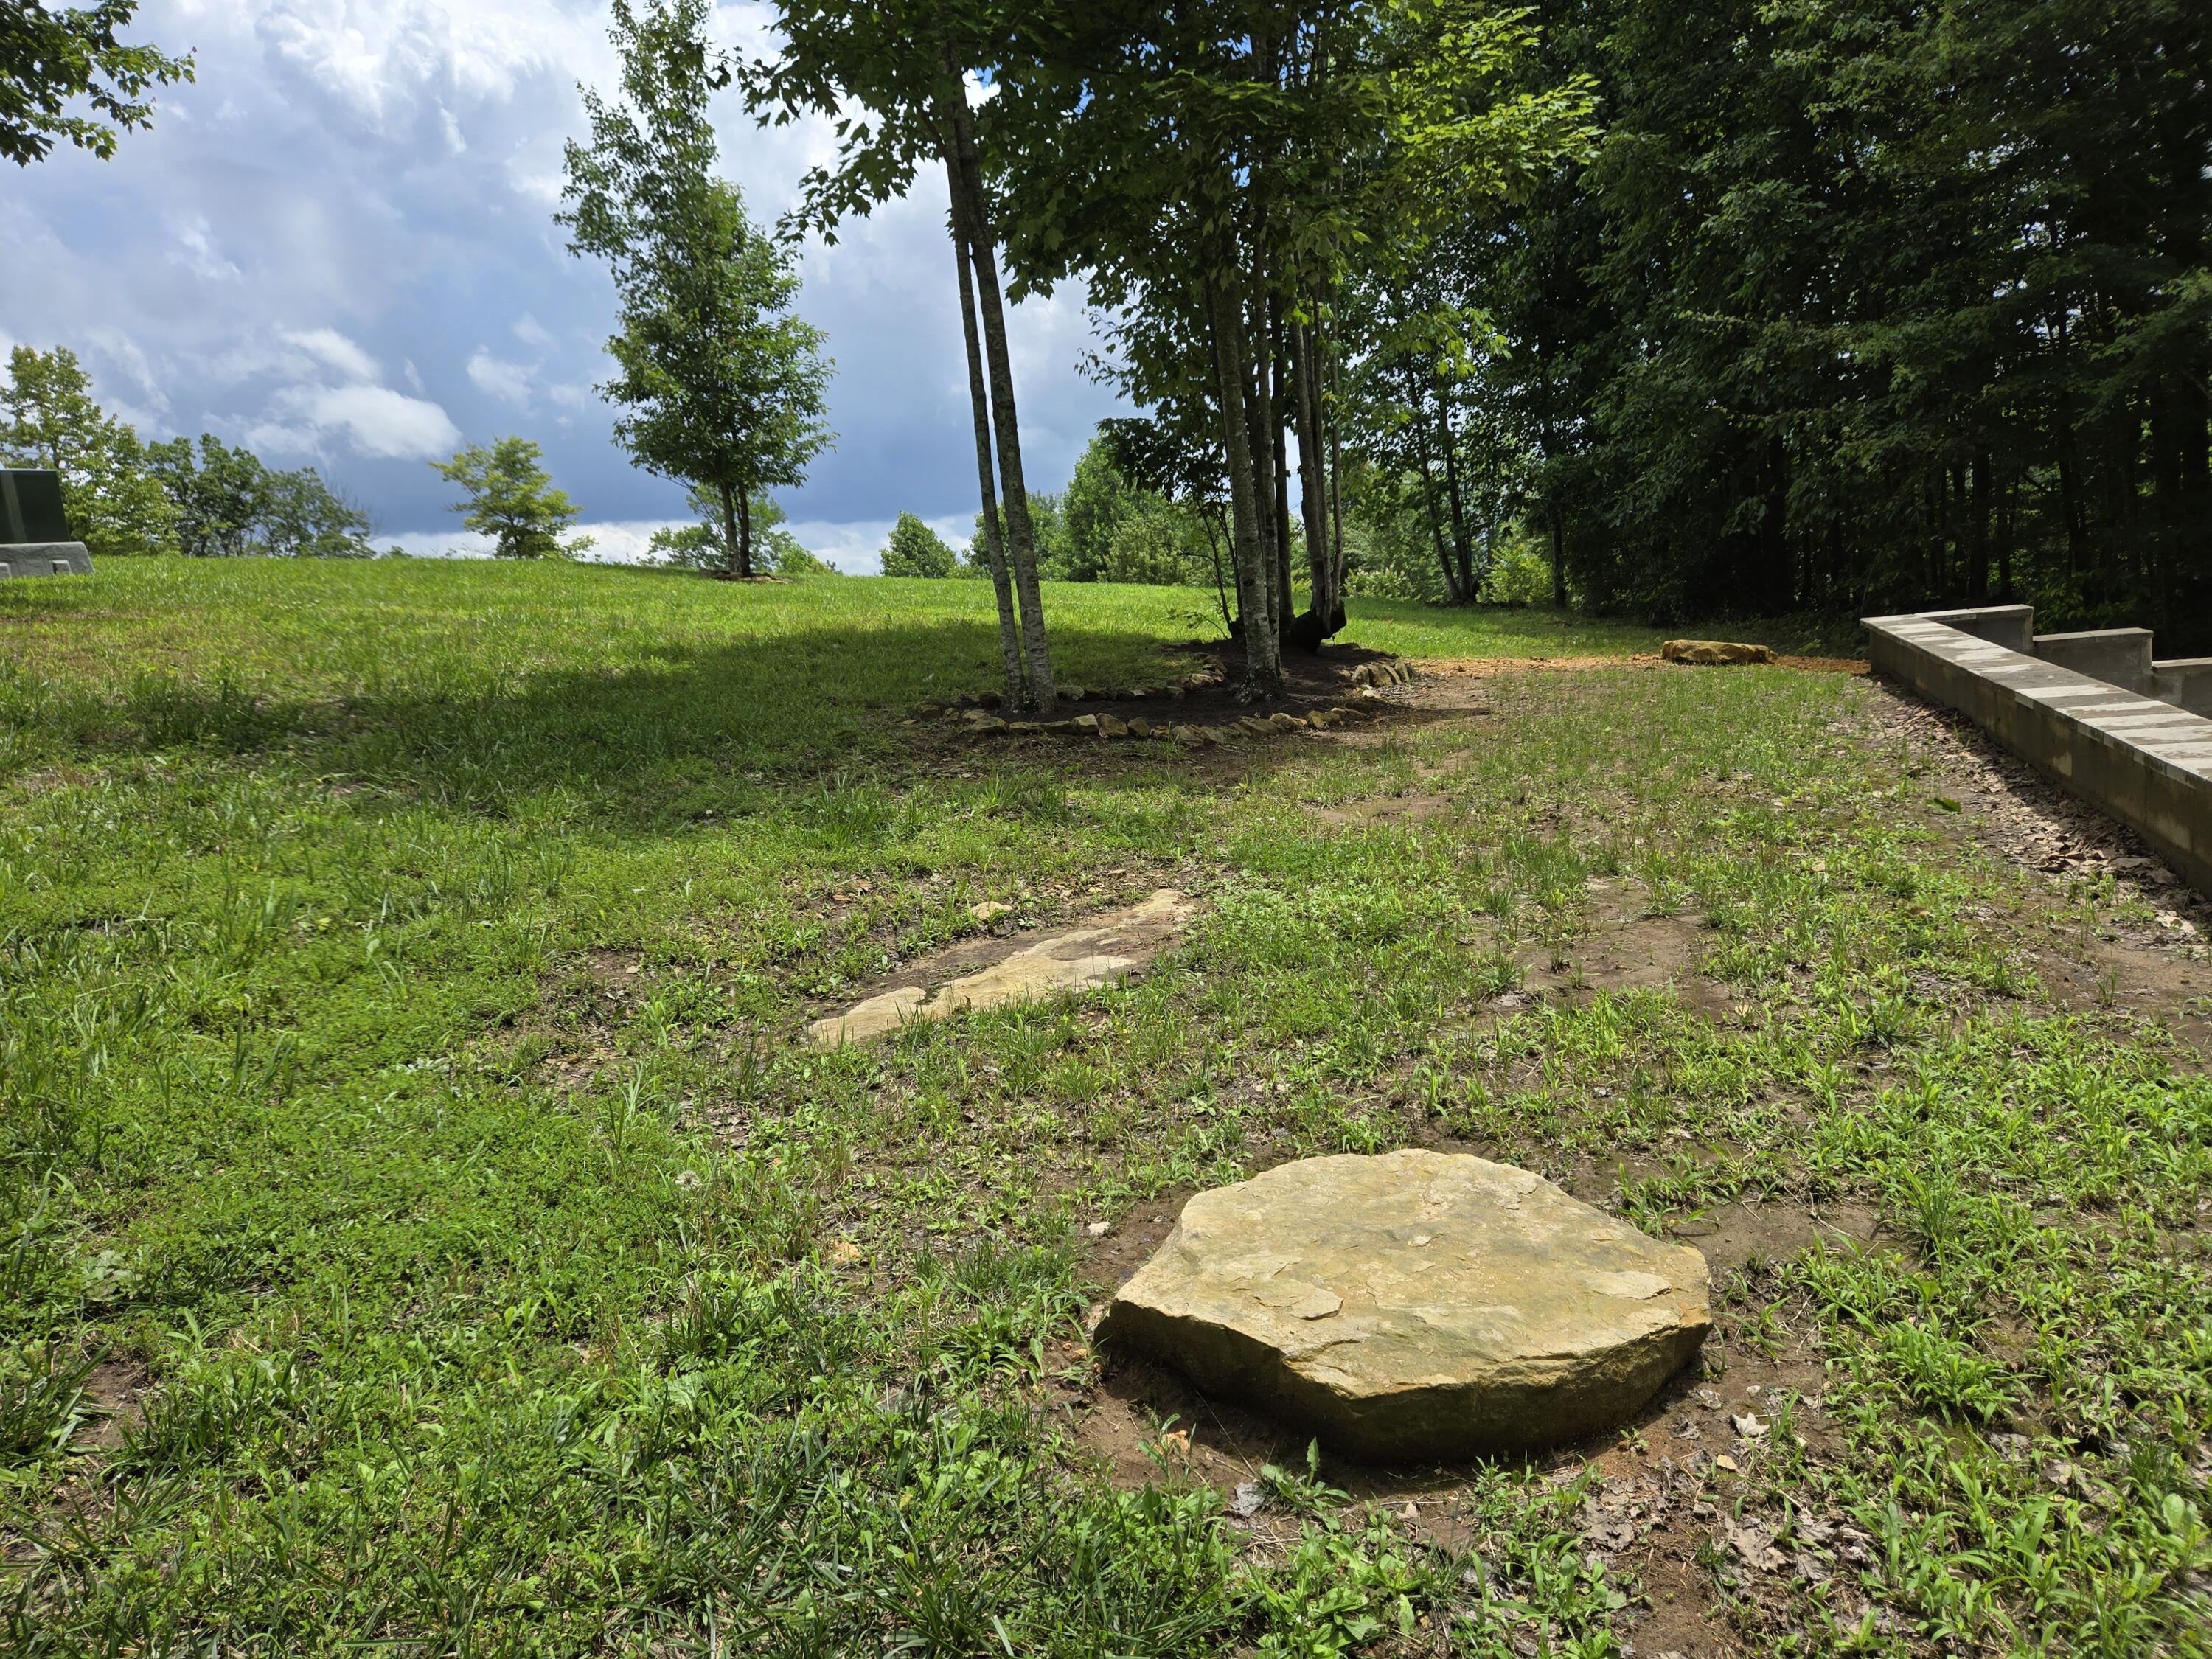
Grassy sloping yard with mature trees, large flat stones, and a low retaining wall.
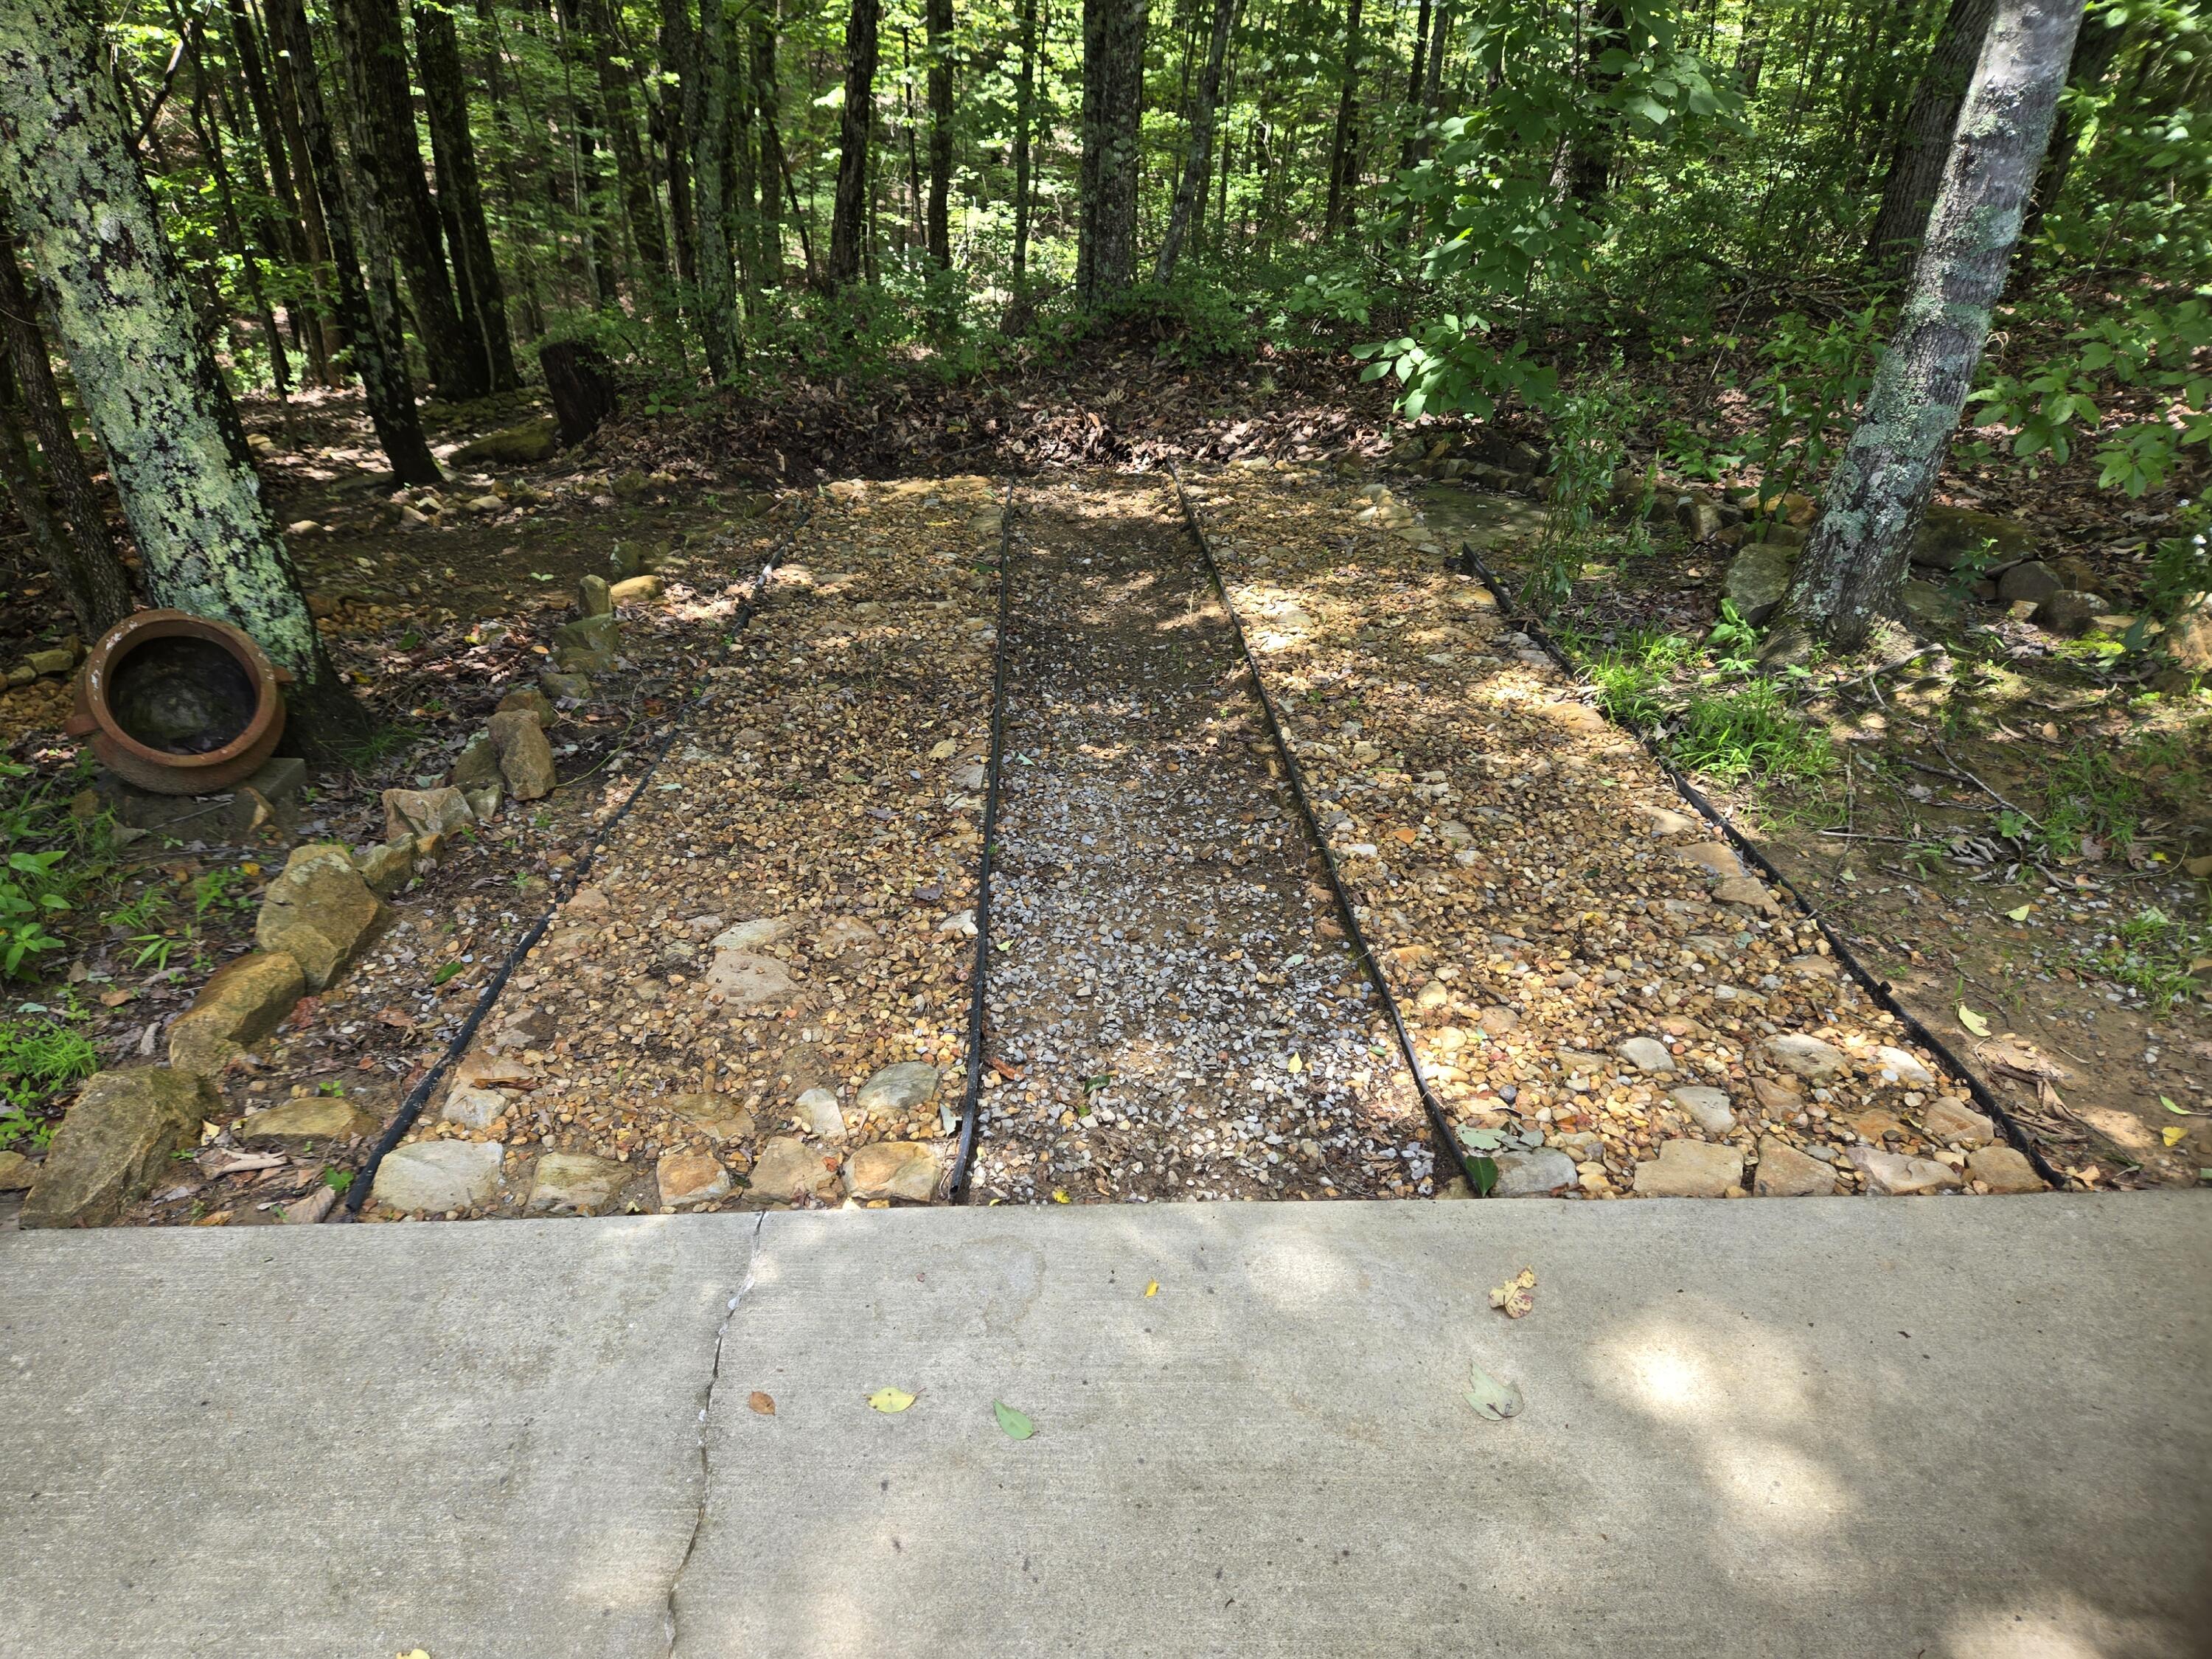
Stone-and-gravel path through a wooded yard, bordered by rocks and a terracotta pot.
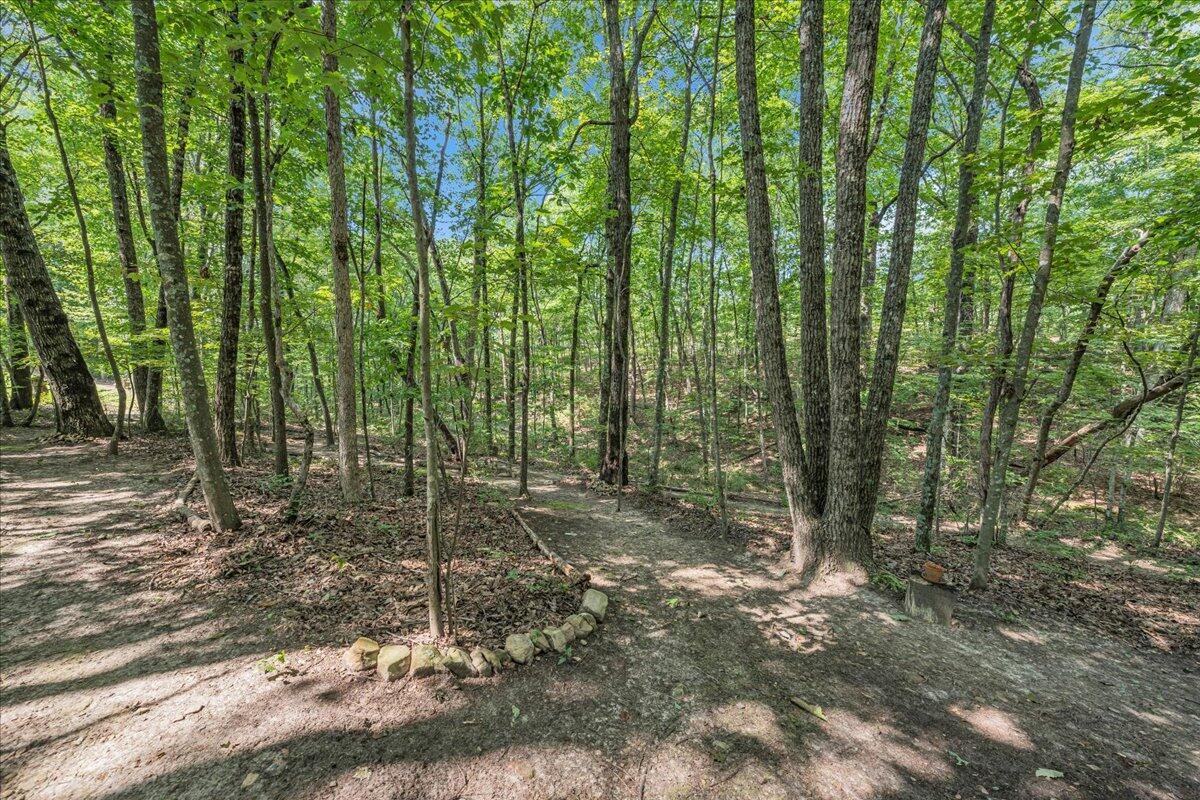
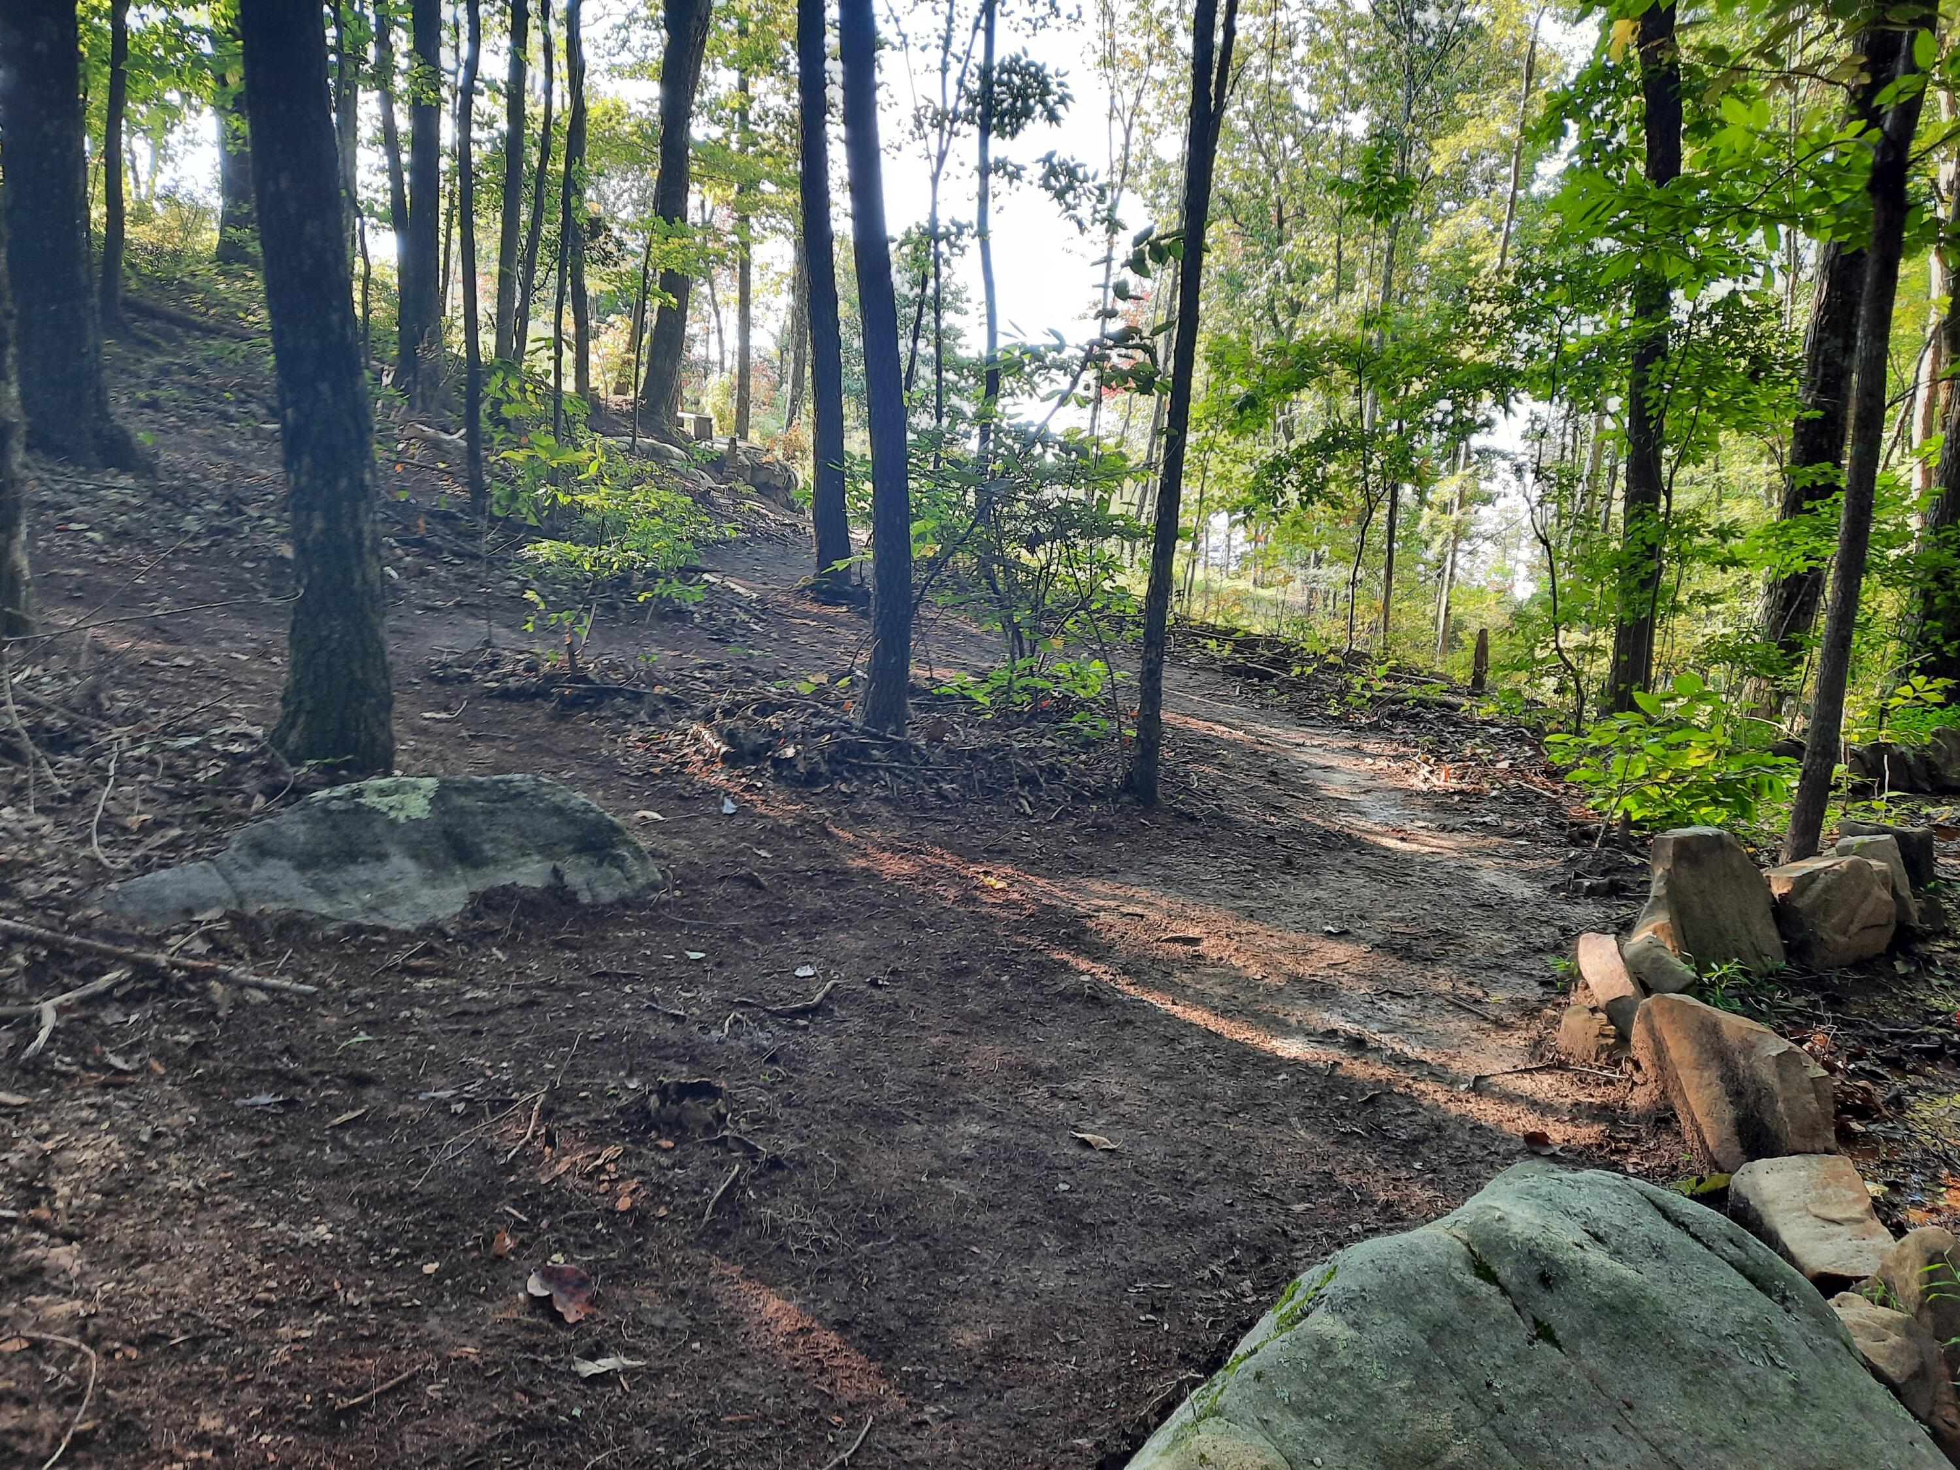
Wooded property with mature trees, a dirt path, and a low stone border around a small tree.
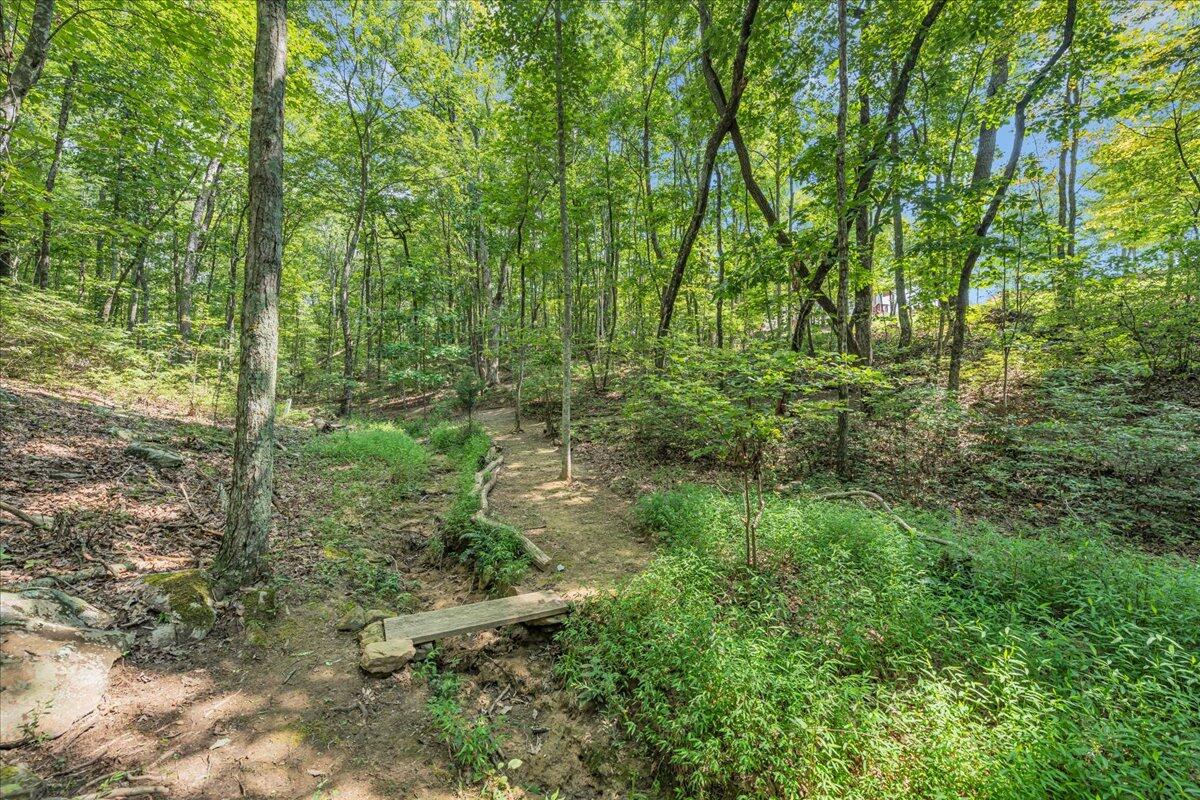
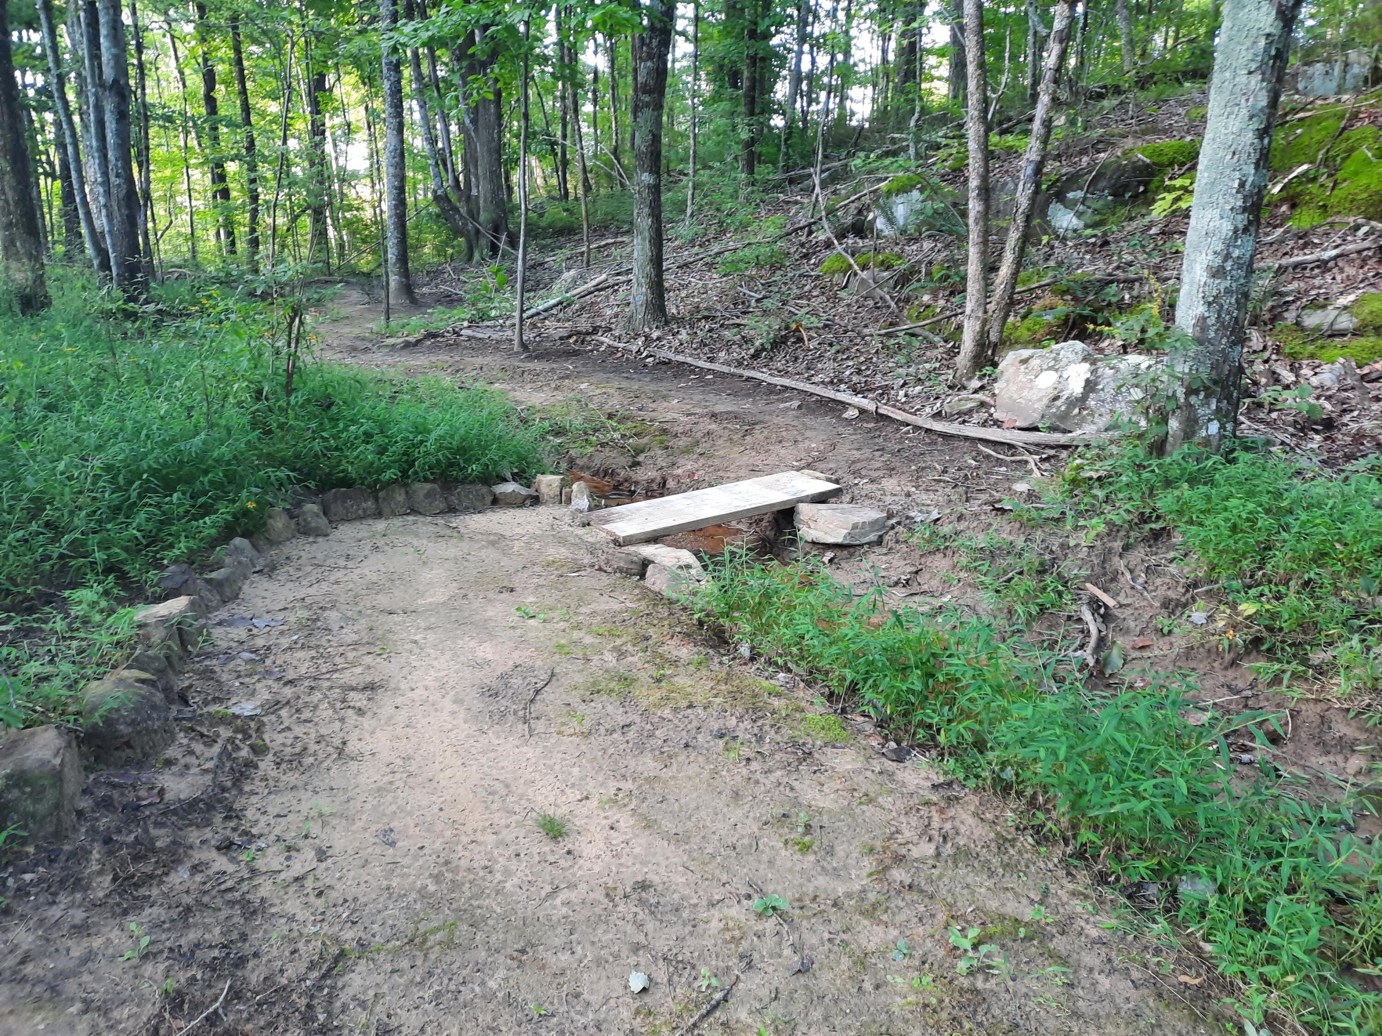
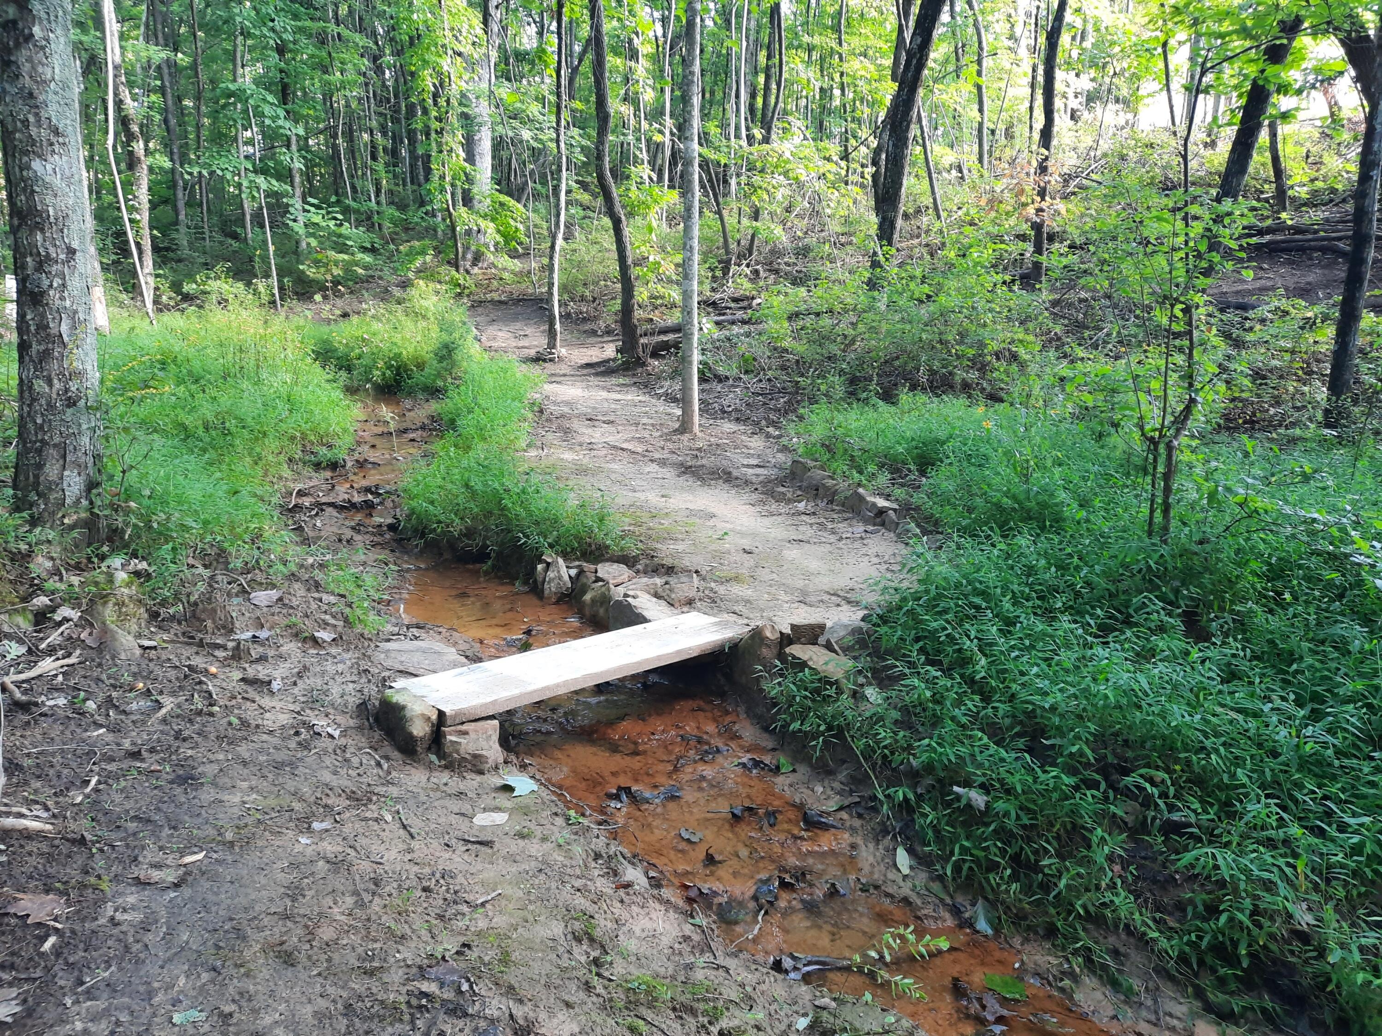
Wooded property with a winding dirt path and a small wooden bridge over a creek.
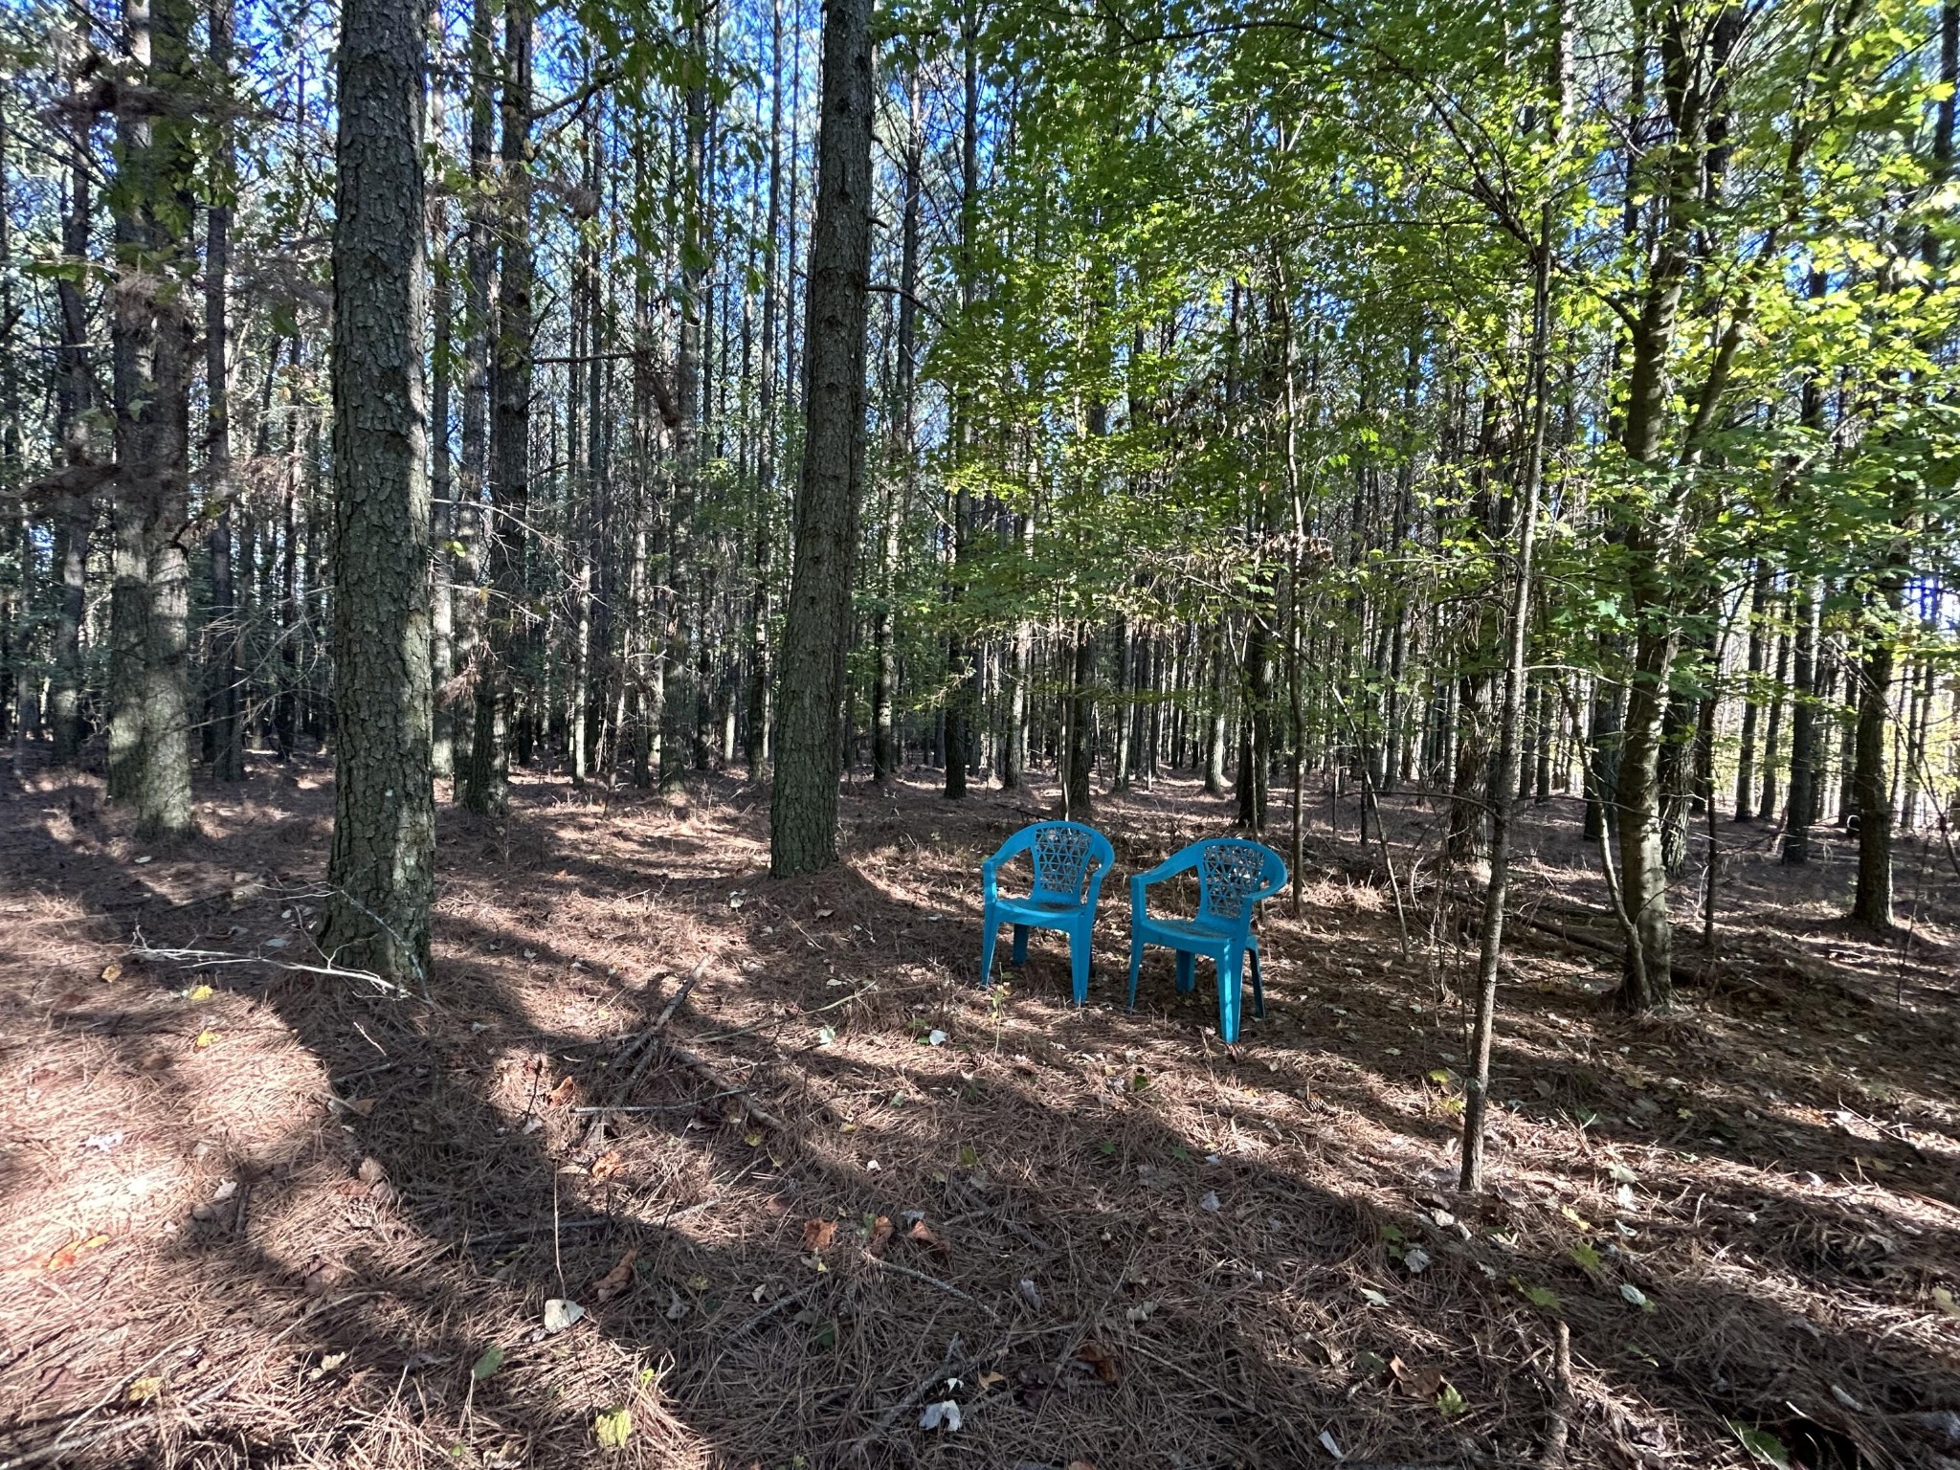
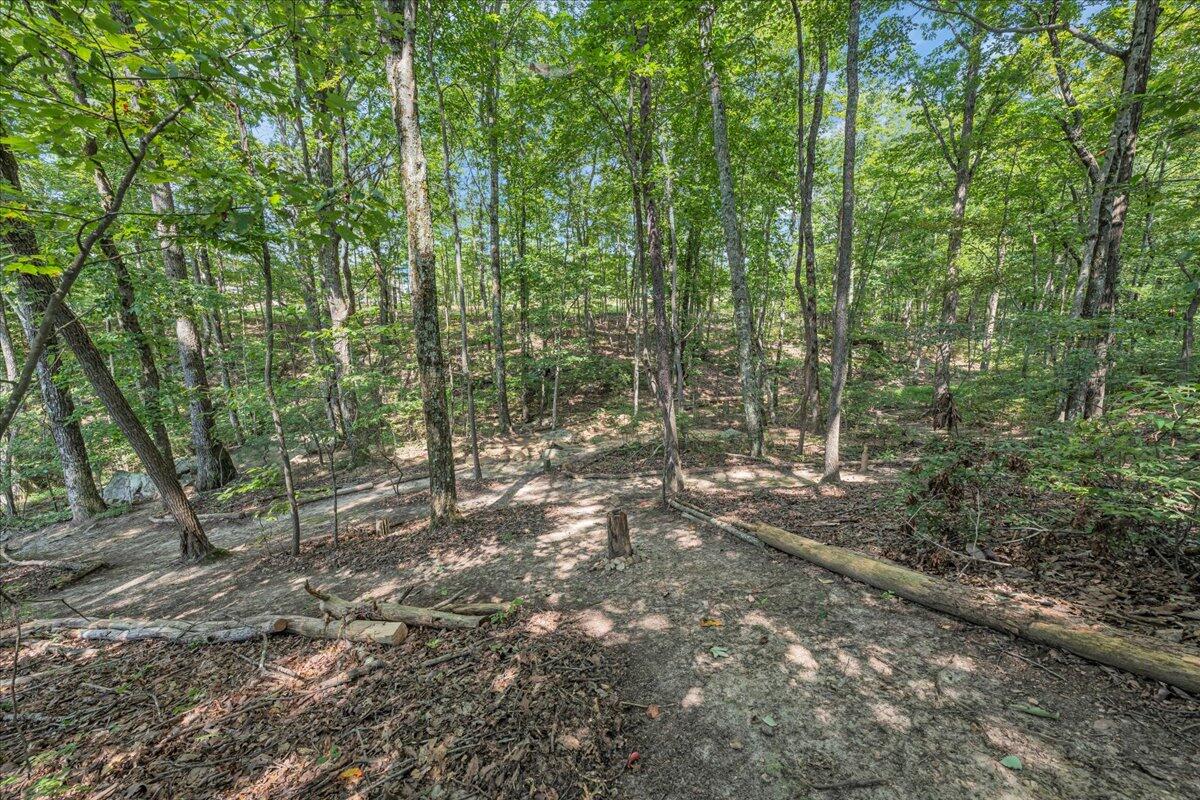
Wooded property with a cleared dirt area beneath leafy trees.
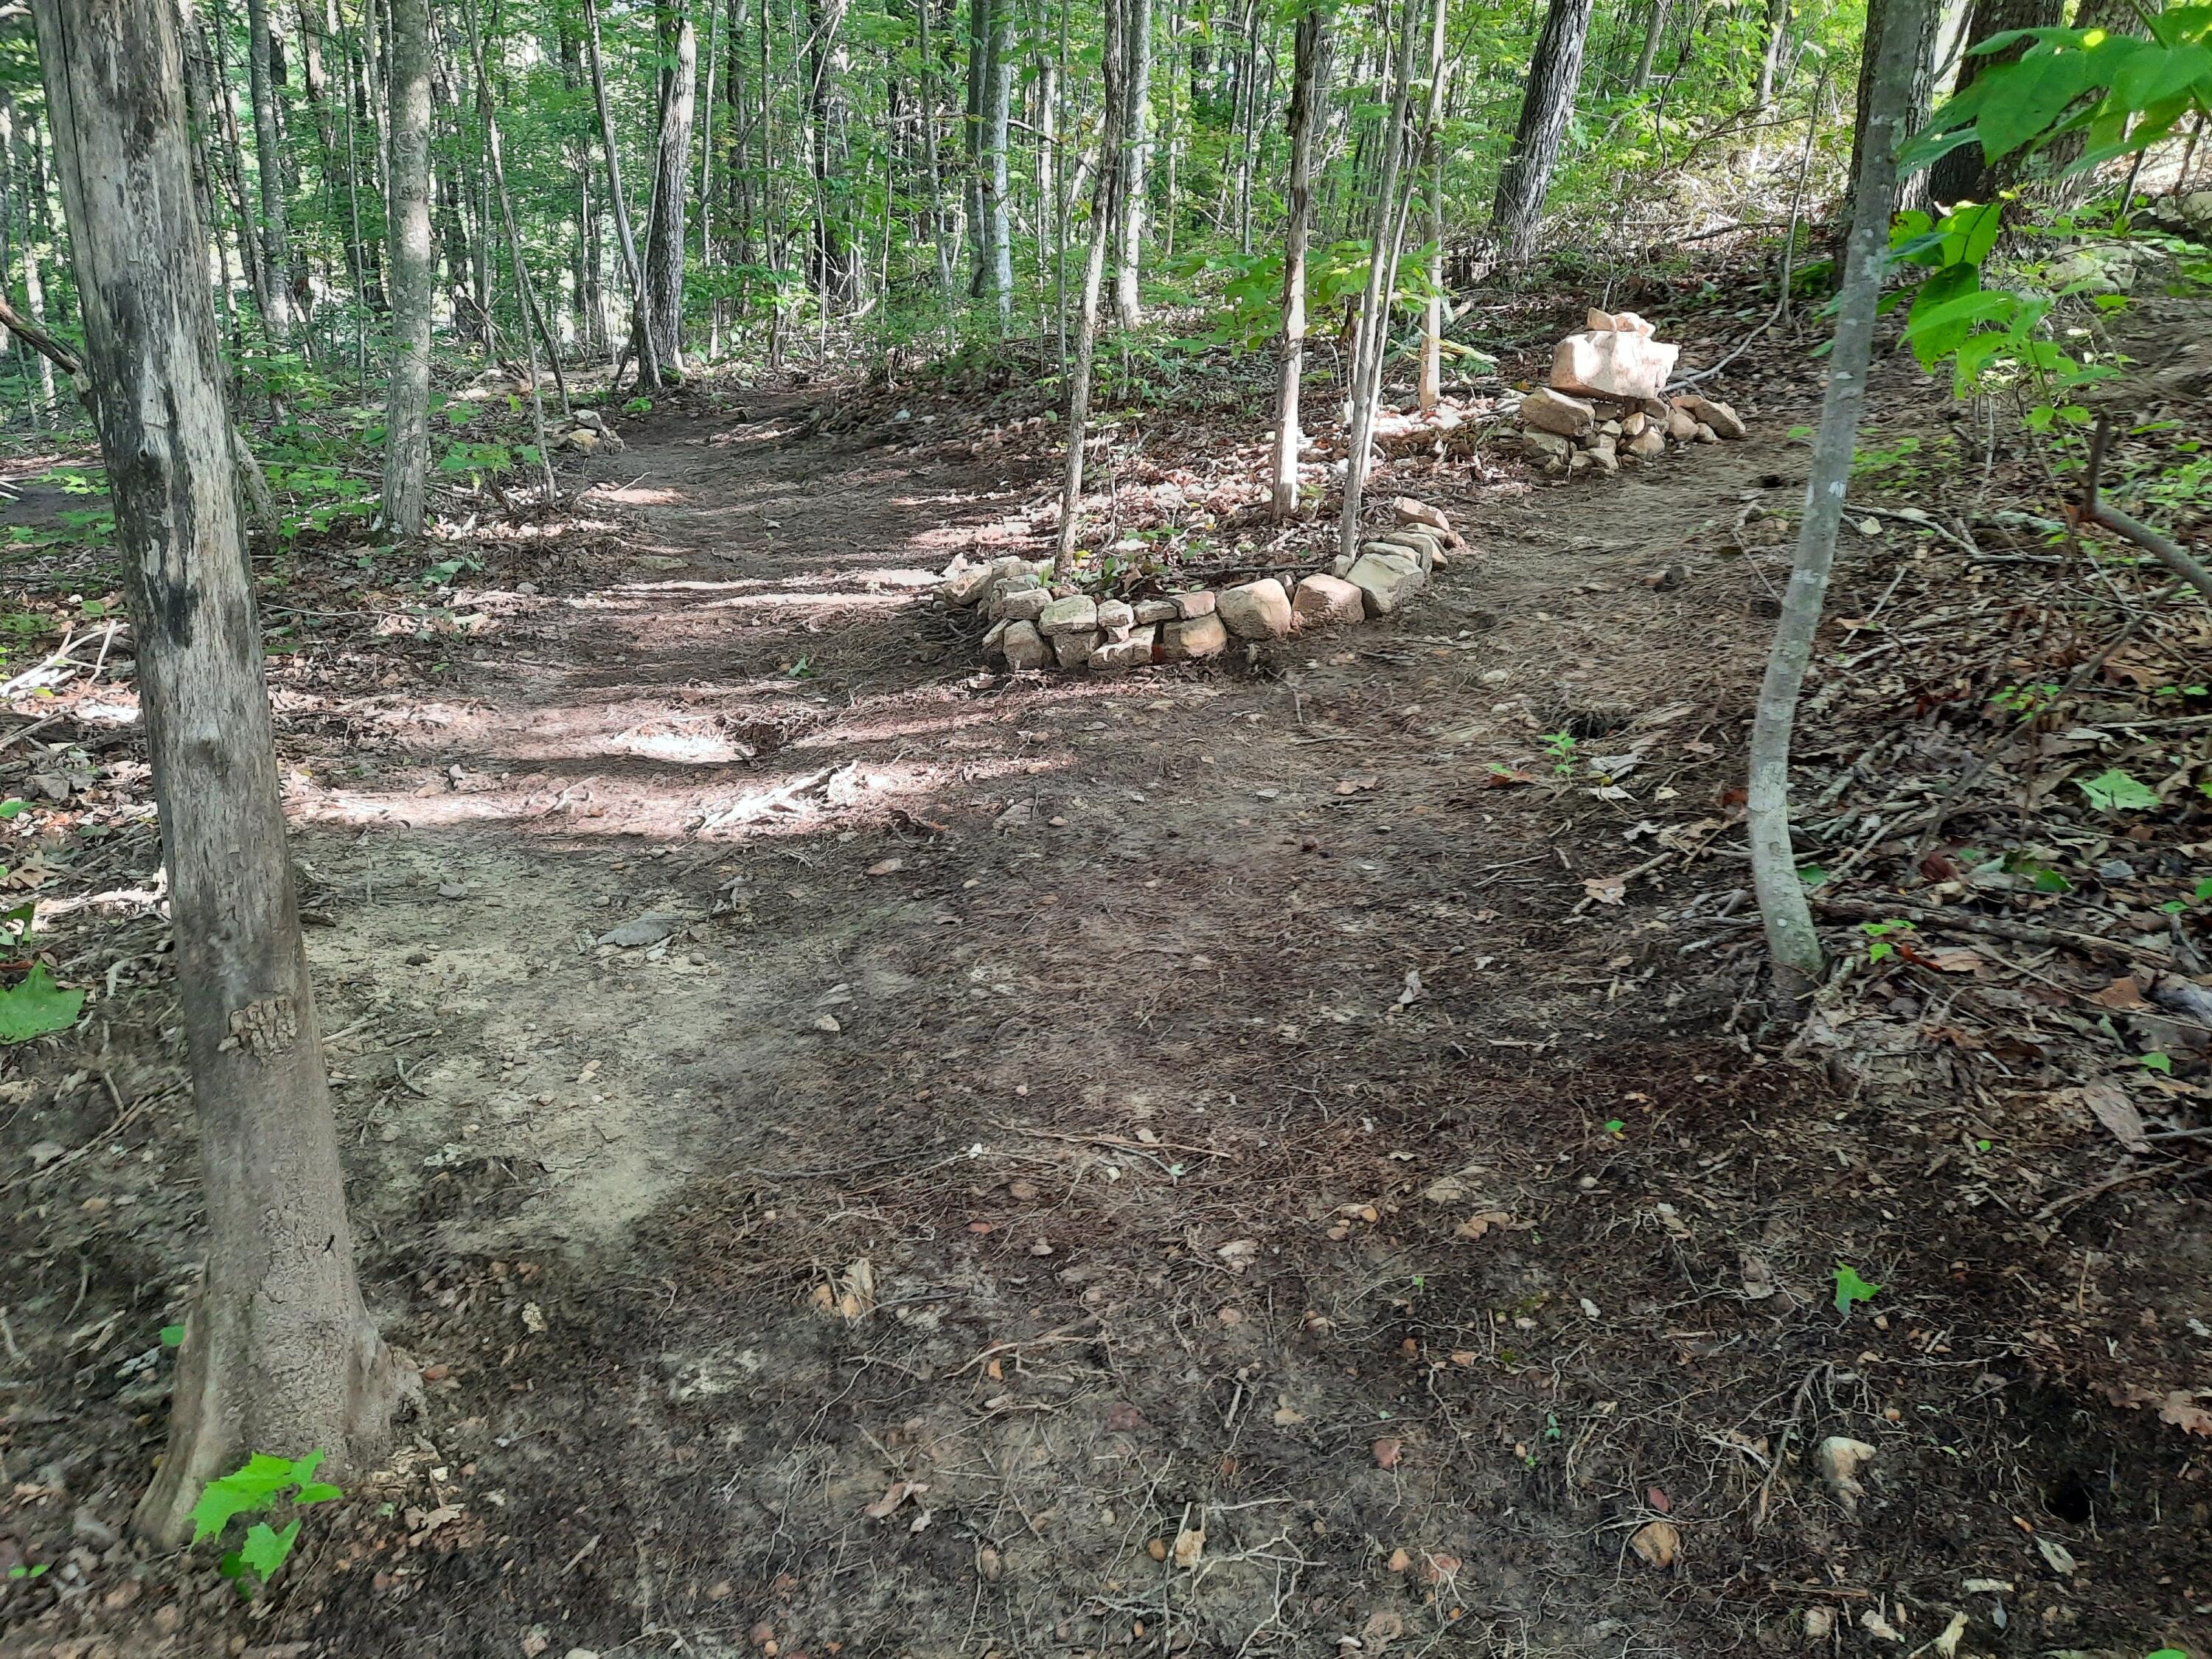
Wooded walking path with a low rock border and stone feature
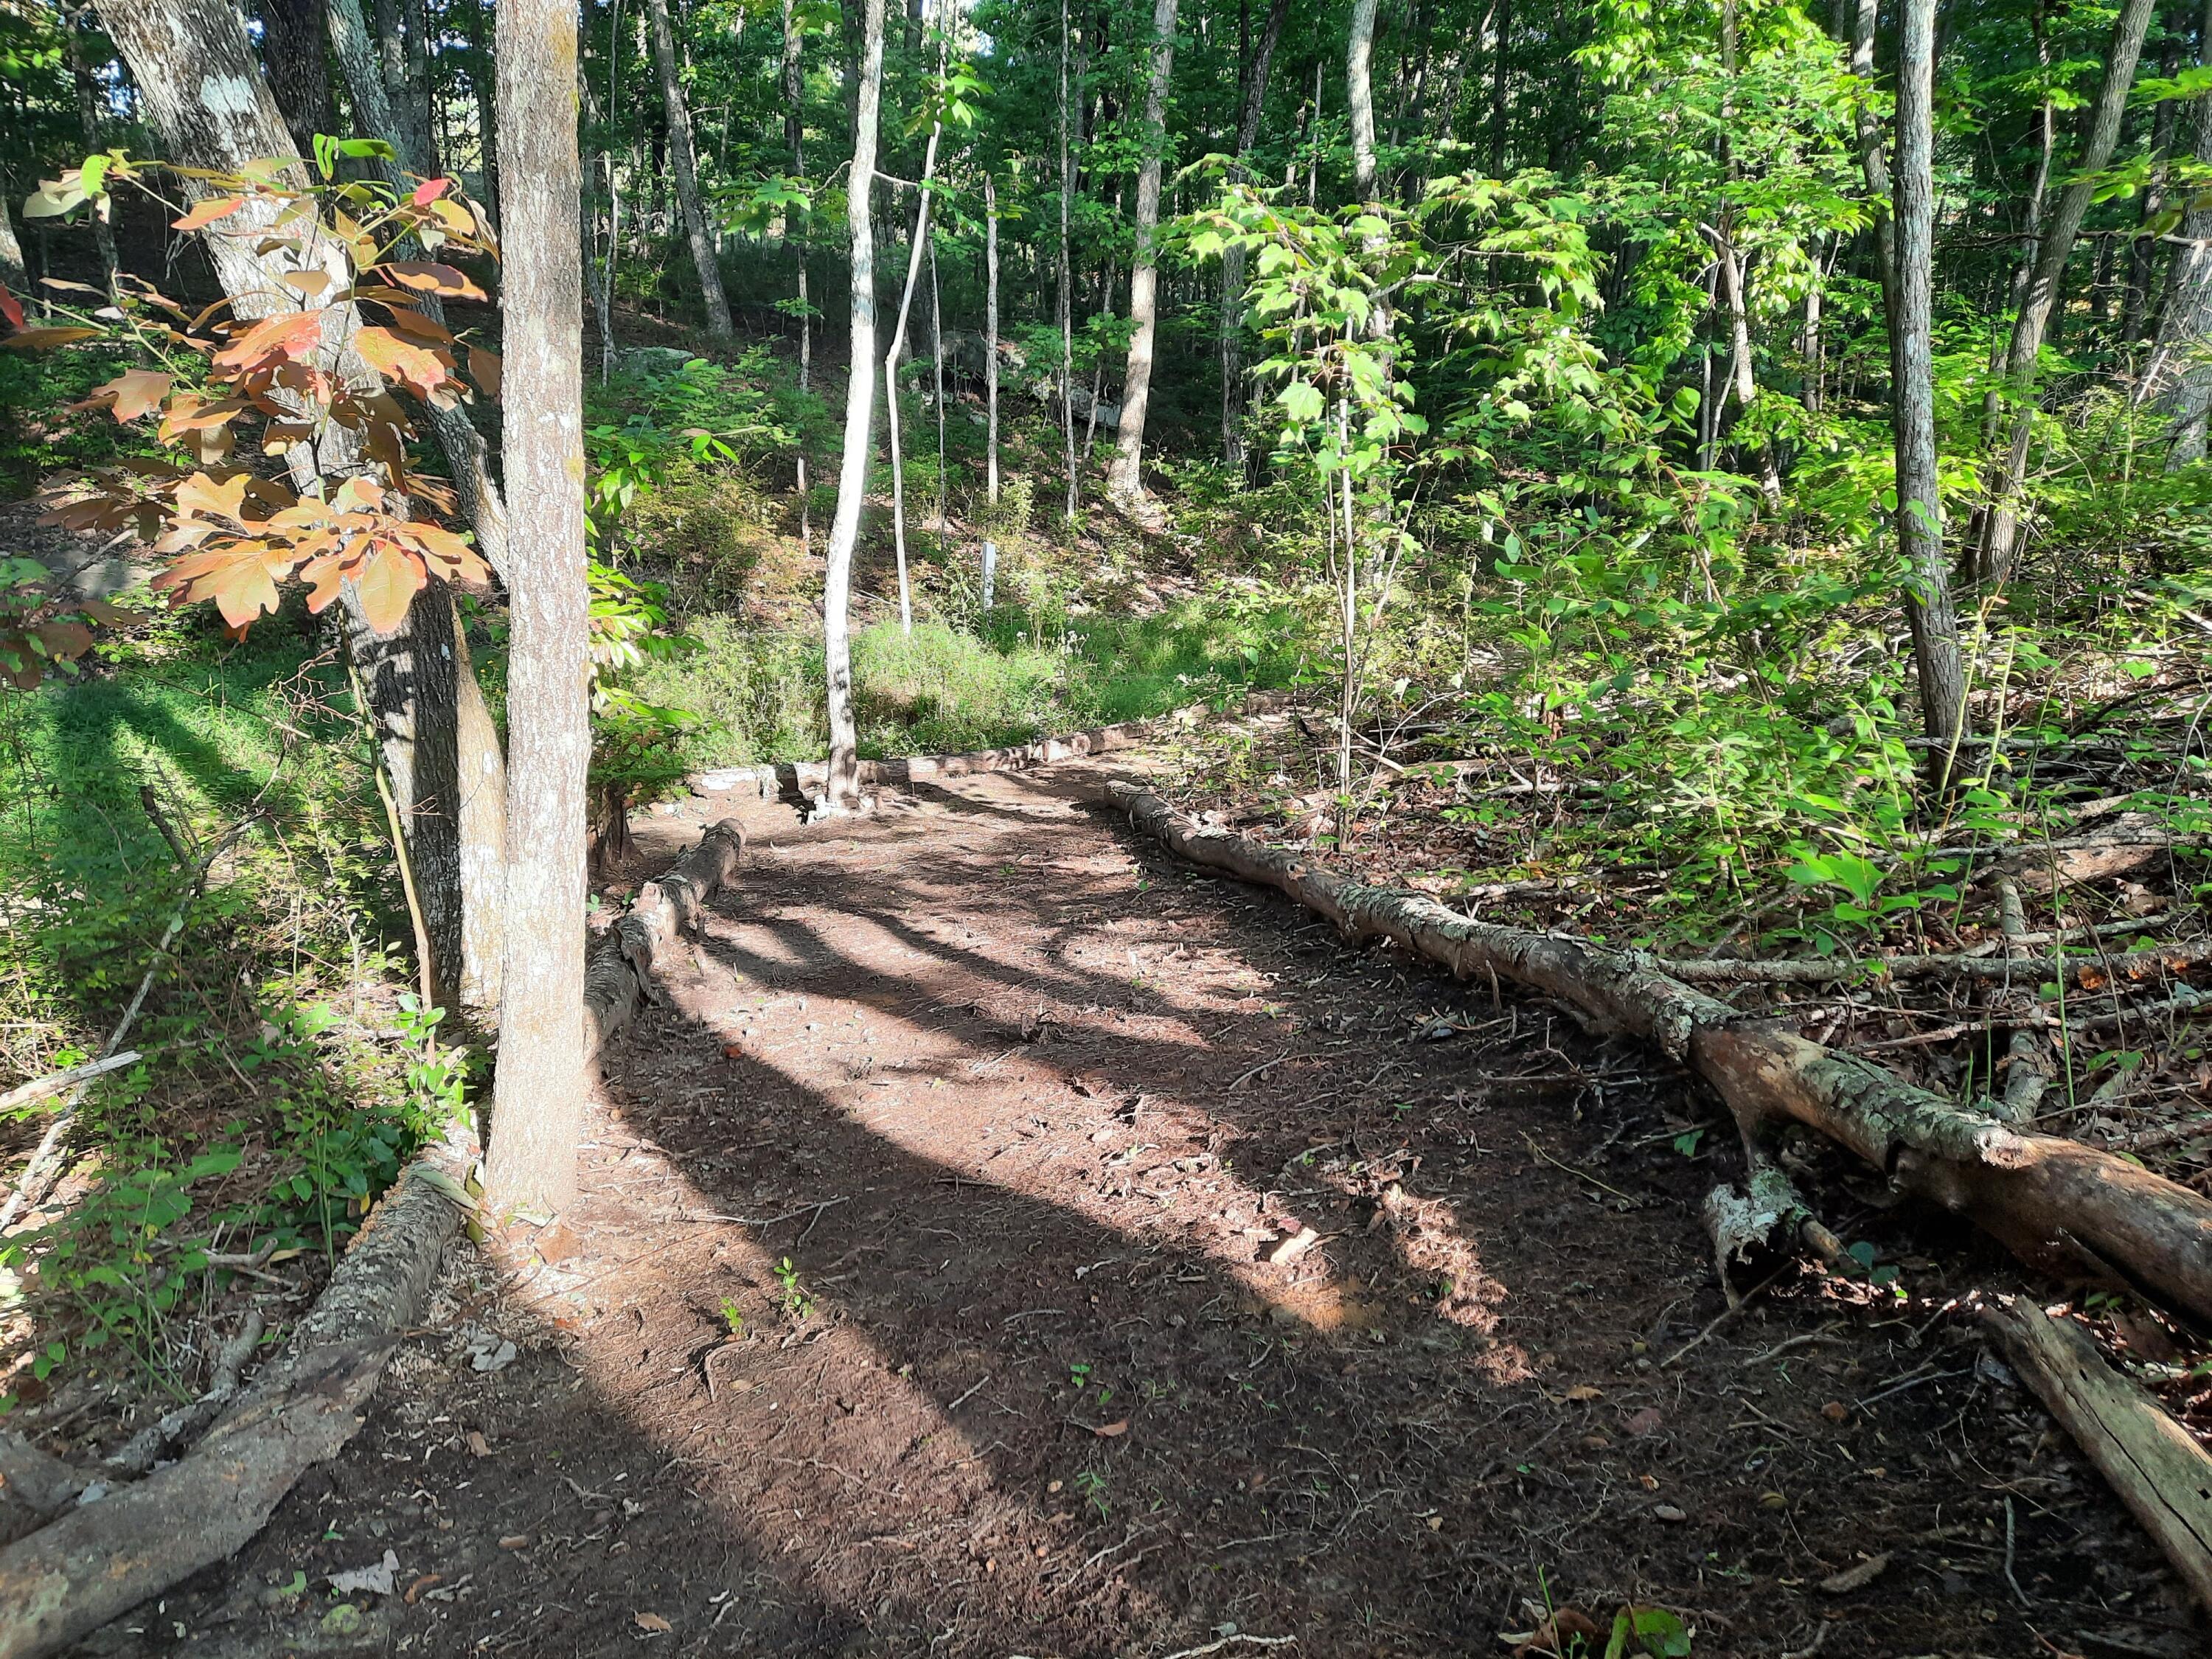
Dirt path winding through a wooded property, bordered by fallen logs and dense green vegetation.
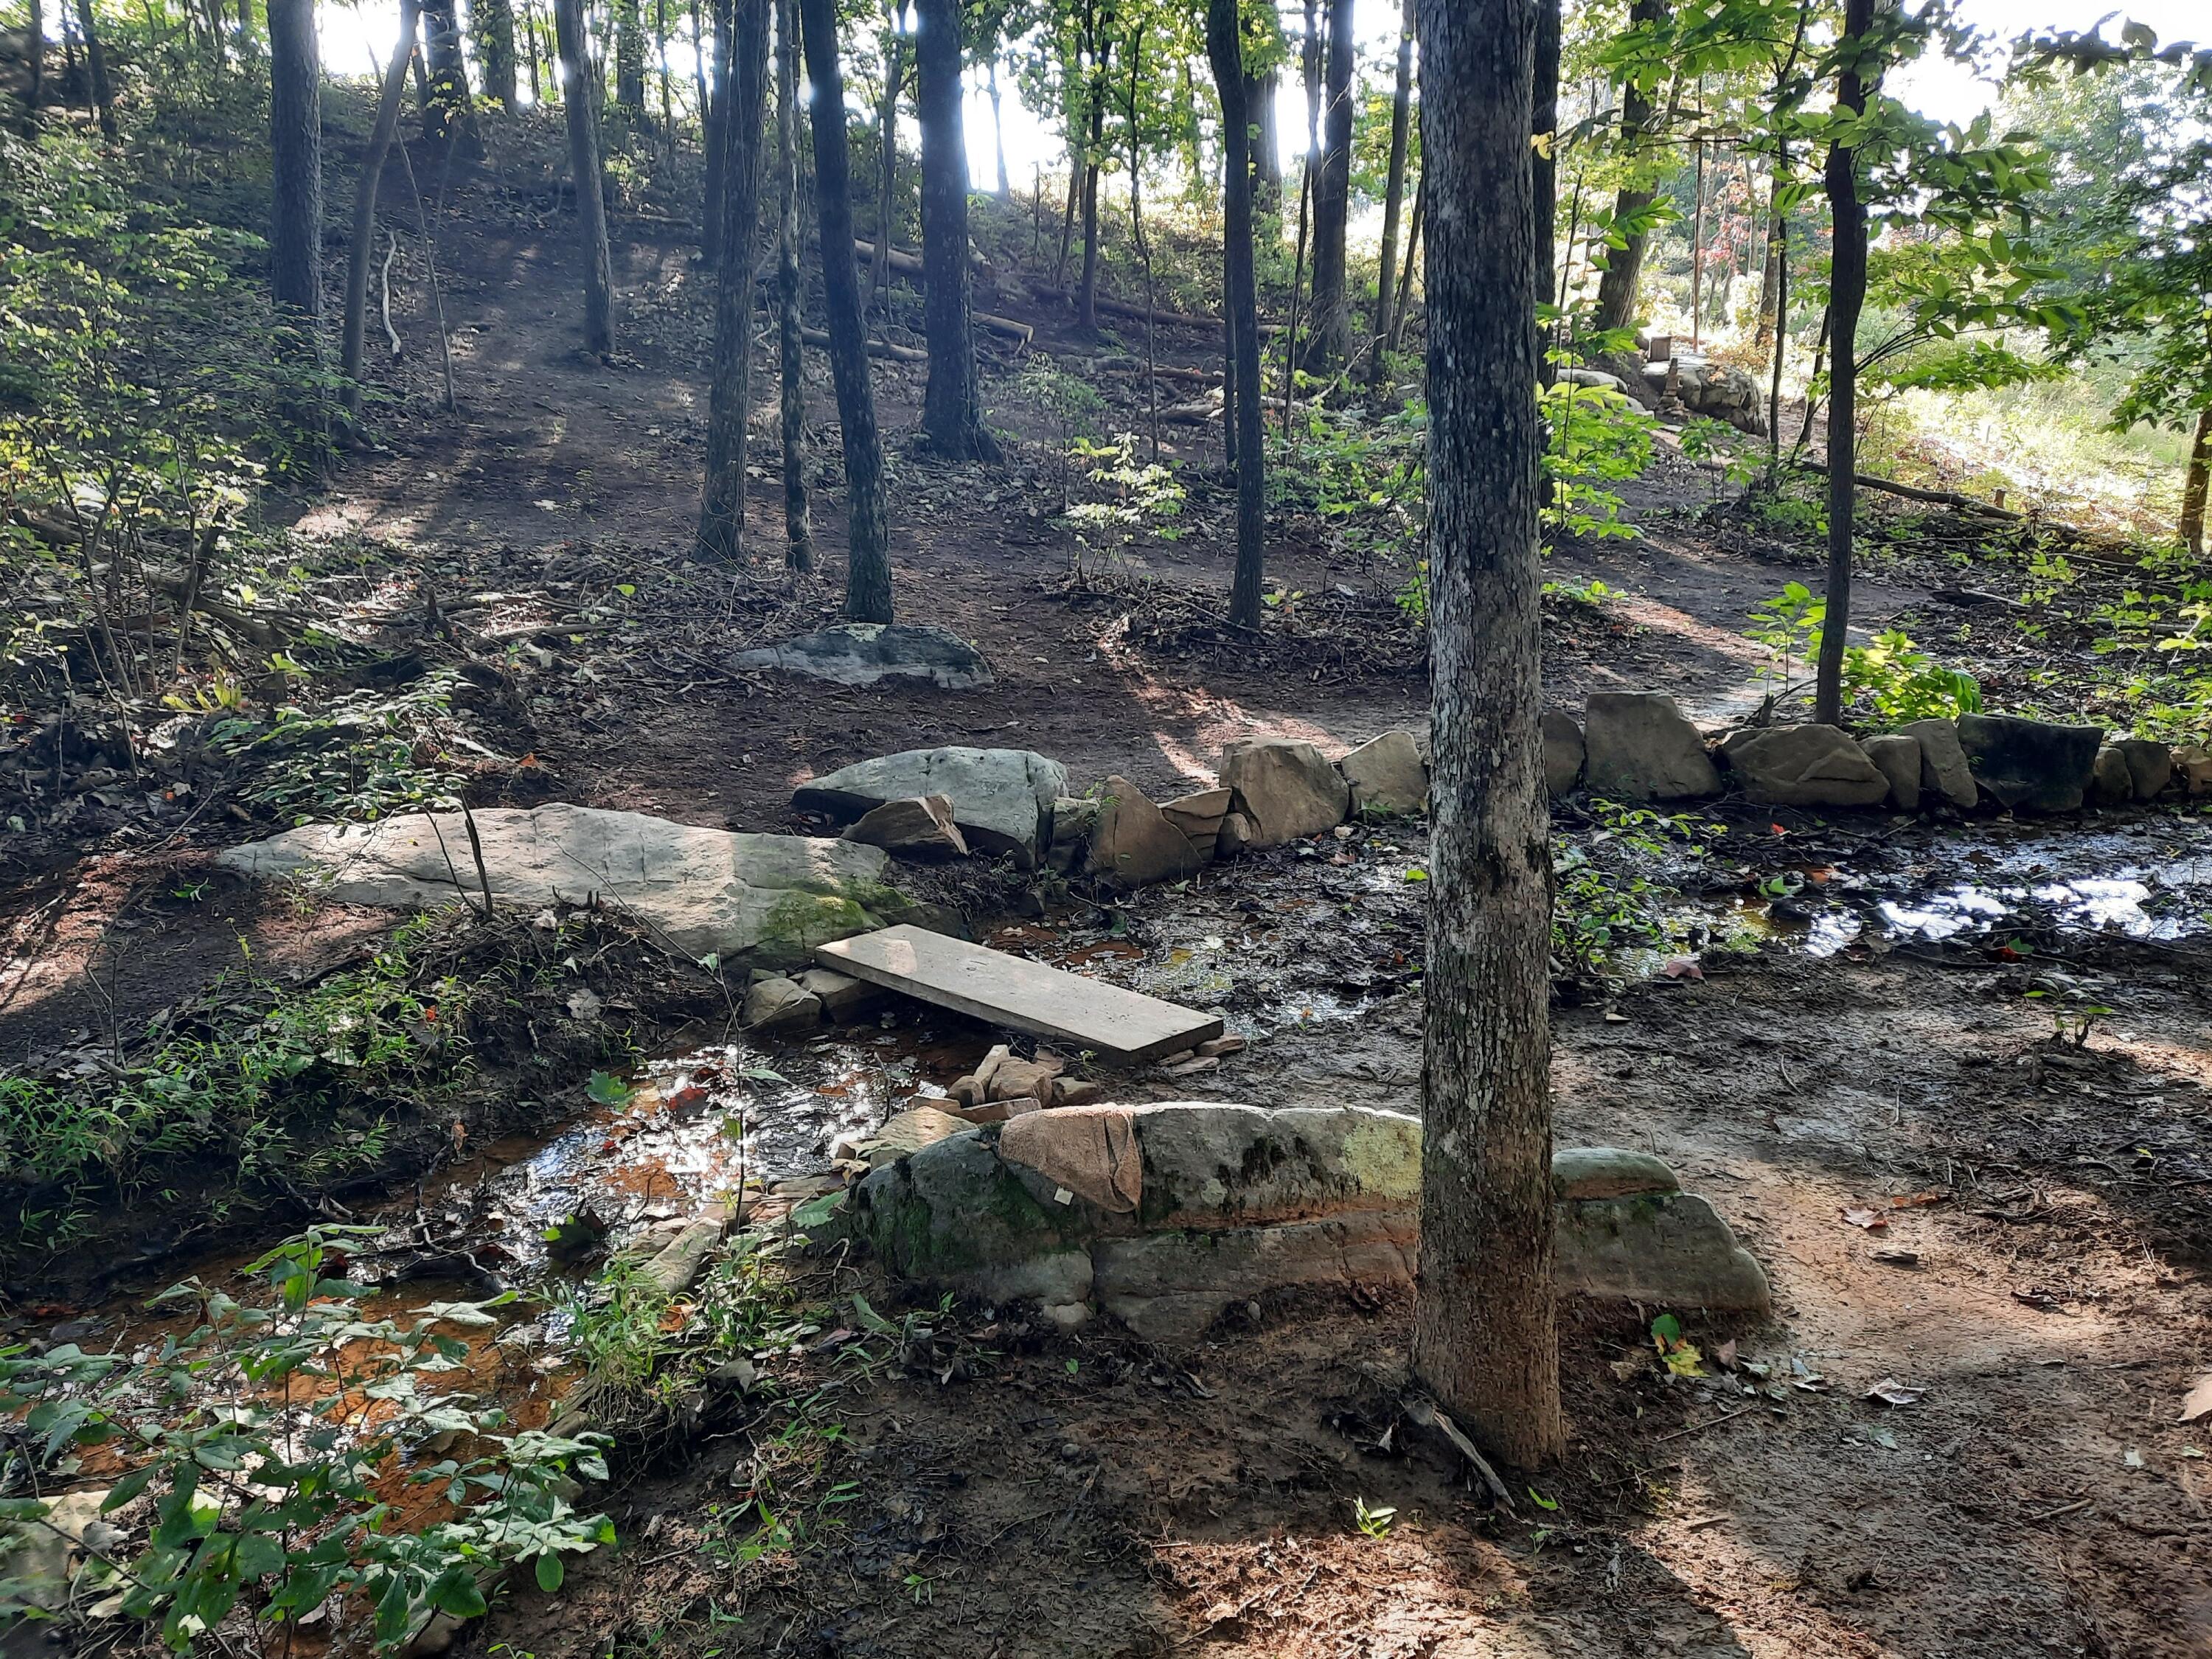
Wooded trail crossing a small stream on a plank bridge amid rocks and green vegetation.
Wooded trail crossing a shallow creek on a plank footbridge
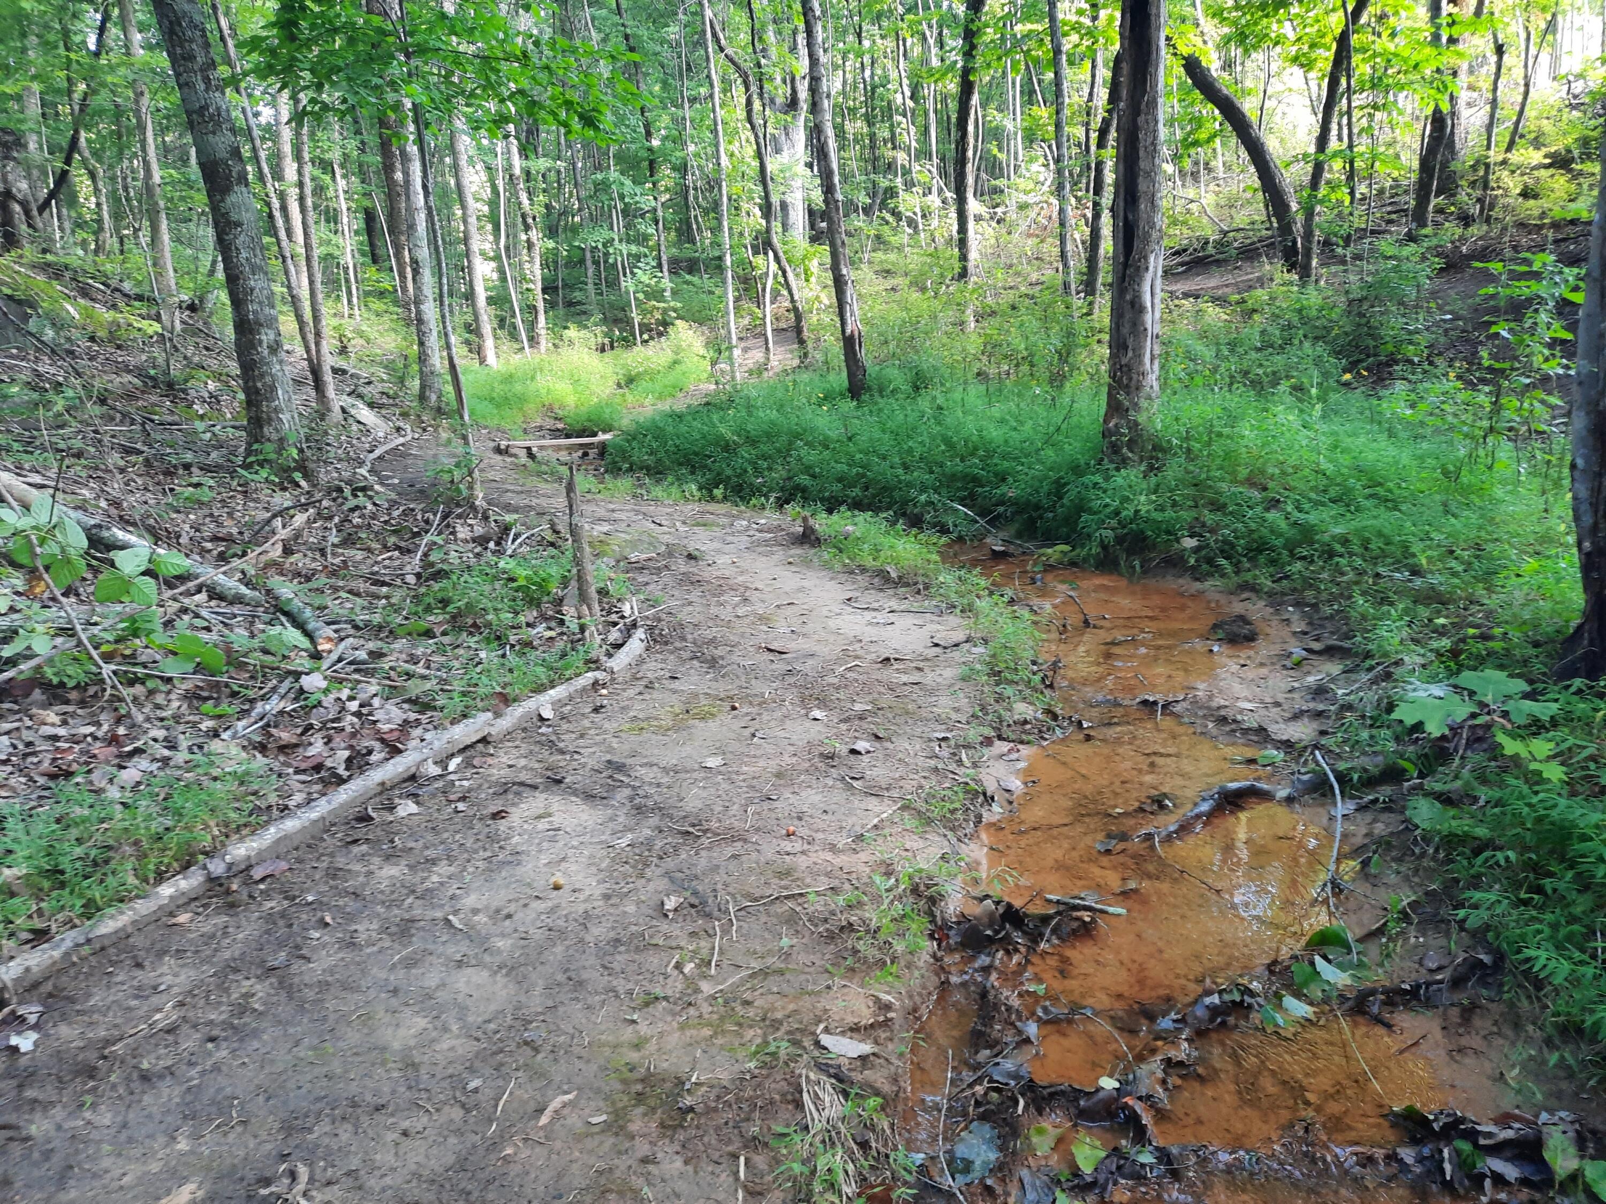
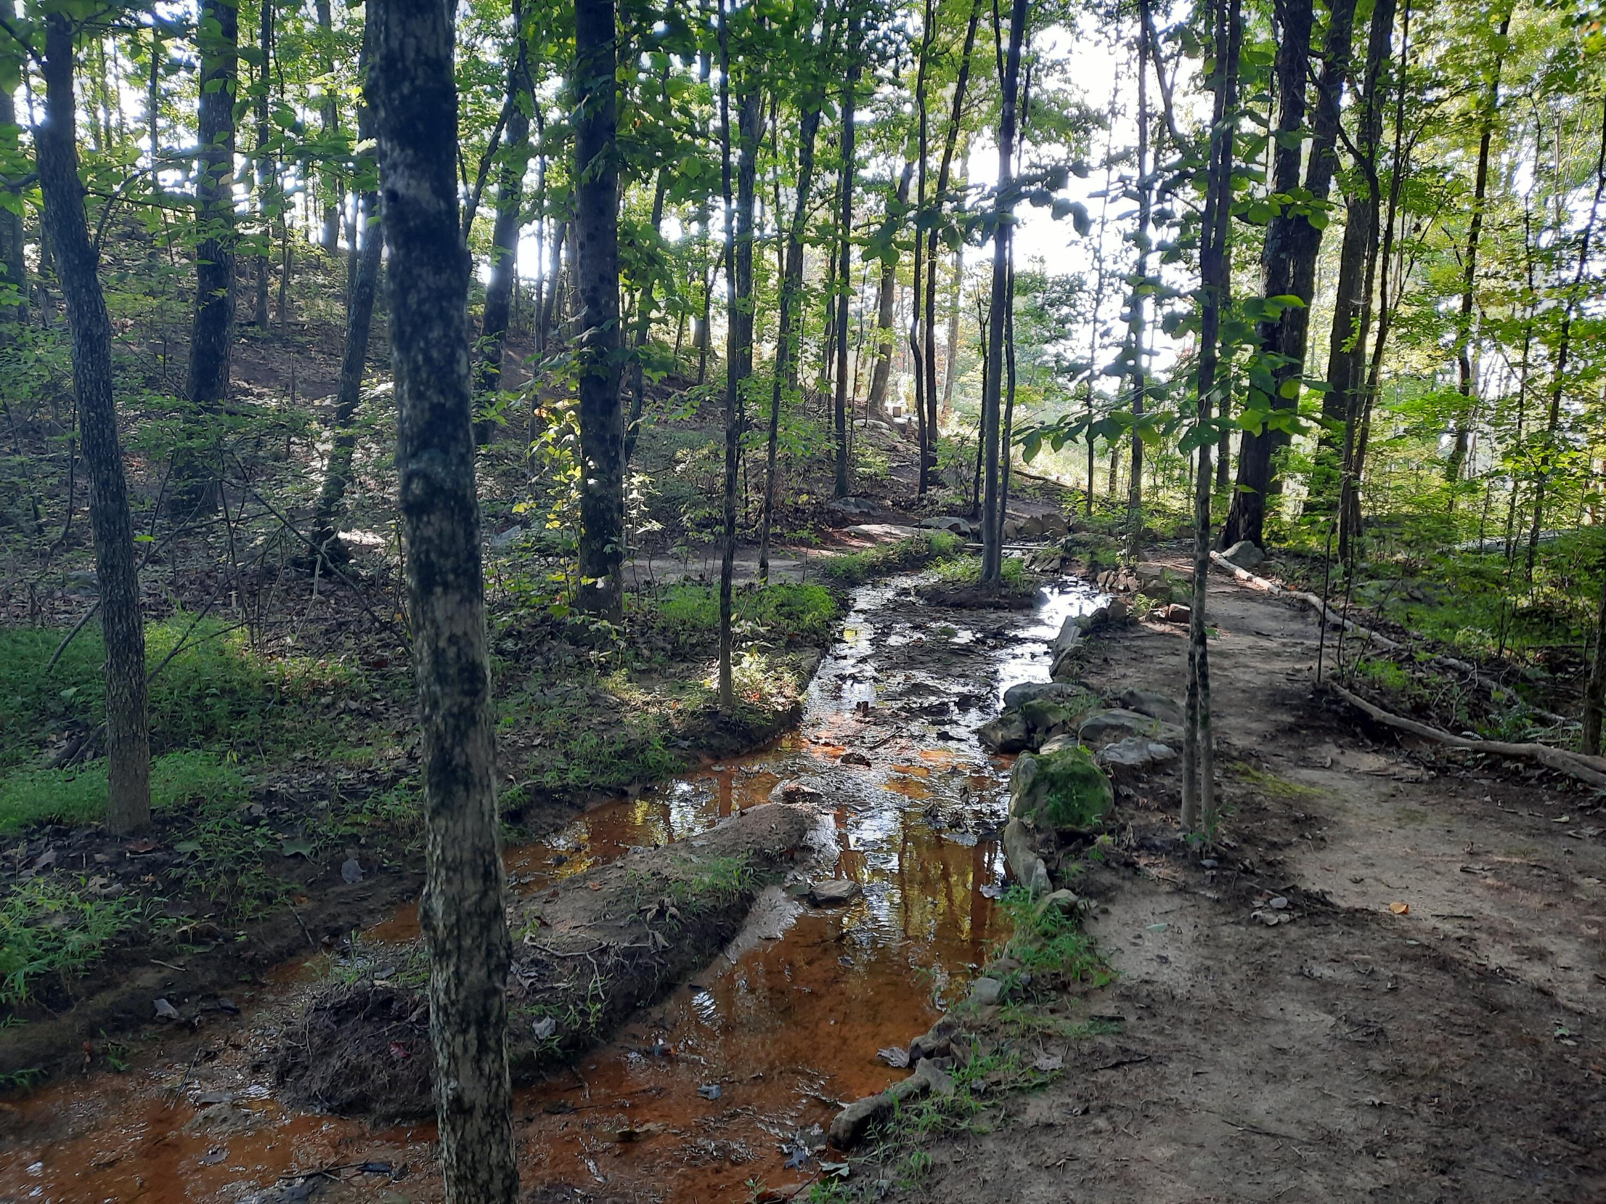
Wooded dirt path beside a shallow creek, surrounded by mature trees and dense greenery.
Wooded hillside path winding between trees, bordered by large rocks.
Wooded property with a shallow creek, rocky banks, and a plank crossing.
Woodland creek bordered by rocks and a dirt path beneath leafy trees.
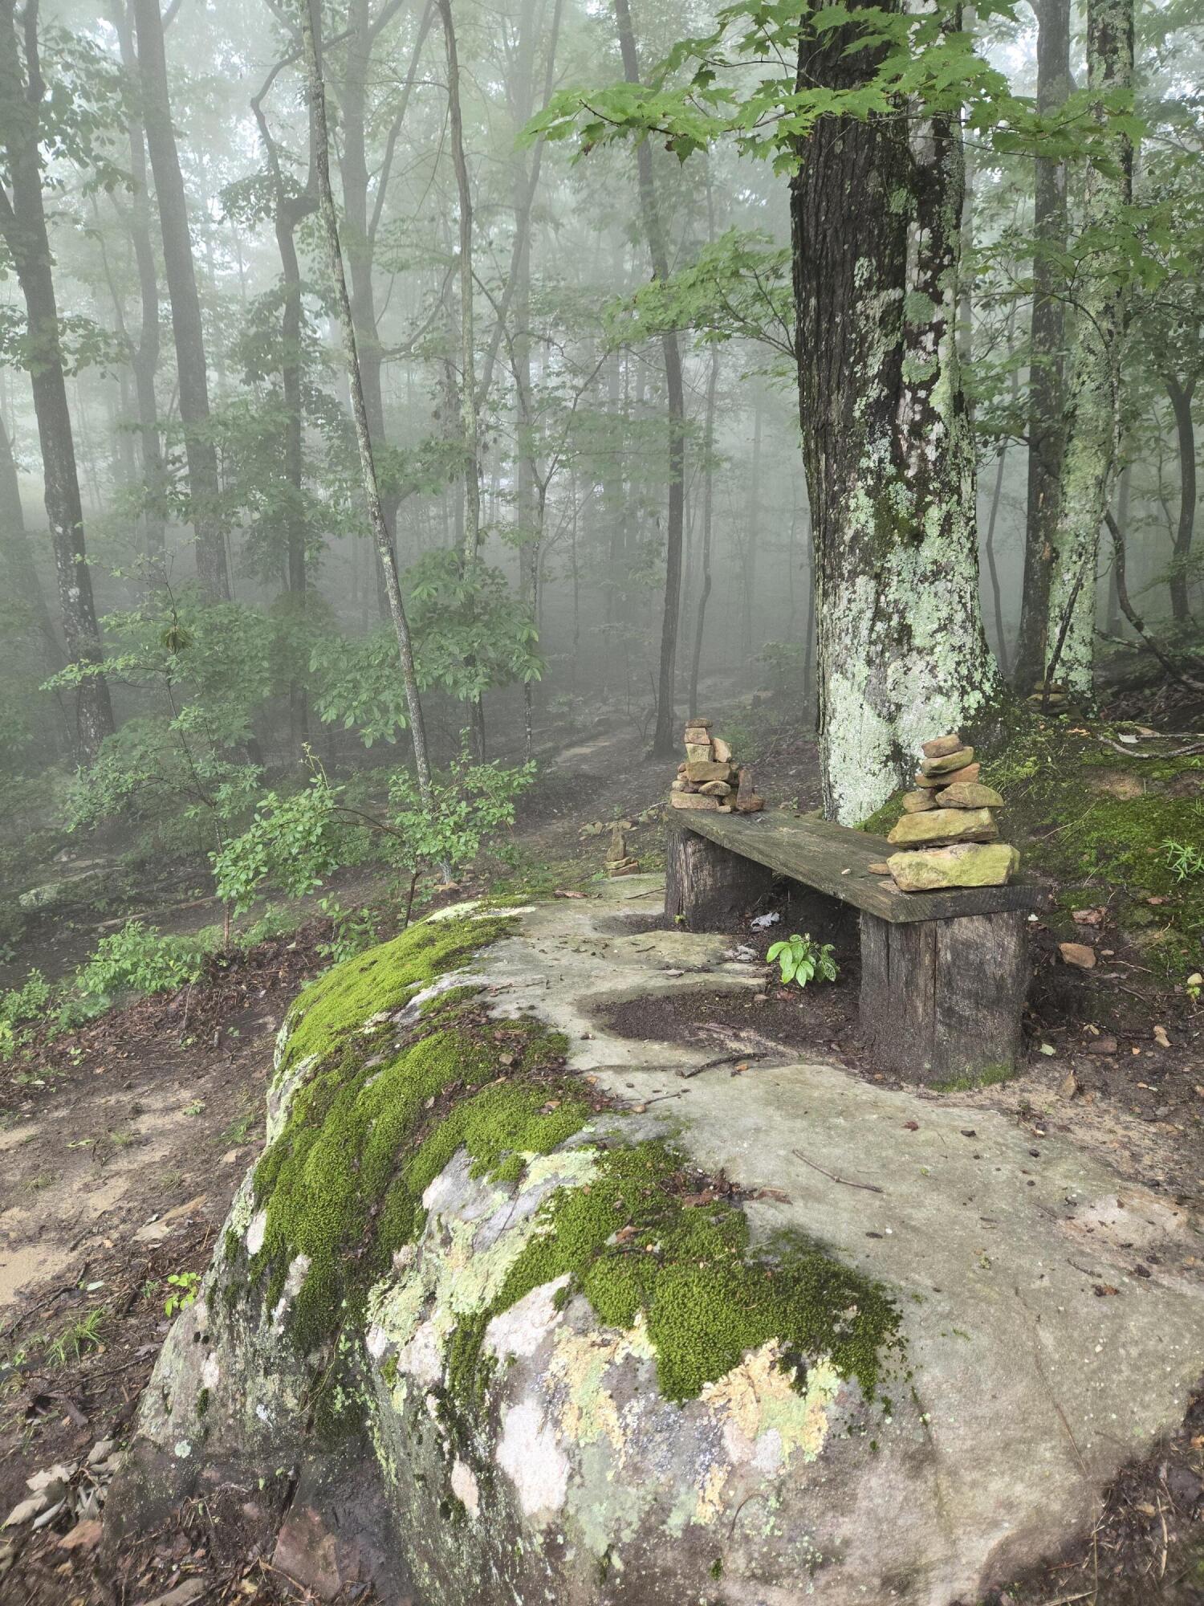
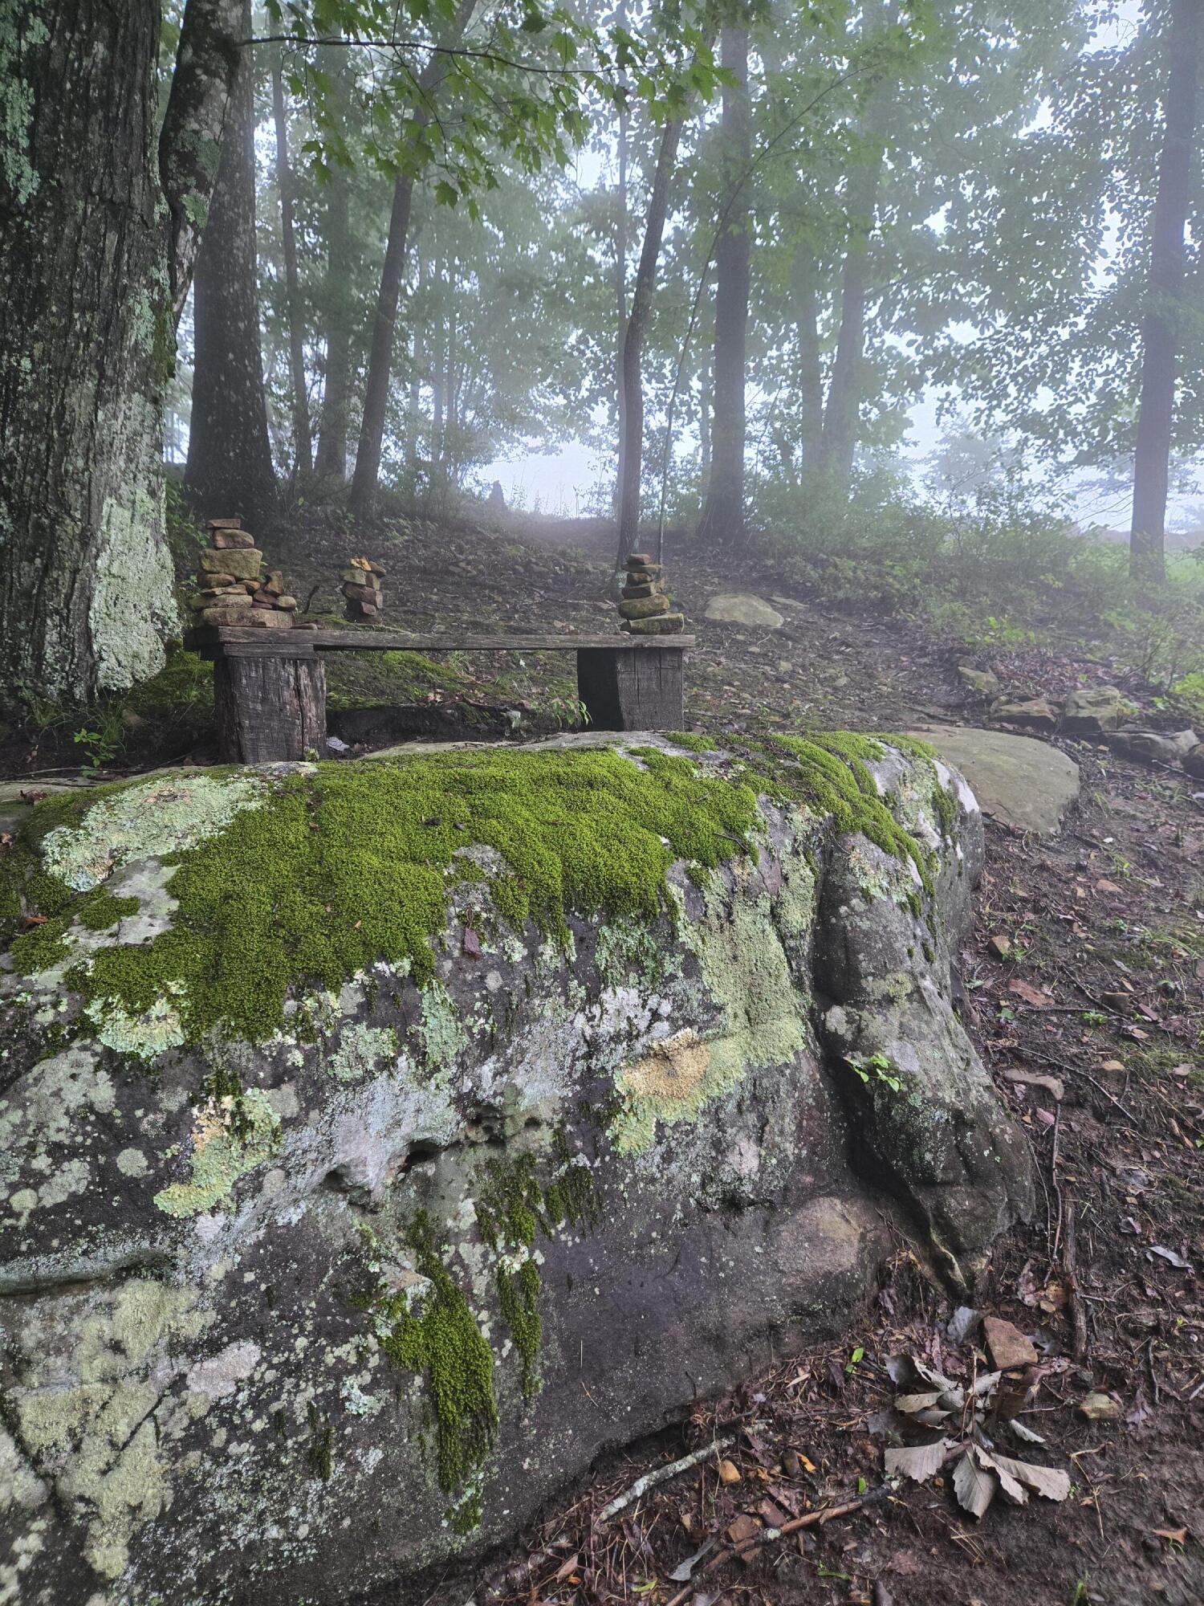
Mossy rock outcrop with a rustic log bench and stone stacks in a misty forest.
Moss-covered boulder and rustic bench with stone cairns in a wooded setting.
Apples growing among leafy branches, with the property’s green lawn in the background.
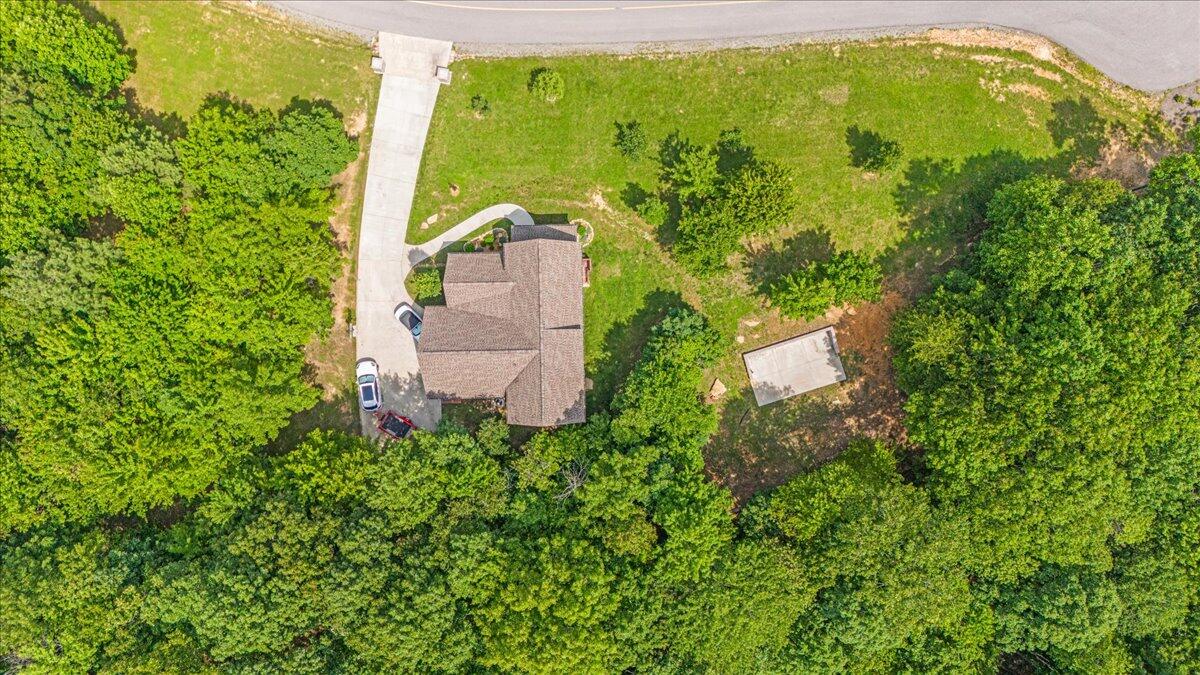
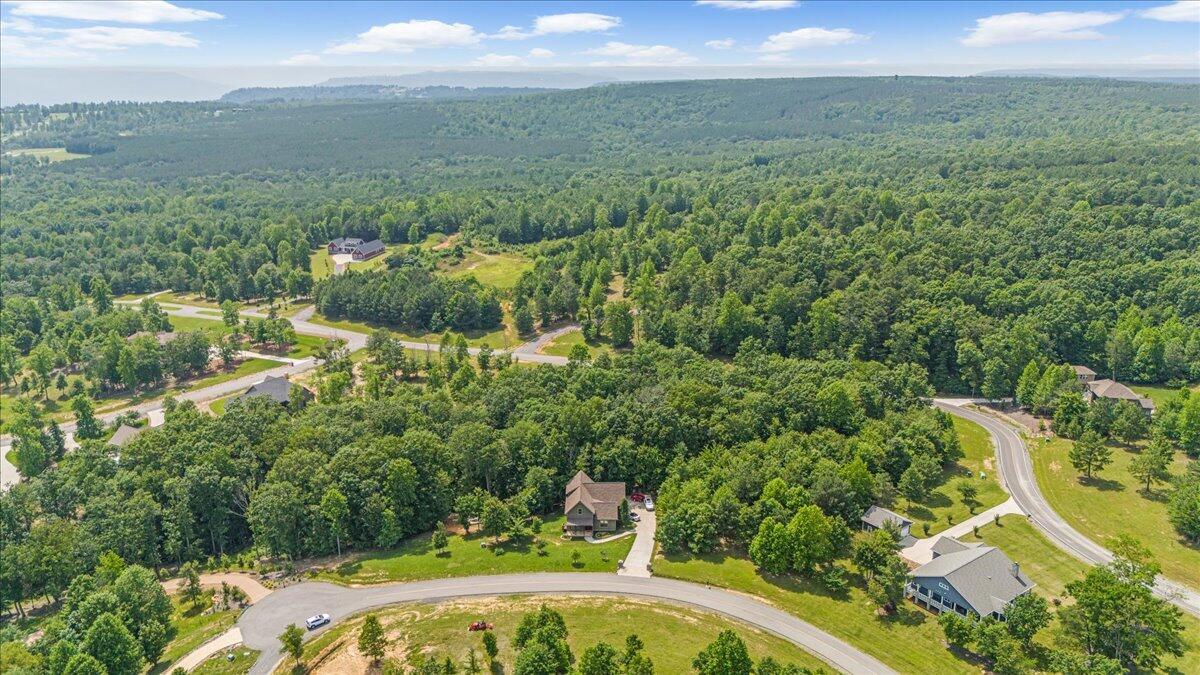
Aerial view of a house surrounded by trees, with a driveway and concrete pad.
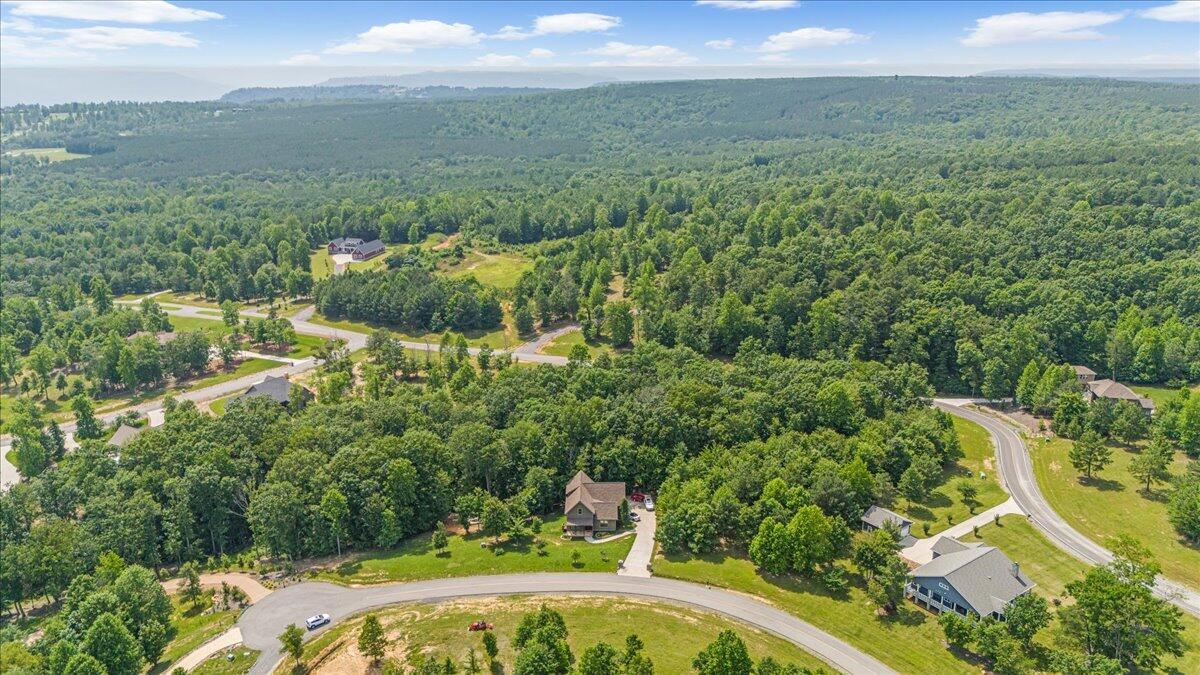
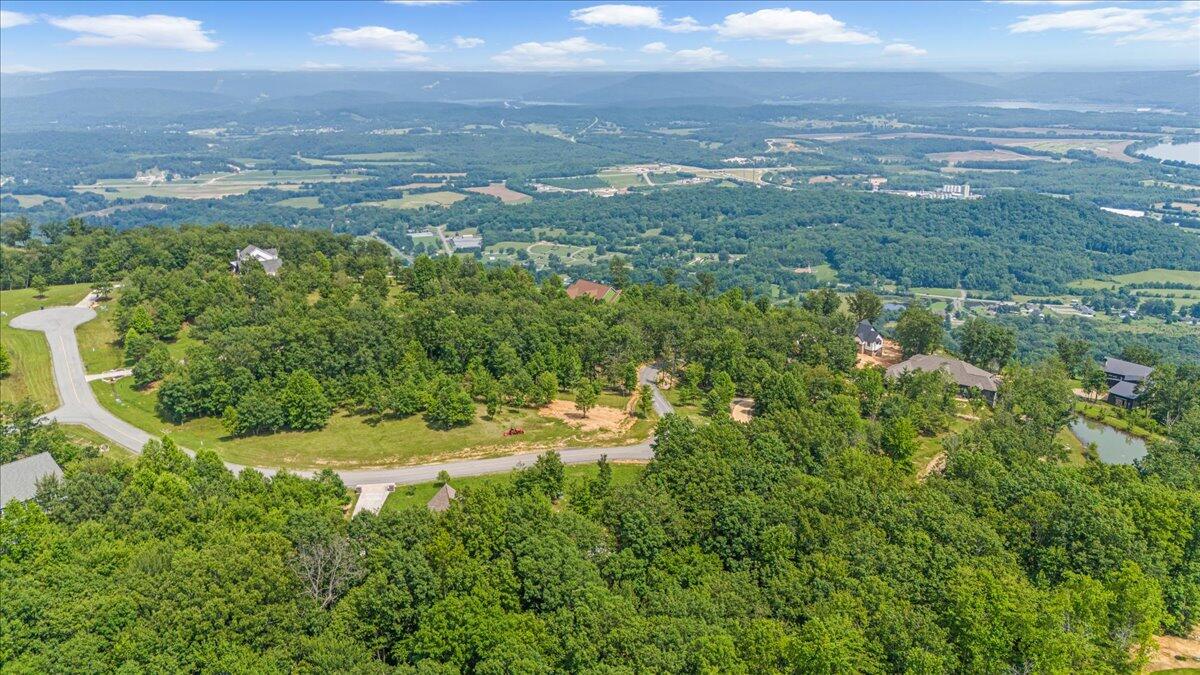
Aerial view of a wooded neighborhood with scattered homes, curving roads, and distant green ridgelines.
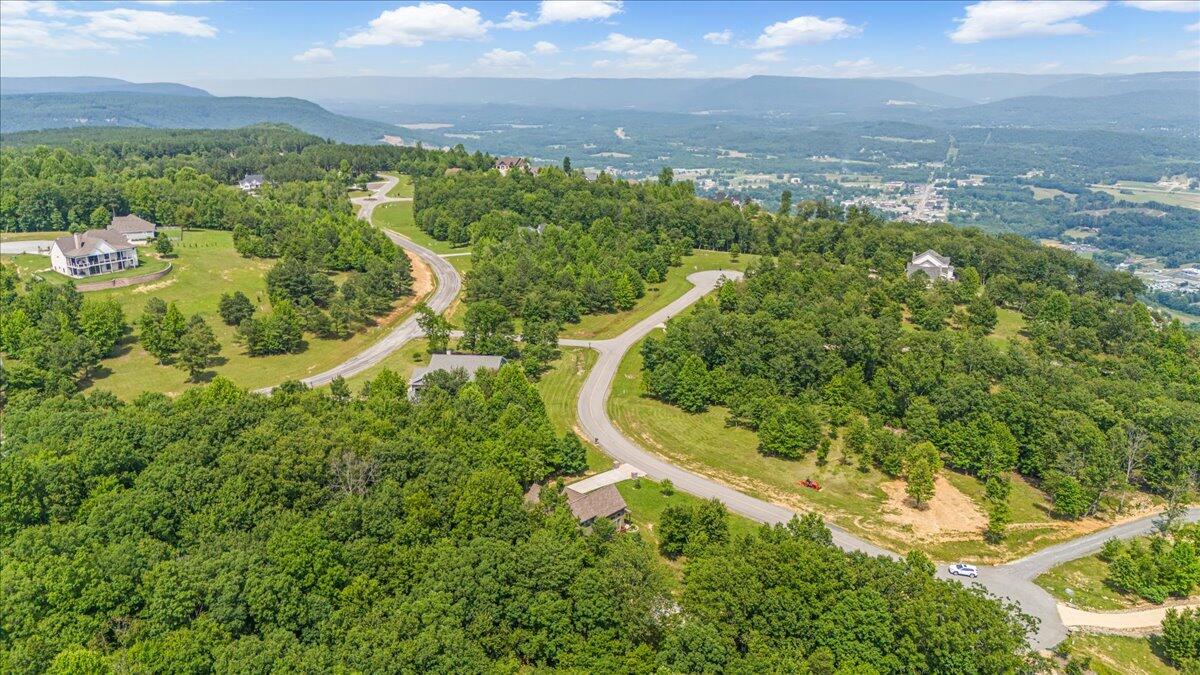
Aerial view of wooded hillside homes along winding roads, with distant mountain ridges and a town.
Aerial view of a wooded hillside neighborhood and curving road overlooking a broad valley.
Aerial view of a home on a curved road, surrounded by trees and wooded hills.
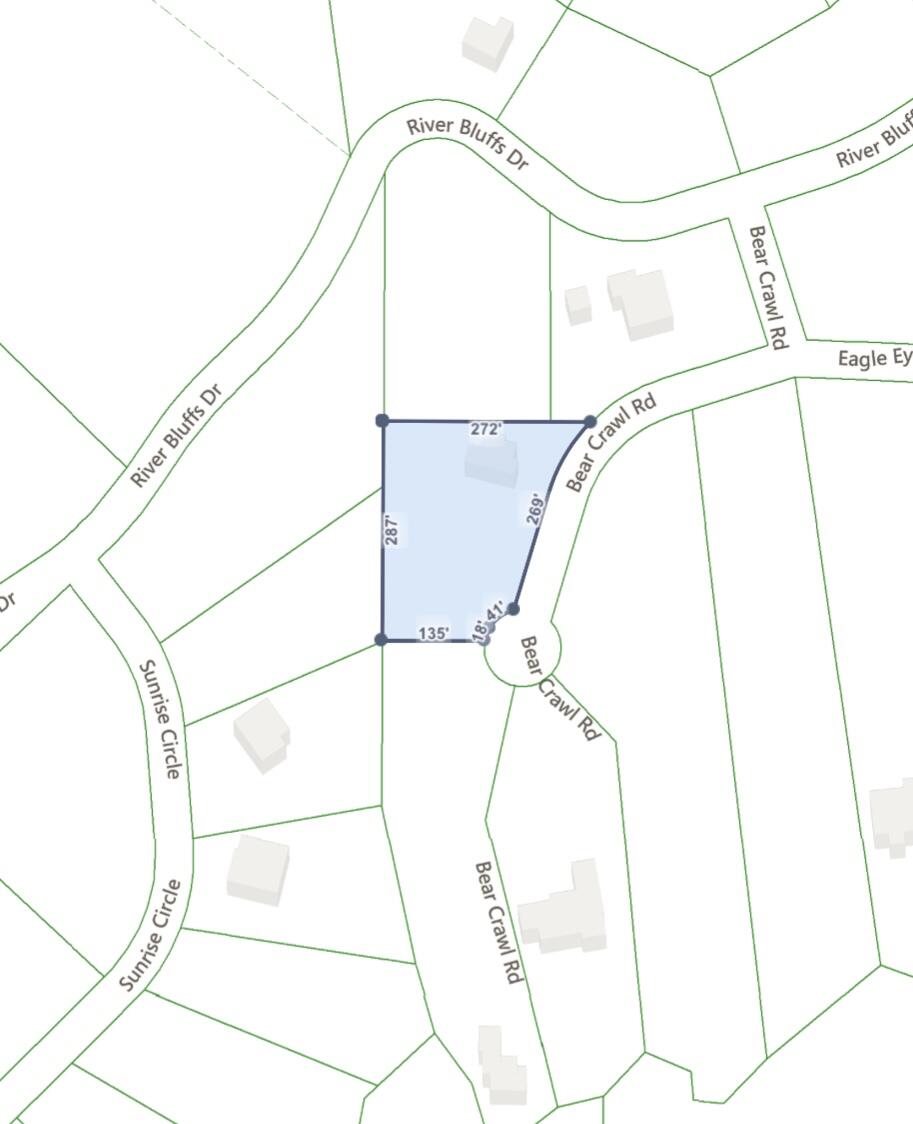
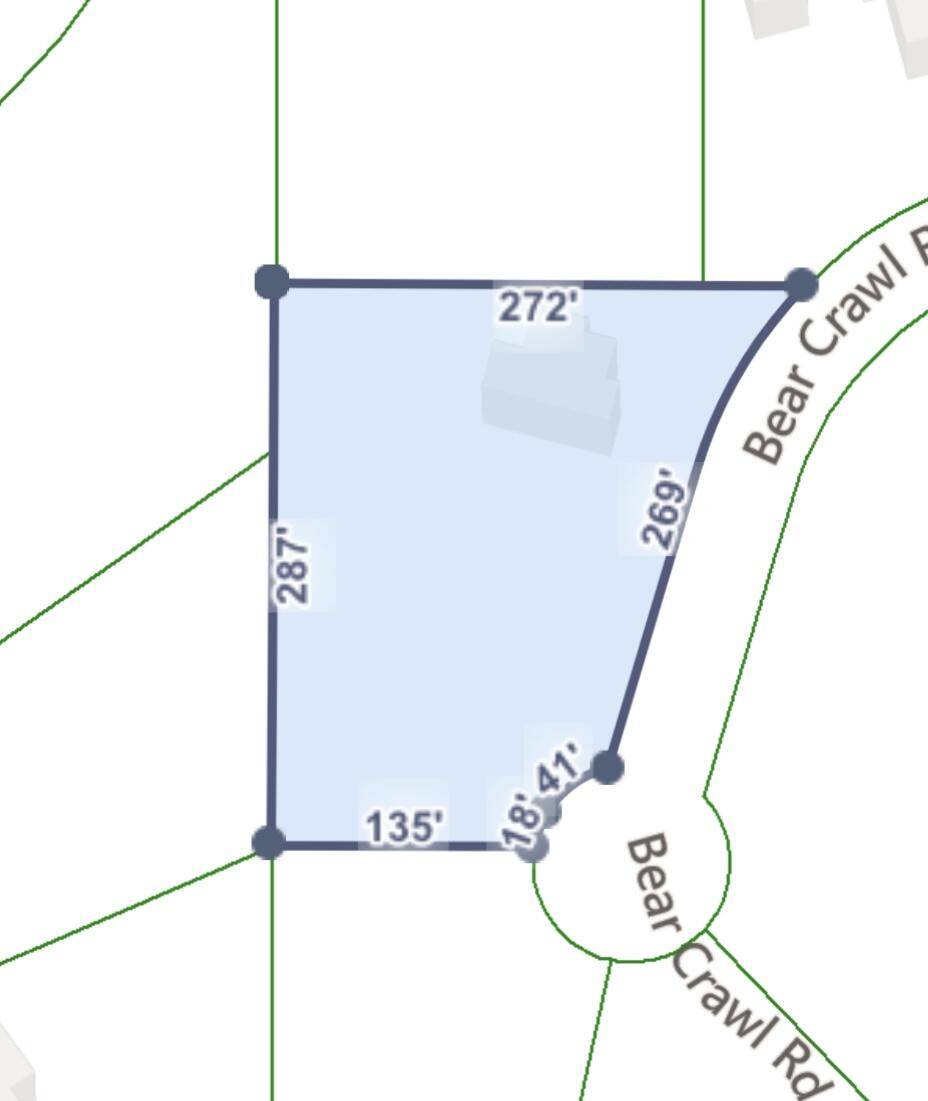
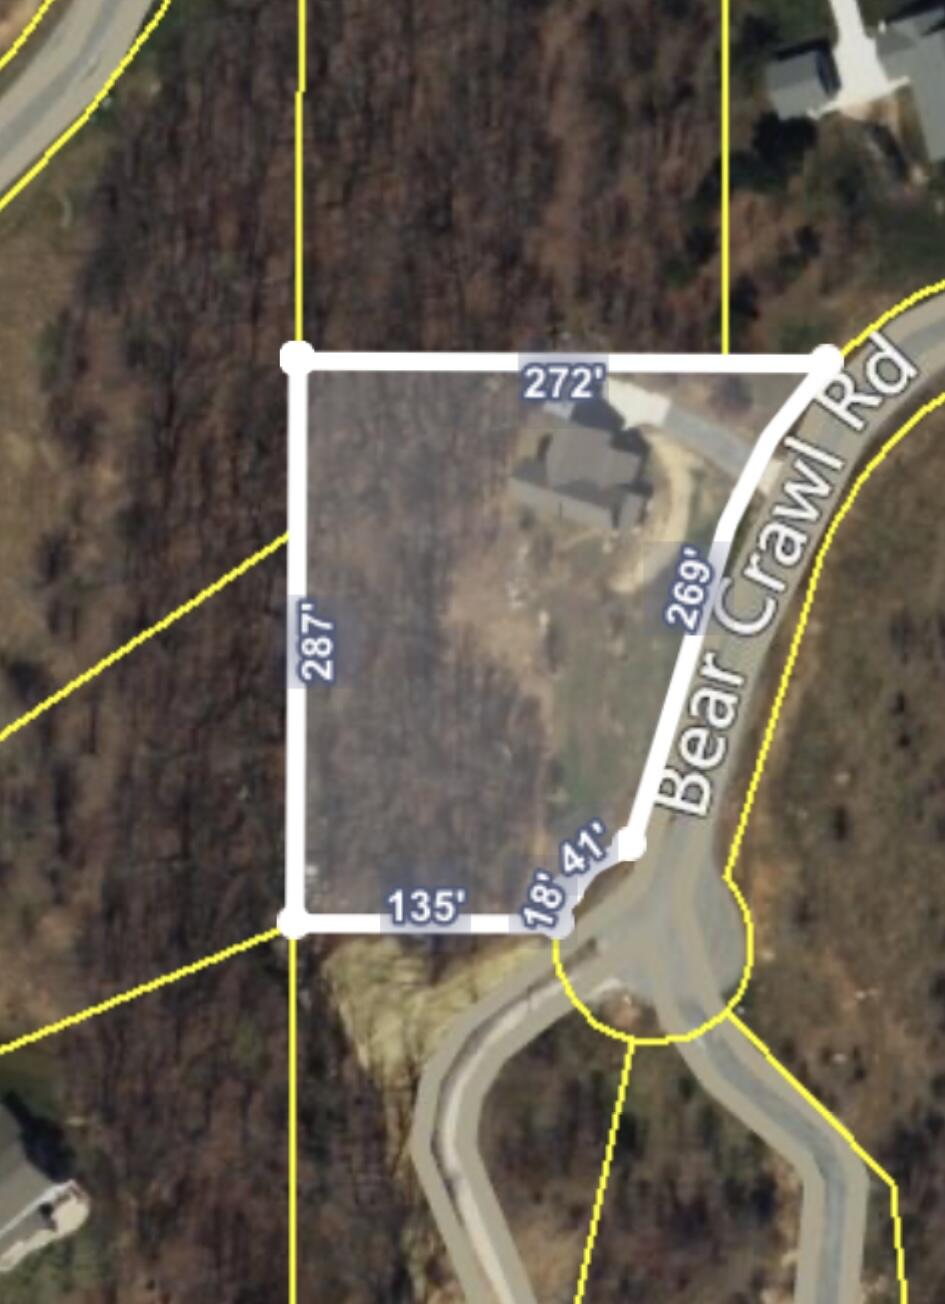
Parcel map highlighting a lot on Bear Crawl Road with its boundaries and dimensions.
Parcel map highlighting a lot beside Bear Crawl Road with boundary measurements.
Aerial view of a wooded lot with a house, parcel boundaries, and side measurements.
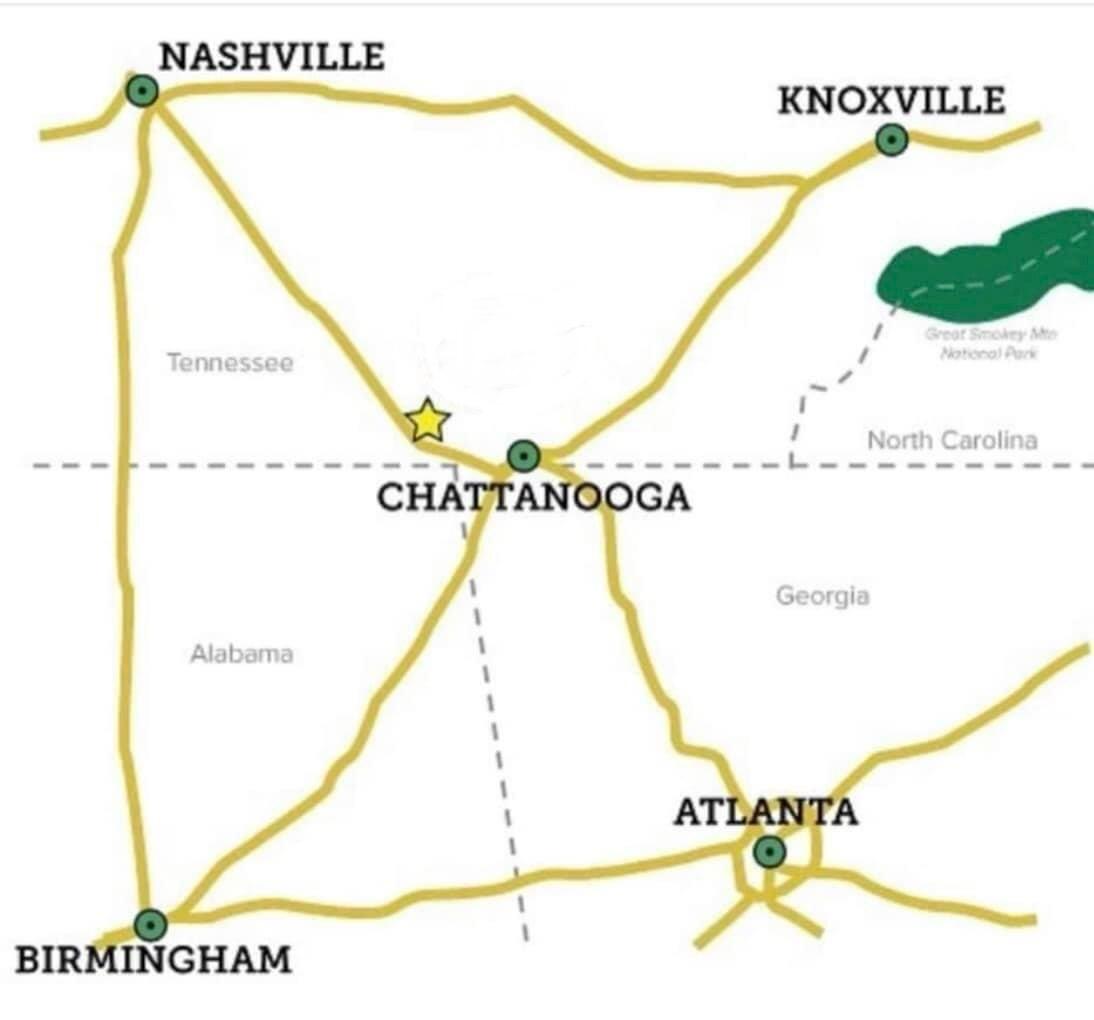
Regional map marking a location near Chattanooga among major southeastern cities and highways.
Jasper Highlands entrance sign on a stone wall amid trees and landscaping.
Jasper Highlands entrance sign on a stone wall beside a landscaped road.
Pat’s Summit entrance sign on a stone monument beside a curving road.
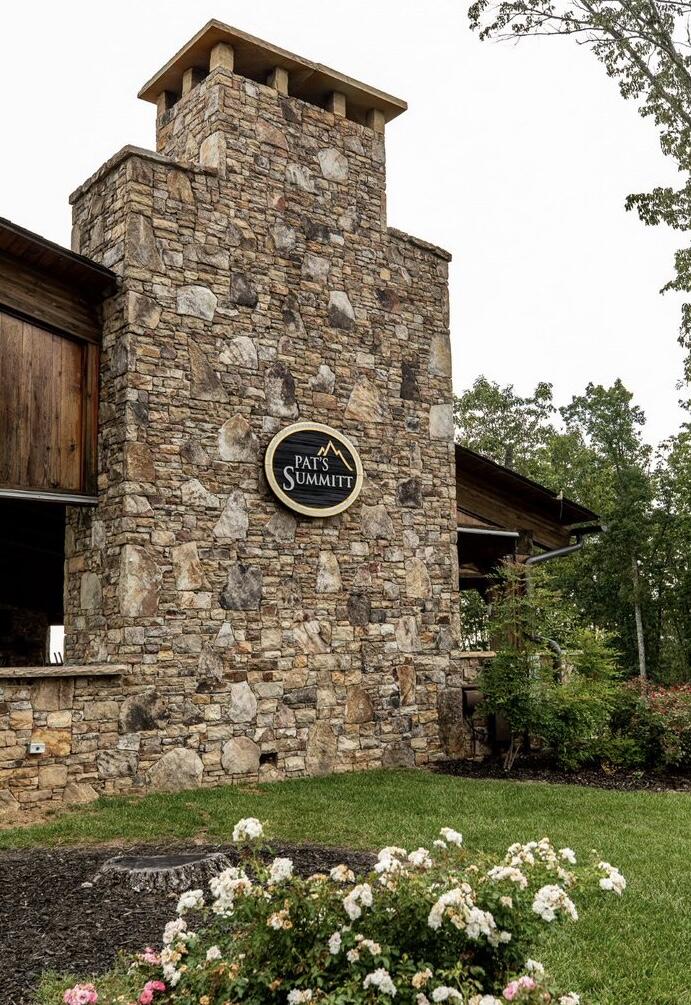
Stone-and-wood building with a tall stone tower displaying the Pat’s Summit sign.
Inspiration Park entrance sign beside a stone pillar and open lawn.
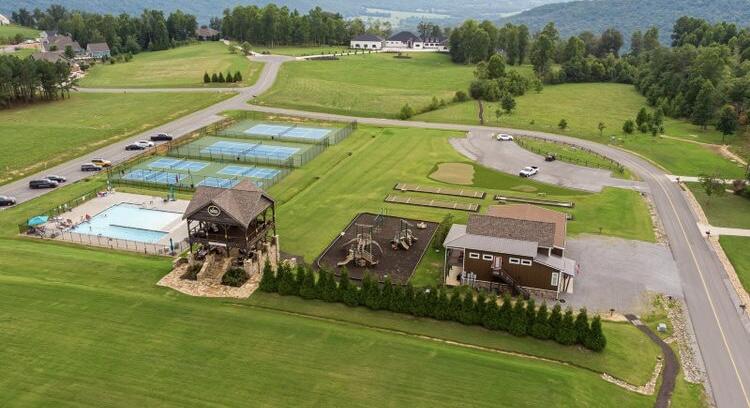
Aerial view of a recreation complex with a pool, tennis courts, and playground.
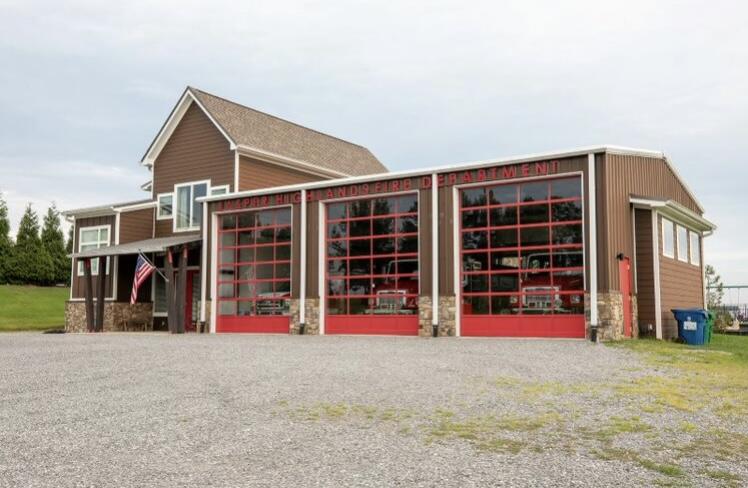
Fire department building with three red garage doors and an American flag by the entrance.
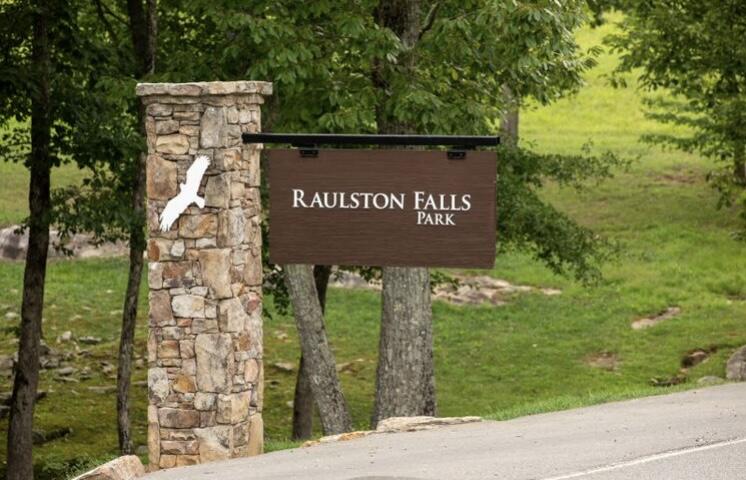
Raulston Falls Park entrance sign beside a paved road and wooded grounds.
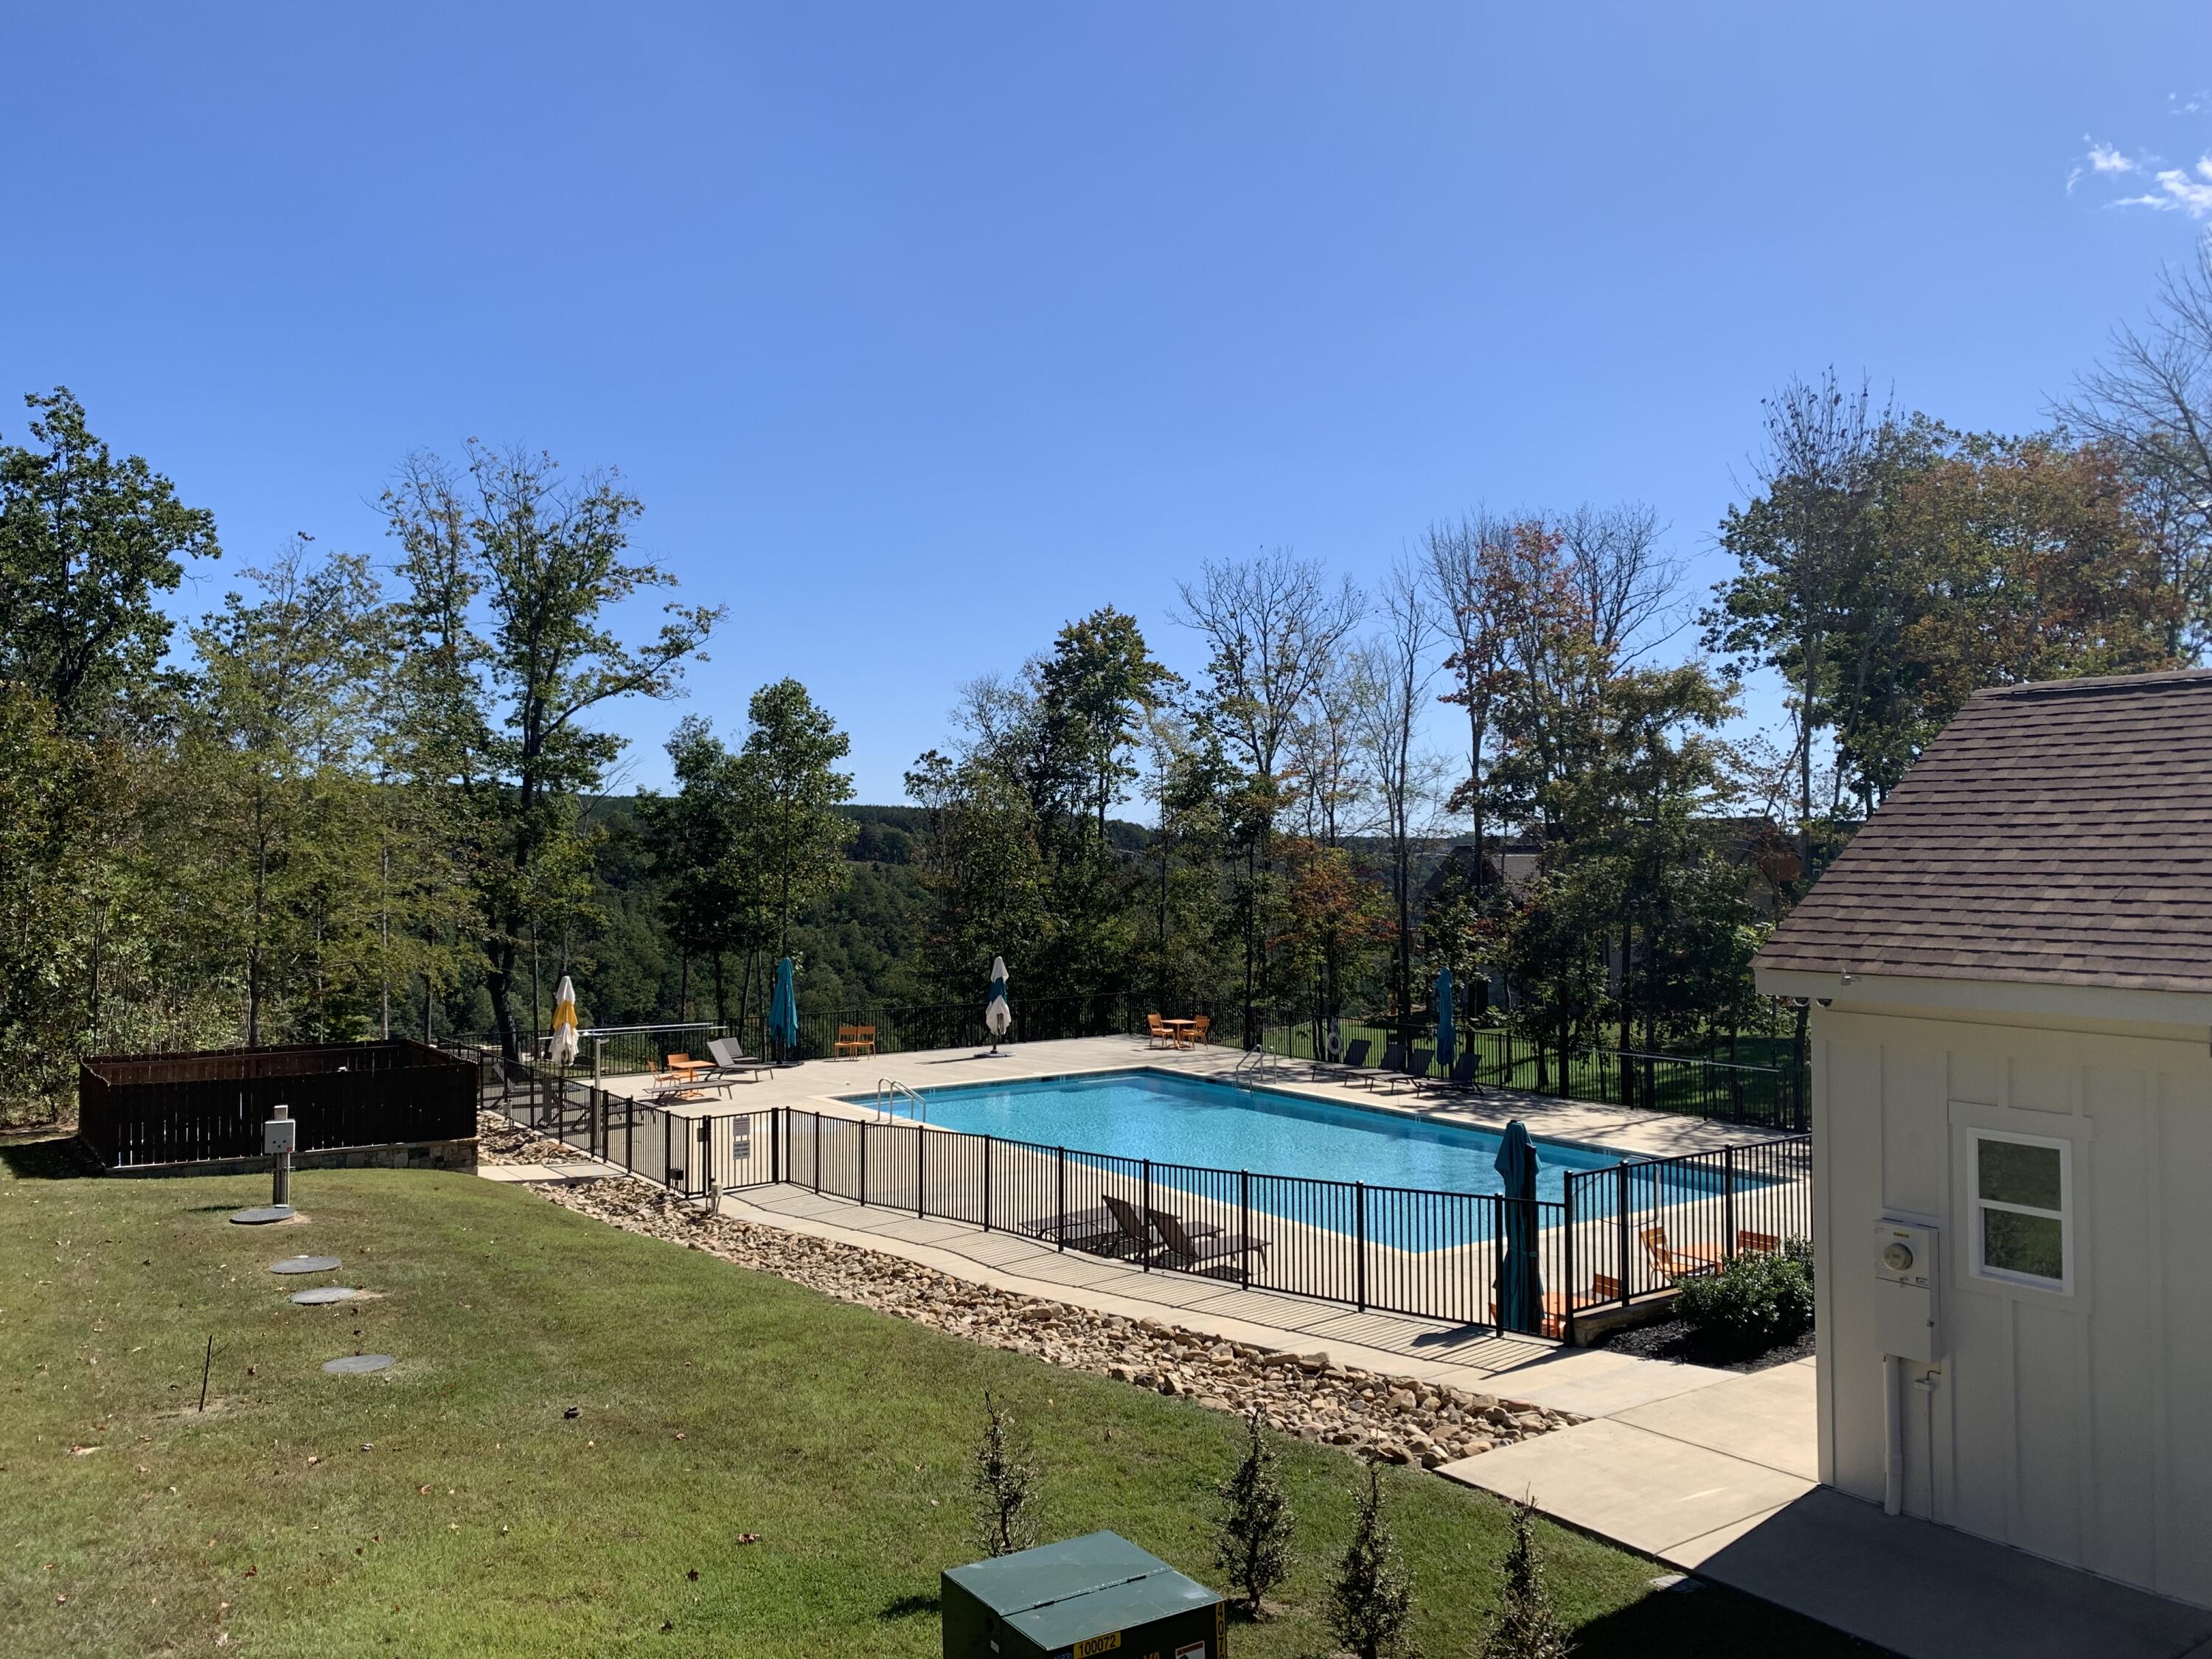
Fenced outdoor pool with patio seating overlooking a wooded landscape.
Tennessee tax infographic listing five taxes the state does not have and its state and local tax burden ranking.
VIEW PHOTOS
Courtesy of Jessica Wright, RE/MAX Realty South,816-812-1443
$629,900

220 Bear Crawl Road, Rb 28

3 Beds 3 Baths 1,862 Sq.Ft. 1.33 Acres

Description

Some homes check the boxes. Others change the way you live.

Tucked away on 1.33 private acres at the end of a quiet cul-de-sac in Jasper Highlands, this home offers something increasingly difficult to find--space to breathe, room to move, and a connection to nature right outside your door.

Start your mornings with coffee on the porch as the forest comes alive around you. Lace up your shoes and step onto your own private quarter-mile walking and running trail winding through the property. Spend evenings gathered around a fire pit beneath the stars, enjoying the peace and privacy that make mountain living so special.

Inside, natural light fills the home through oversized windows, creating warm and inviting living spaces designed for both everyday comfort and entertaining. The thoughtfully designed floor plan offers 3 bedrooms, 2.5 baths, and over 1,800 square feet of move-in-ready living space. The Primary bedroom and Laundry closet is on the Main floor, for comfort and ease.

Upstairs, a generous bonus room with two large walk-in closets offers endless possibilities--from a home office or hobby room to the perfect bunk room for grandchildren. Whether it's holiday sleepovers, summer visits, or hosting family for long weekends, there's room for everyone to feel at home. The 2- bedrooms are upstairs, one with peekaboo TN river views.

Located within Jasper Highlands, you'll enjoy access to community amenities including 2-pools, parks, pickleball/tennis courts, hiking trails, waterfalls, and the renowned Top of the Rock restaurant just outside the gates--while still feeling worlds away from the noise and pace of everyday life.

If you've been searching for more than just a house--if you've been searching for a lifestyle, then 220 Bear Crawl Road is a place you'll want to experience in person.

Schedule your showing for the best valued home in Jasper Highlands. Just half an hour from Chattanooga, & two hours to Nashville and Atlanta.

Call for your private tour.

Share Property

Location

220 Bear Crawl Road, Rb 28, Jasper, TN 37347

Status

For Sale
Jessica  Wright

Jessica Wright

TITLE

REALTOR®

PHONE

423-664-6791

Property Amenities

Interior
Laundry room Laundry Closet, Main Level, Sink
Fireplace Living Room, Propane, Stone, Ventless
Appliances Smart Appliance(s), Washer, Trash Compactor, Tankless Water Heater, Stainless Steel Appliance(s), Refrigerator, Range Hood, Microwave, Instant Hot Water, Humidifier, Gas Water Heater, Gas Range, Dryer, Disposal, Dishwasher
Flooring Carpet, Hardwood, Tile, Other, See Remarks
Total Bedrooms: 3
Half Bathrooms: 1
Full Bathrooms: 2
Other Interior Features Beamed Ceilings, Ceiling Fan(s), Double Closets, Granite Counters, High Speed Internet, Kitchen Island, Open Floorplan, Pantry, Primary Downstairs, Smart Thermostat, Vaulted Ceiling(s), Walk-In Closet(s), Wired for Data
Area & Lot
Total area 1,862 Sq.Ft.
Lot Area 1.33 Acres
Living area 1,862 Sq.Ft.
MLS® ID 1531624
Year Built 2018
High School Marion County High
Middle School Jasper Middle
Elementary School Jasper Elementary
Water Frontage Creek, Marina in Community
View Description Creek/Stream,Neighborhood,Panoramic,Ridge,River,Rural,Trees/Woods,Valley
Architecture Styles A-Frame, Contemporary
Type Residential
Status For Sale
Exterior
Stories 2
Pool None
Air conditioning Ceiling Fan(s), Central Air, Dual, Zoned, Other
Heat type Central, Electric, Propane, Zoned, Other, See Remarks
Water Source Public
Garage Space 2.0
Security Features Closed Circuit Camera(s), Gated Community, Key Card Entry, Smoke Detector(s)
Sewer Septic Tank
Other Exterior Features Courtyard, Rain Gutters, Storage, Uncovered Courtyard, Other
Parking Concrete, Driveway, Garage, Garage Door Opener, Garage Faces Side, Off Street
Lot Features Cleared, Corners Marked, Cul-De-Sac, Front Yard, Interior Lot, Irregular Lot, Landscaped, Many Trees, Open Lot, Private, Rock Outcropping, Rolling Slope, Rural, Secluded, Sloped Down, Views, Wooded, Other, See Remarks
Roof Asphalt, Shingle
Utilities Cable Not Available, Electricity Available, Natural Gas Not Available, Phone Not Available, Sewer Not Available, Water Available, Propane, Underground Utilities, Other, See Remarks
Finance
Sales Price $629,900
HOA Fees $231 monthly
Real Estate Tax $1,544 yearly
Unfurnished living room with hardwood floors, tall windows, and a stone fireplace beside the staircase.
Kitchen with a large white island, warm wood cabinets, stone backsplash, and stainless steel appliances.
Landscaped patio with a tiered stone wall and rustic rock feature beside the lawn.
"When you call this home, you will enjoy peace, privacy, & the beauty of nature all around you. Primary bedroom on main floor."

— Jessica Wright

Unfurnished living room with hardwood floors, tall windows, and a stone fireplace beside the staircase.

Schedule a Showing

I would love to show you my beautiful property. Please select your preferred date and time below. I will be in touch shortly to confirm your appointment.

Schedule a Showing

I would love to show you my beautiful property. Please select your preferred date and time below. I will be in touch shortly to confirm your appointment.

Thank you for your interest in 220 Bear Crawl Road, Rb 28, Jasper, TN 37347. We are reviewing your request and will be in touch shortly!

Mortgage Calculator

Estimate your monthly mortgage payment, including the principal and interest, property taxes, and HOA. Adjust the values to generate a more accurate rate.

All estimates are provided for informational purposes only. Actual amounts may vary.
$0,000 Your Payment 20 15 65
$0,000 Your Payment

Let’s Get Started

Let me help you explore your wants and dreams, from finding land to building your dream home to finding a house to make your home. I look forward to being part of that adventure with you.