5580 Split Rail Way Way
VIEW PHOTOS
Courtesy of Angela Privett, Benchmark Realty, LLC,615-569-3730
$1,385,000

5580 Split Rail Way Way

4 Beds 5 Baths 4,310 Sq.Ft. 1.71 Acres

Description

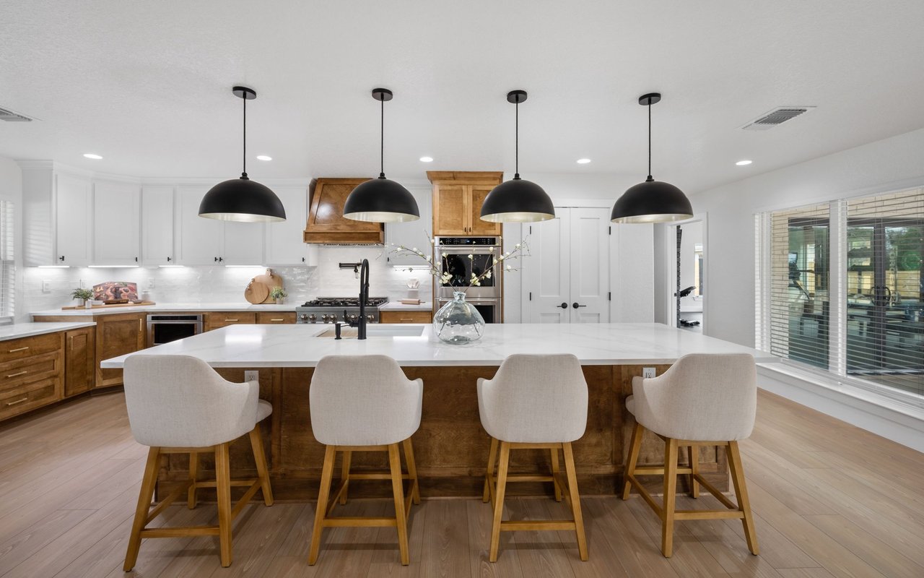
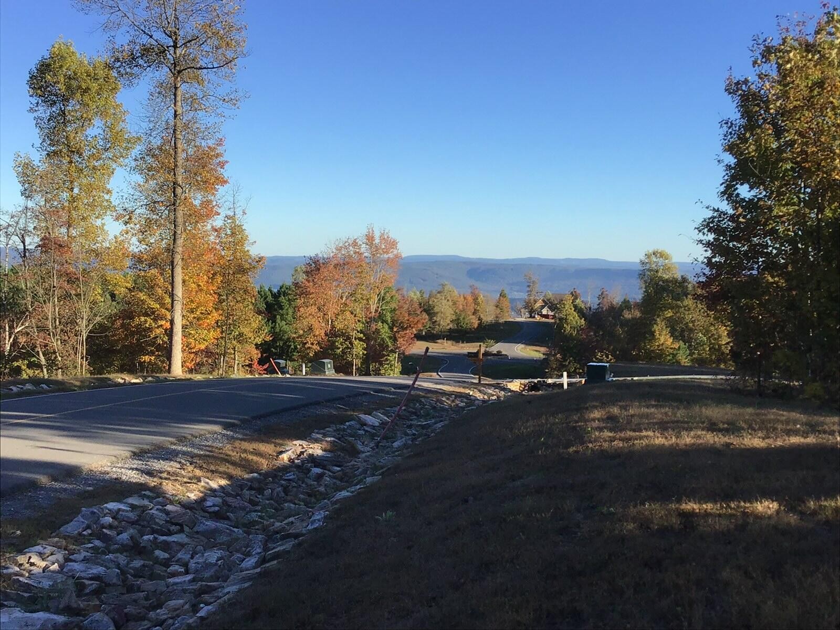
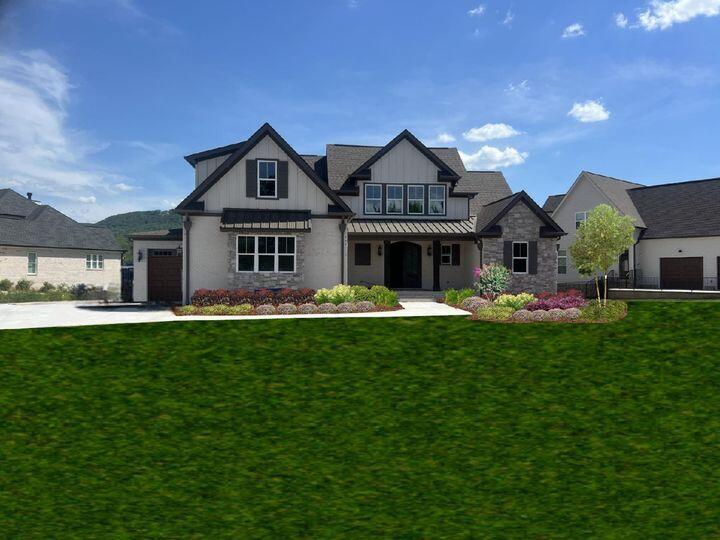
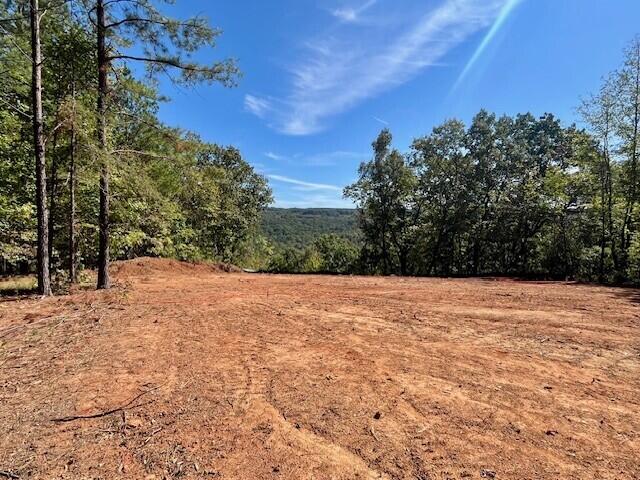
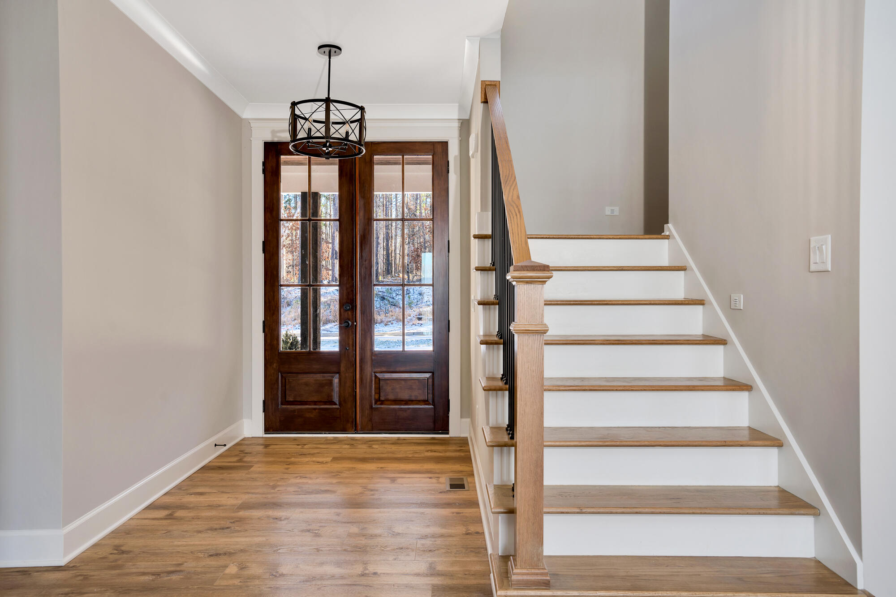
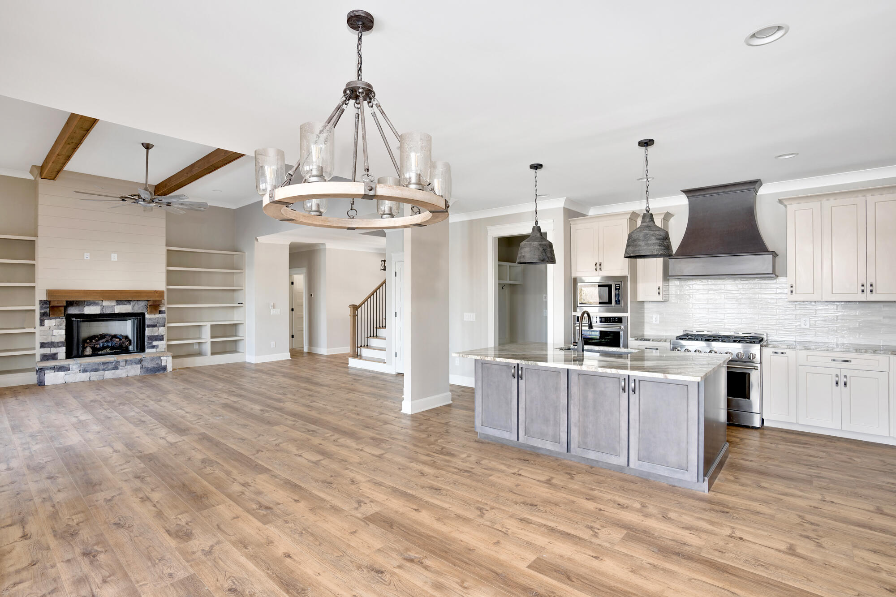
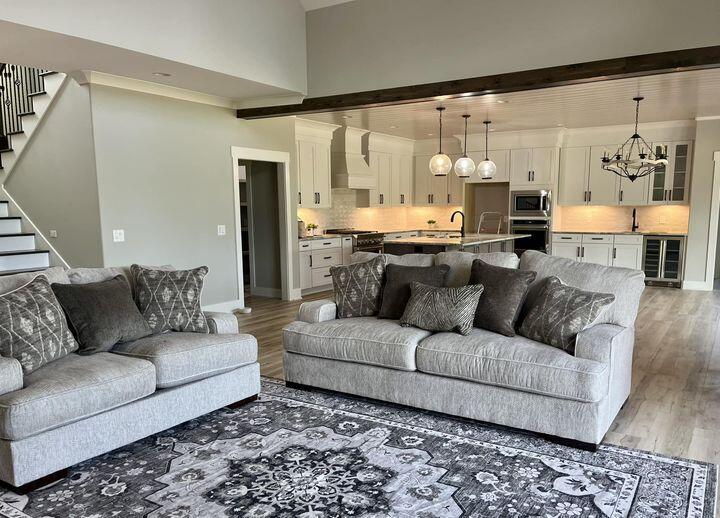
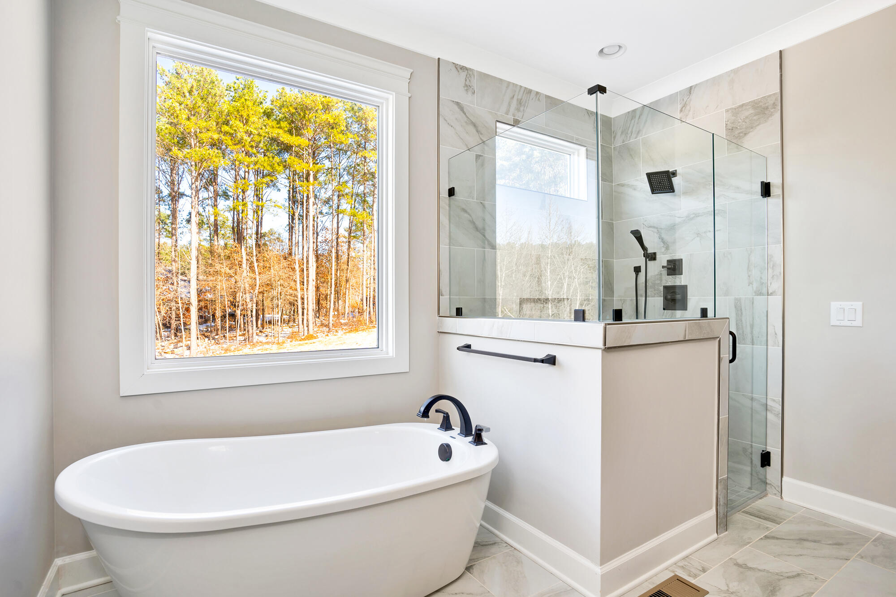
Custom Designed Home on 1.71 acre Brow (View) Lot Some Interior photos are of a recently completed home with same floor plan. This home has 3 bedrooms on the main. The Main living area , master bedrooms and guest suite all have expansive views of the mountains. On the second floor you will find 1 bedroom, a spacious loft area with mountain views, 2 full baths and a 450 SQ fT bonus room.
Just off the dining room will be an all glass sunroom of which will overlook the majestic mountain views
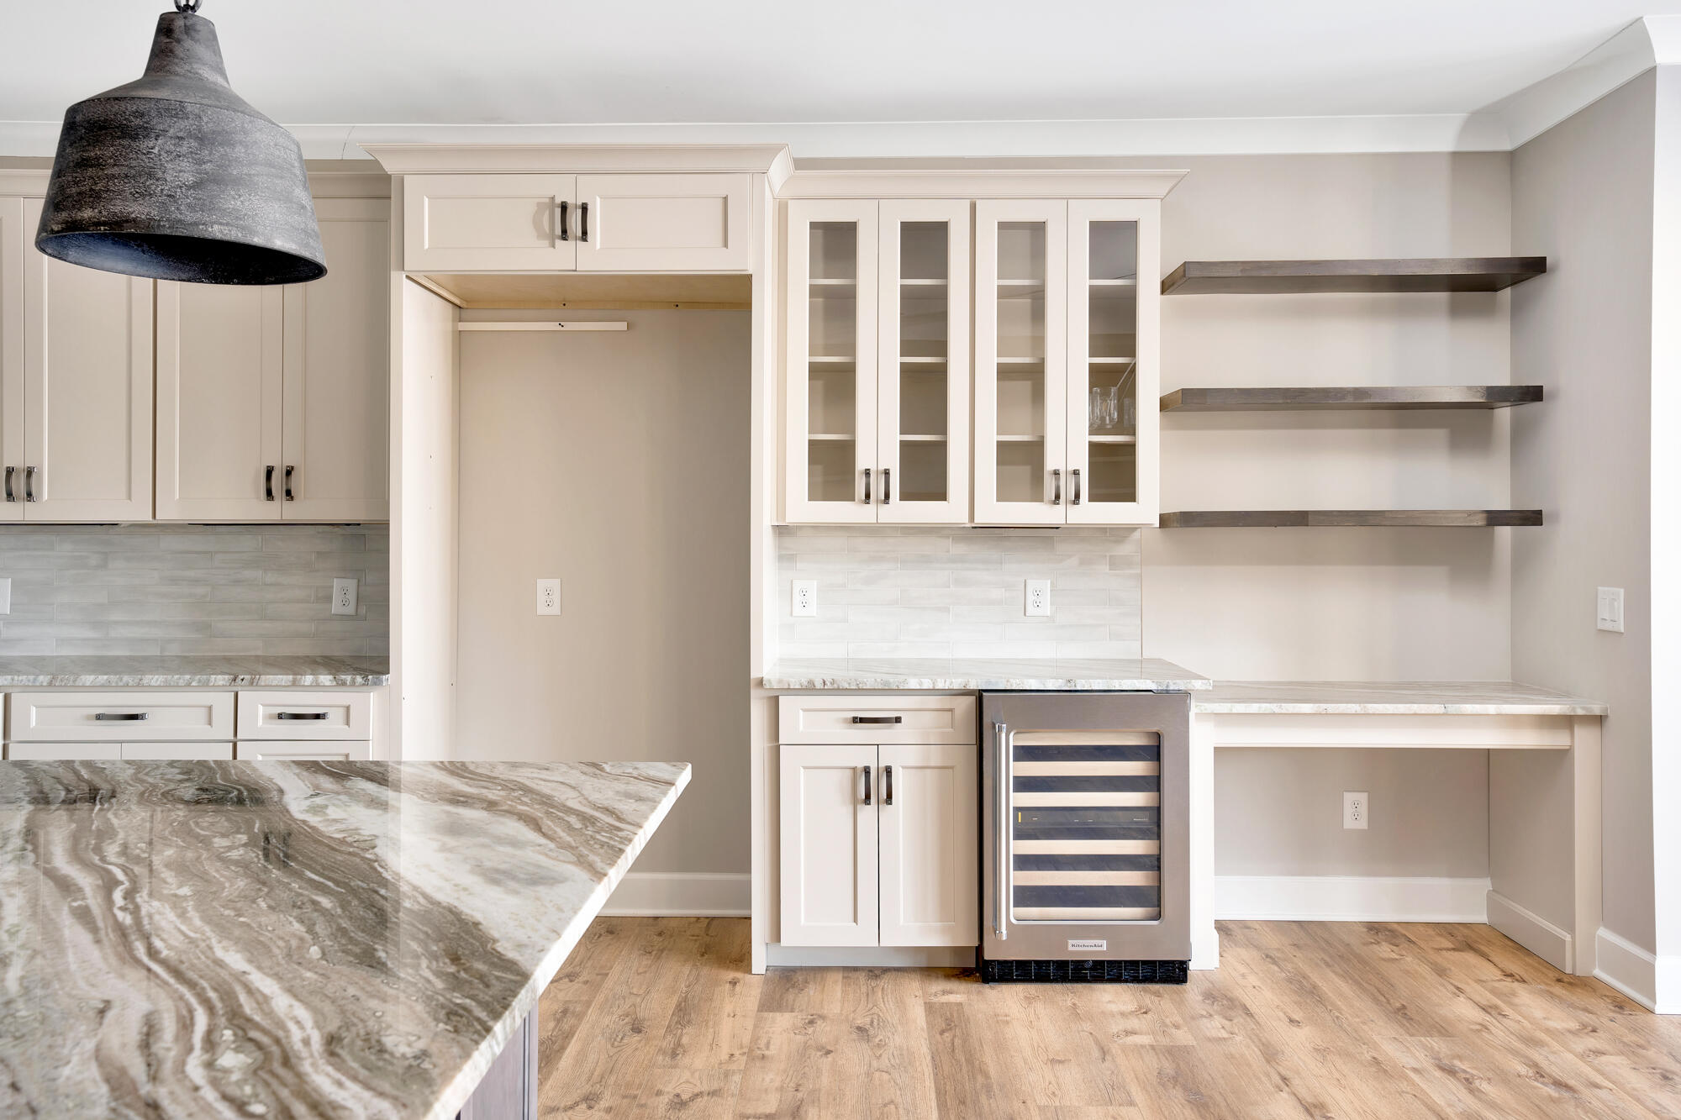
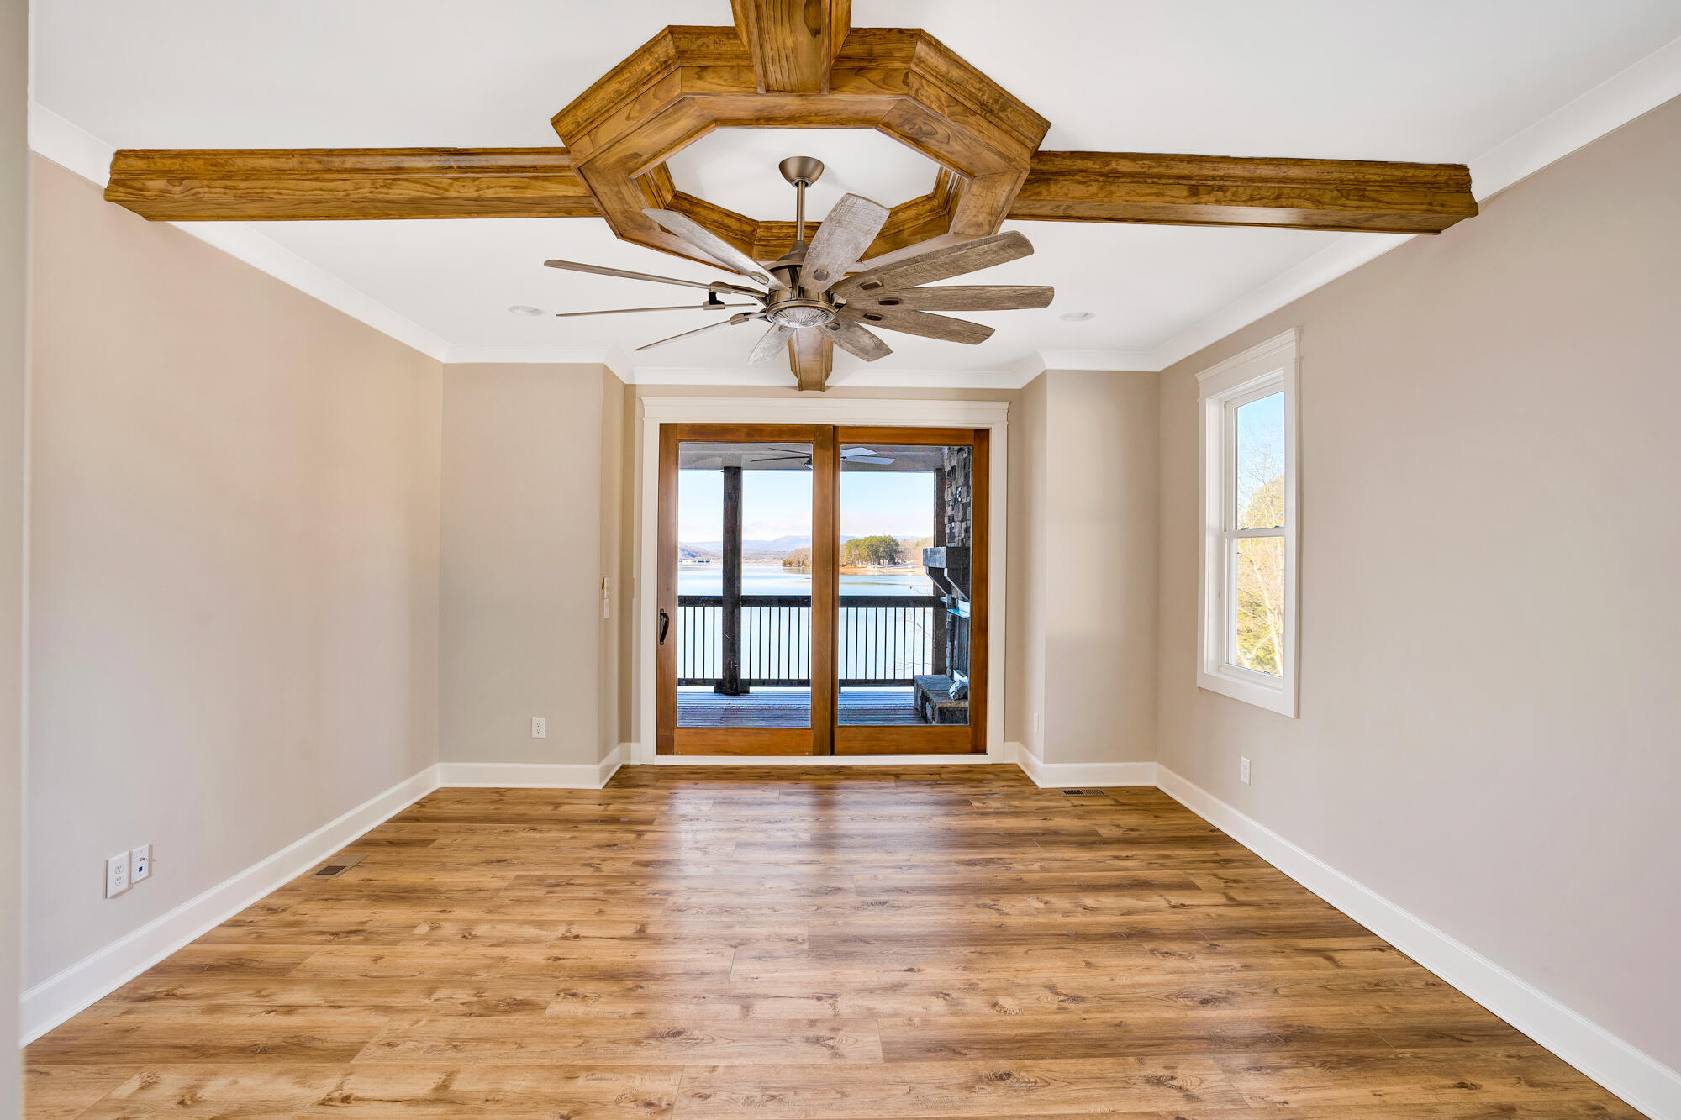
The 36x 14 covered porch will have composite decking and a stack stone gas fire place. The great room will also feature vaulted ceilings and stack stone fireplace. Master bedroom will have vaulted ceilings and sliding glass door leading out onto the covered deck. The kitchen is complete with double ovens, a wet bar, and Kitchen Aid Appliances.
The 3 car garage will be approx 36ft wide x 25 ft deep
If you own a lot and would like to be in your home sooner than later Nickajack Lake Homes LLC would be interested in discussing the option of purchasing your lot and/ or using it as a down payment on this home.
For a limited time a Buyer can make almost all interior and exterior selections.
Owner / Agent / Builder -
To see Like kind finished model visit 140 Edgewater Way, Jasper TN by appointment. Contact us or call a local licensed professional to tour this location as well as other customized homes that we have under construction. If interviewing builders to construct your dream home on your lot, We would be honored for your consideration as some of the many professional custom home builders at RGR

Share Property

Location

5580 Split Rail Way Way, Guild, TN 37340

Status

Sold

Date Sold

September 29, 2026
Jessica  Wright

Jessica Wright

TITLE

REALTOR®

PHONE

423-664-6791

Property Amenities

Interior
Laundry room Laundry Room
Appliances Wall Oven, Washer, Tankless Water Heater, Microwave, Ice Maker, Gas Water Heater, Gas Range, ENERGY STAR Qualified Refrigerator, ENERGY STAR Qualified Freezer, ENERGY STAR Qualified Dryer, ENERGY STAR Qualified Dishwasher, ENERGY STAR Qualified Appliances, Dryer, Double Oven, Disposal, Dishwasher, Built-In Gas Range, Built-In Electric Oven, Bar Fridge
Flooring Tile, Vinyl
Total Bedrooms: 4
Half Bathrooms: 1
Full Bathrooms: 4
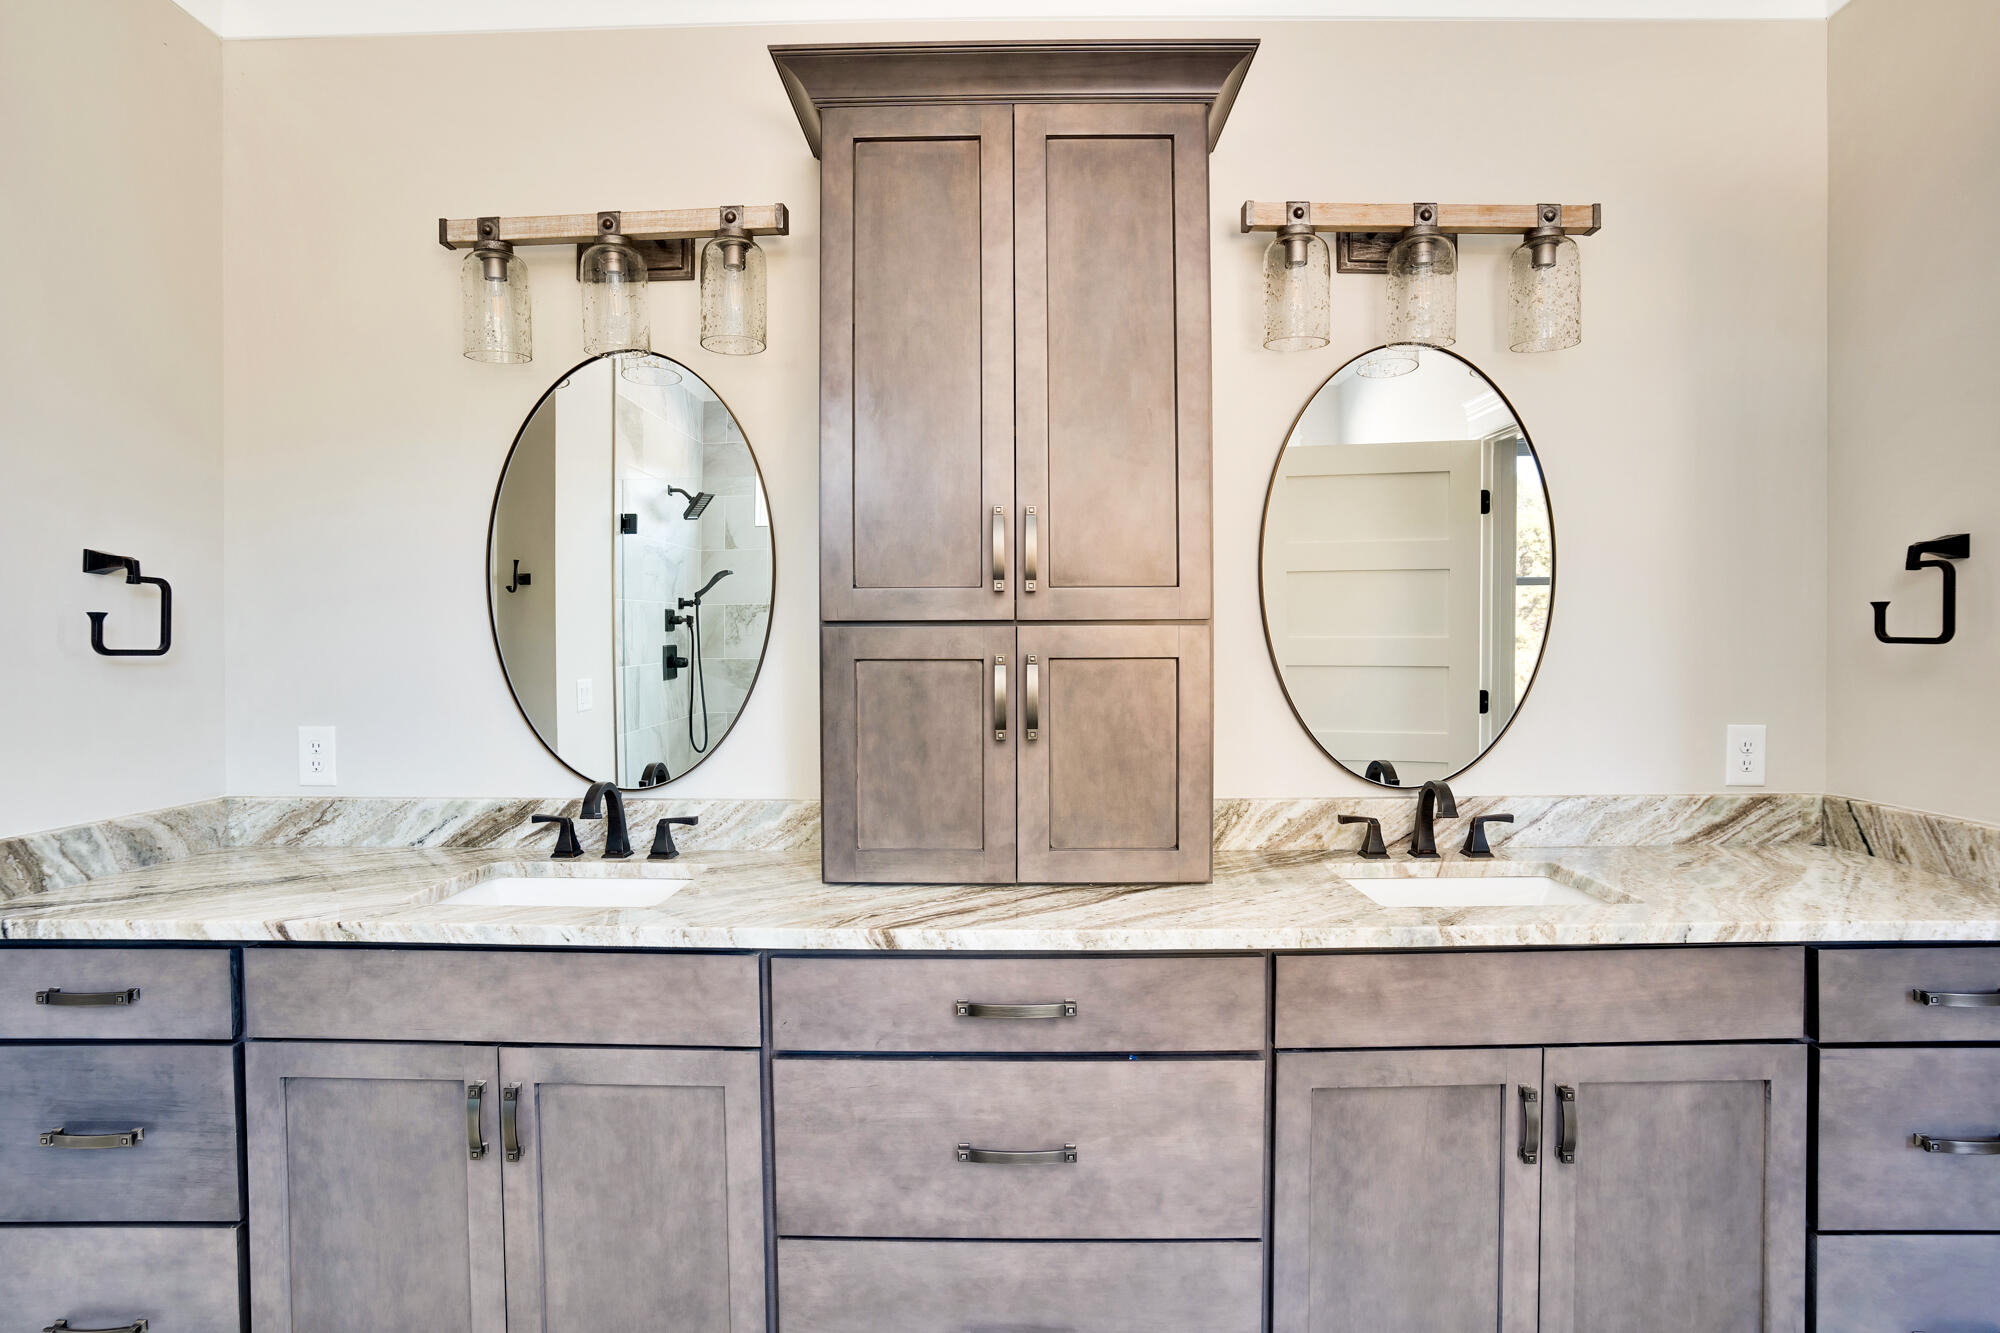
Other Interior Features Crown Molding, Double Vanity, Eat-in Kitchen, Granite Counters, High Ceilings, Open Floorplan, Pantry, Storage, Vaulted Ceiling(s)
Area & Lot
Total area 4,310 Sq.Ft.
Lot Area 1.71 Acres
Living area 4,310 Sq.Ft.
MLS® ID 1521681
Year Built 2025
High School Marion County High
Middle School Jasper Middle
Elementary School Jasper Elementary
Water Frontage Lake Front
View Description Lake,Mountain(s),Neighborhood
Architecture Styles Contemporary
Type Residential
Status Sold
Exterior
Stories 2
Air conditioning Ceiling Fan(s), Central Air, Electric, ENERGY STAR Qualified Equipment
Heat type Ceiling, Heat Pump, Propane
Water Source Public
Garage Space 3.0
Security Features Gated Community
Sewer Private Sewer
Other Exterior Features Courtyard, Lighting
Parking Concrete, Garage Faces Side, Stamped Driveway
Lot Features Bluff, Brow Lot, Cleared, Corner Lot, Landscaped, Private, Views, Wooded
Roof Composition, Metal, Shingle
Utilities Cable Available, Sewer Available, Underground Utilities
Finance
Sales Price $1,385,000
HOA Fees $700 yearly
Real Estate Tax $3,400 yearly

Let’s Get Started

Let me help you explore your wants and dreams, from finding land to building your dream home to finding a house to make your home. I look forward to being part of that adventure with you.