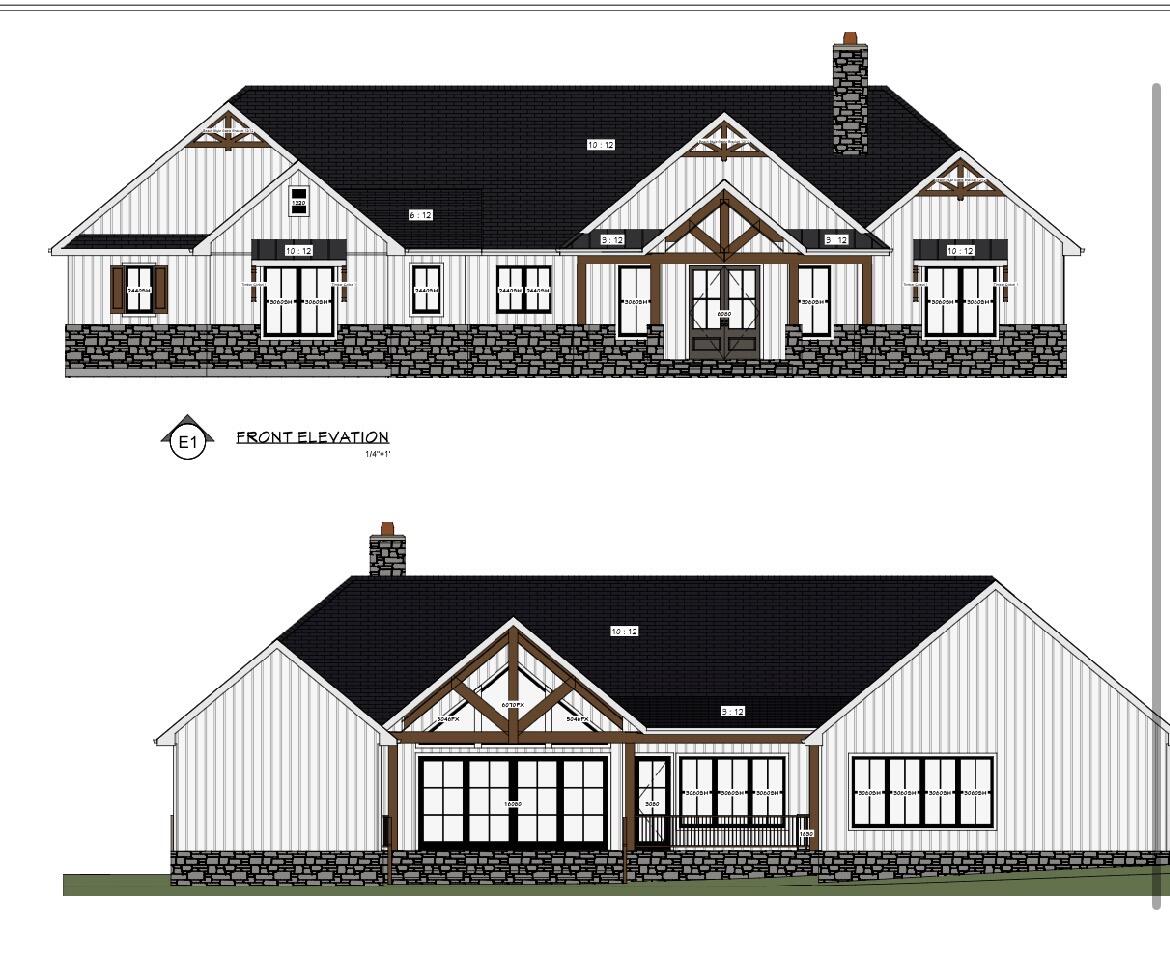




Architectural elevation drawing of a home with a dark gabled roof, stone base, and timber gable accents.
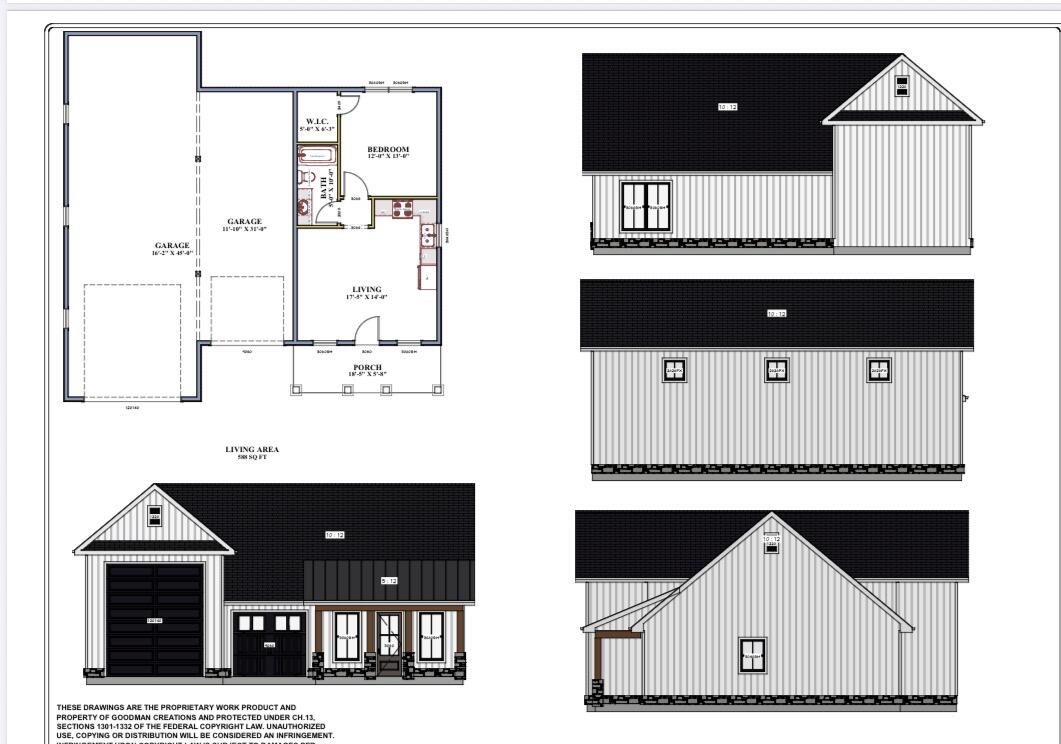
Home floor plan with an attached garage and four exterior elevation drawings.
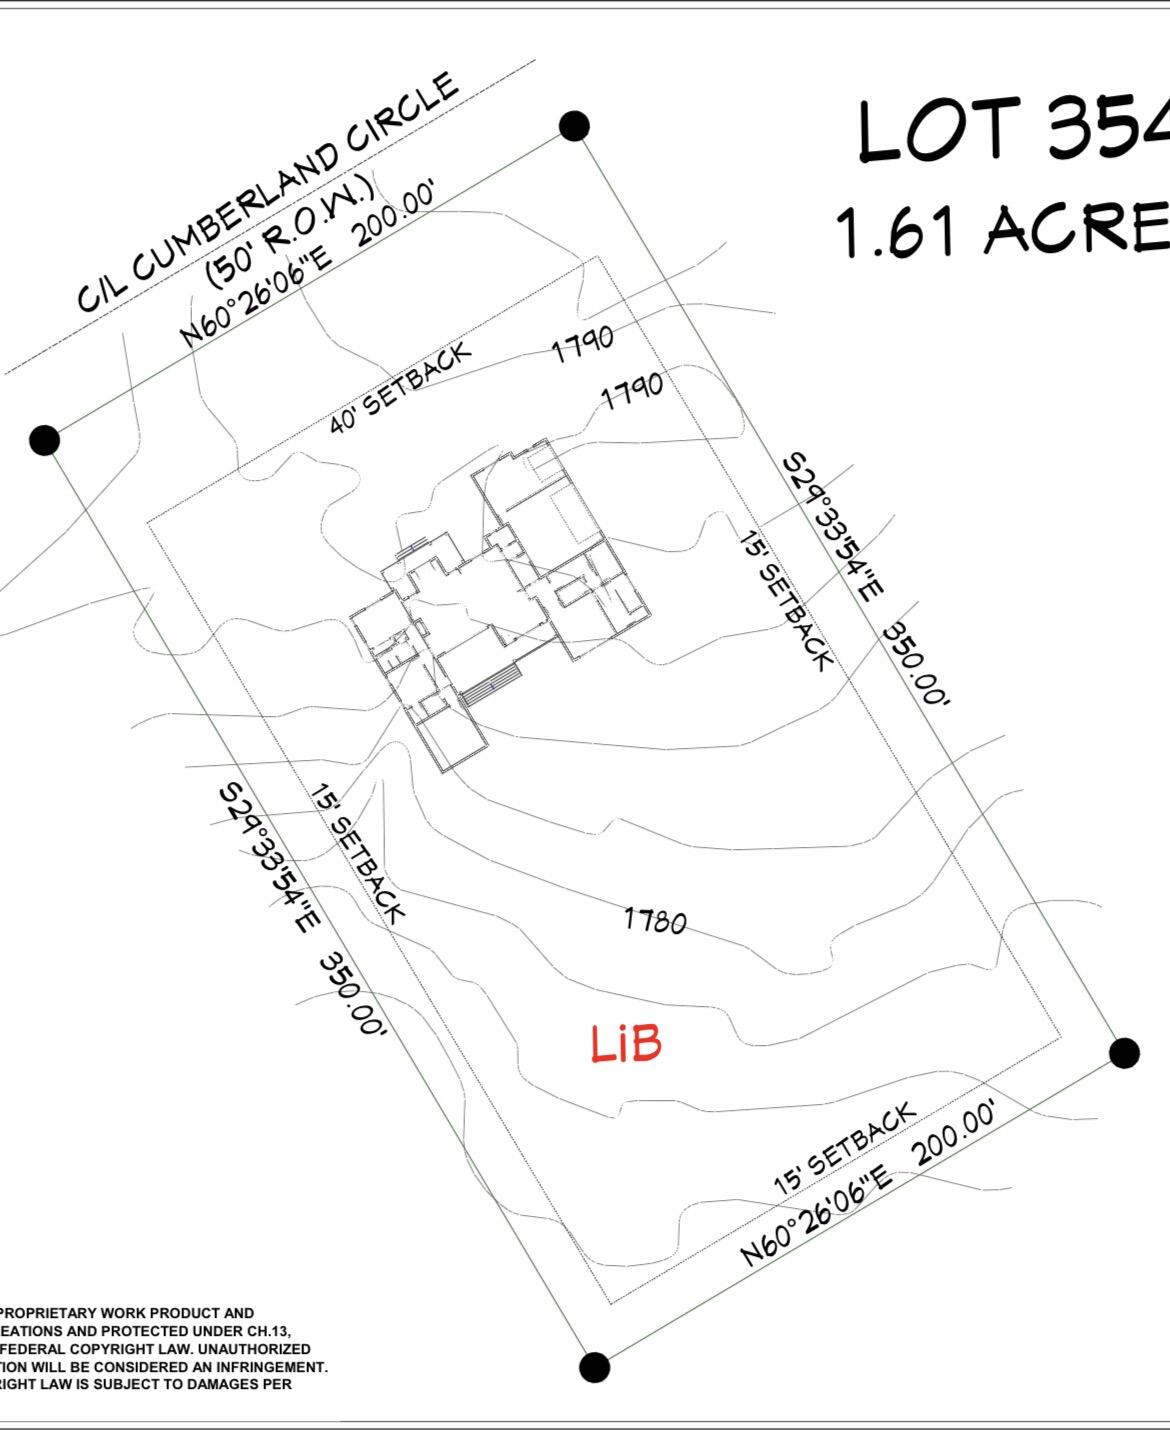
Site plan of Lot 354 showing the house footprint, parcel boundaries, setbacks, and contour lines.
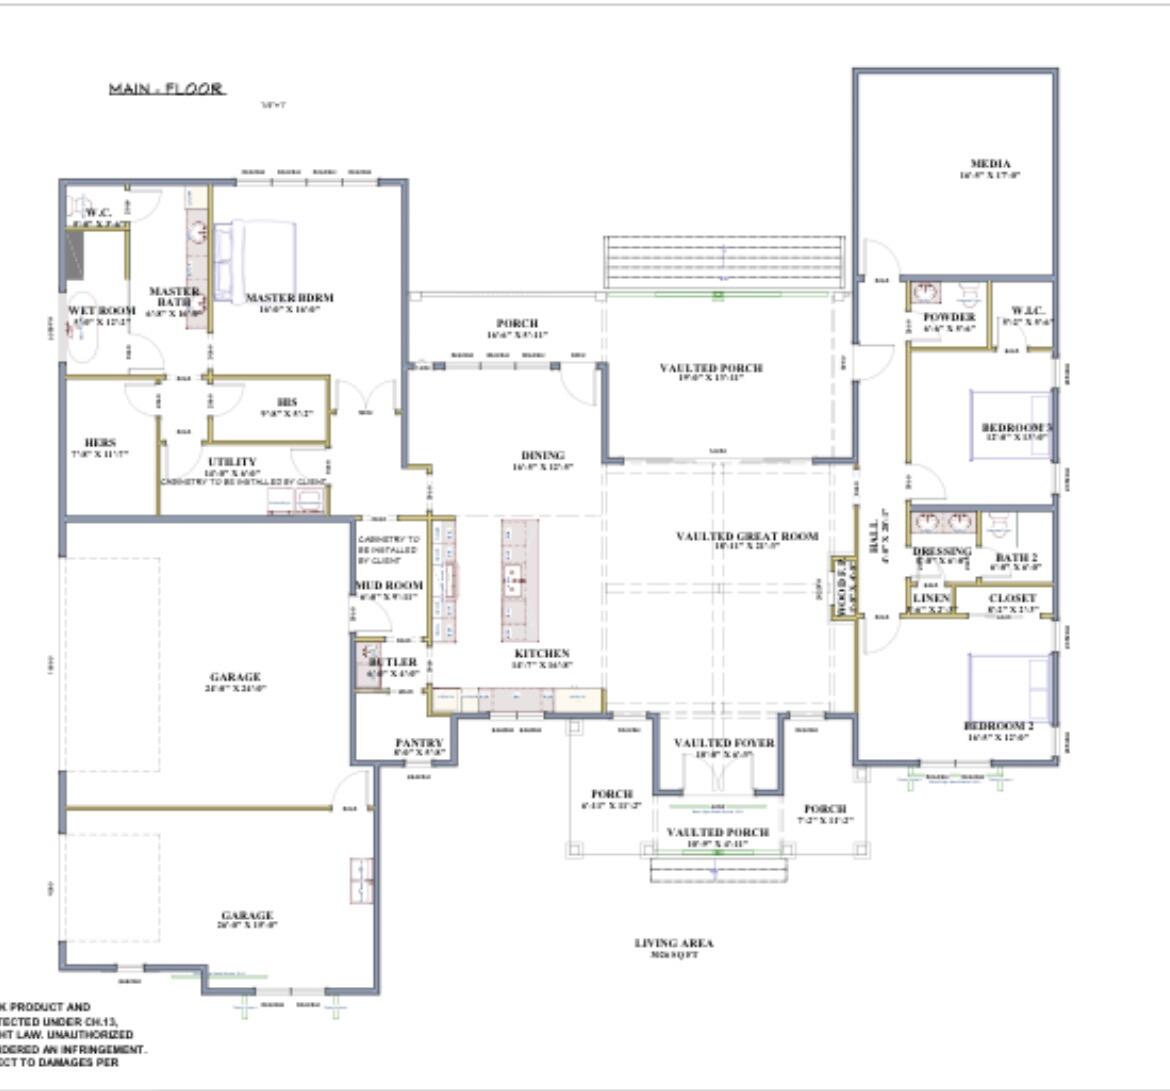
Main-floor home layout with three bedrooms, a vaulted great room, kitchen, garages, and porches.
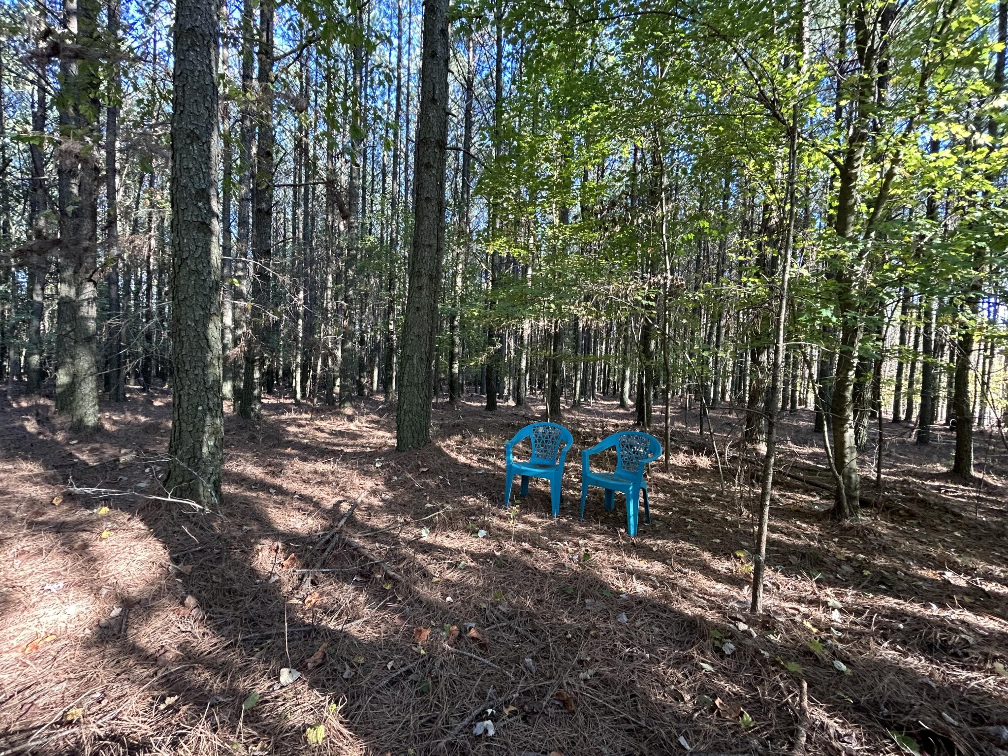
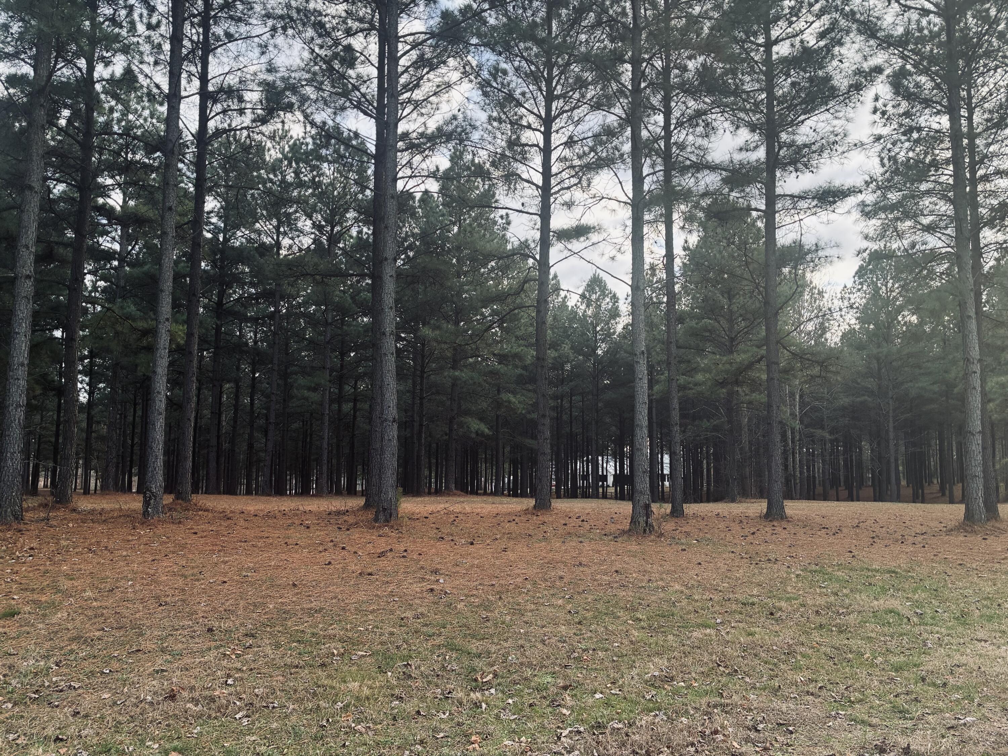
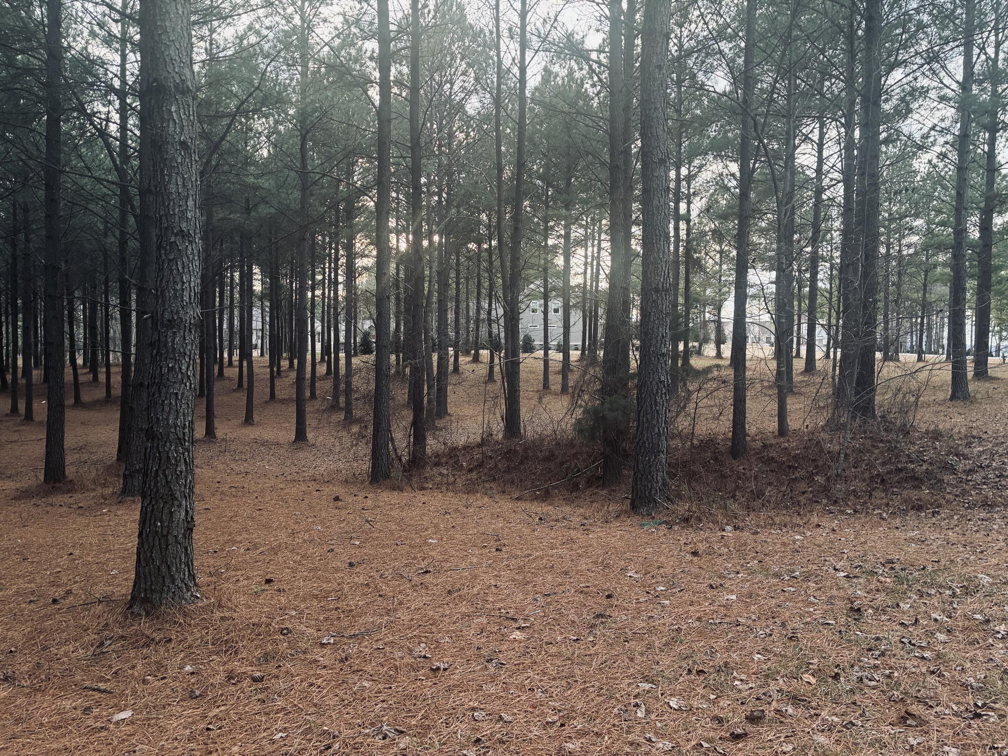
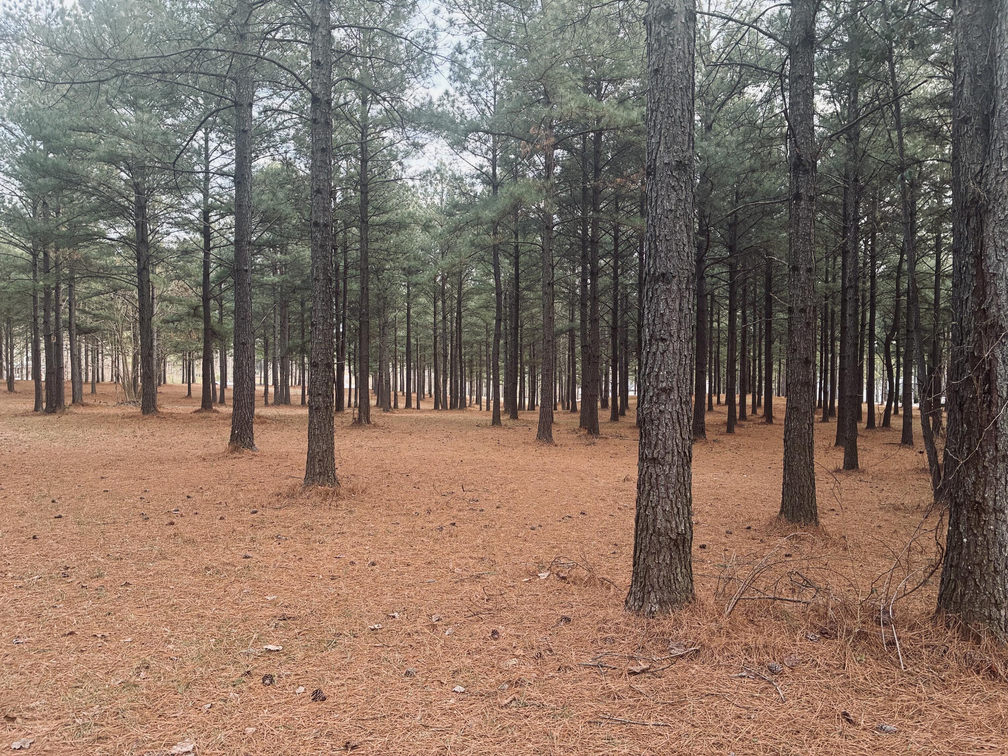
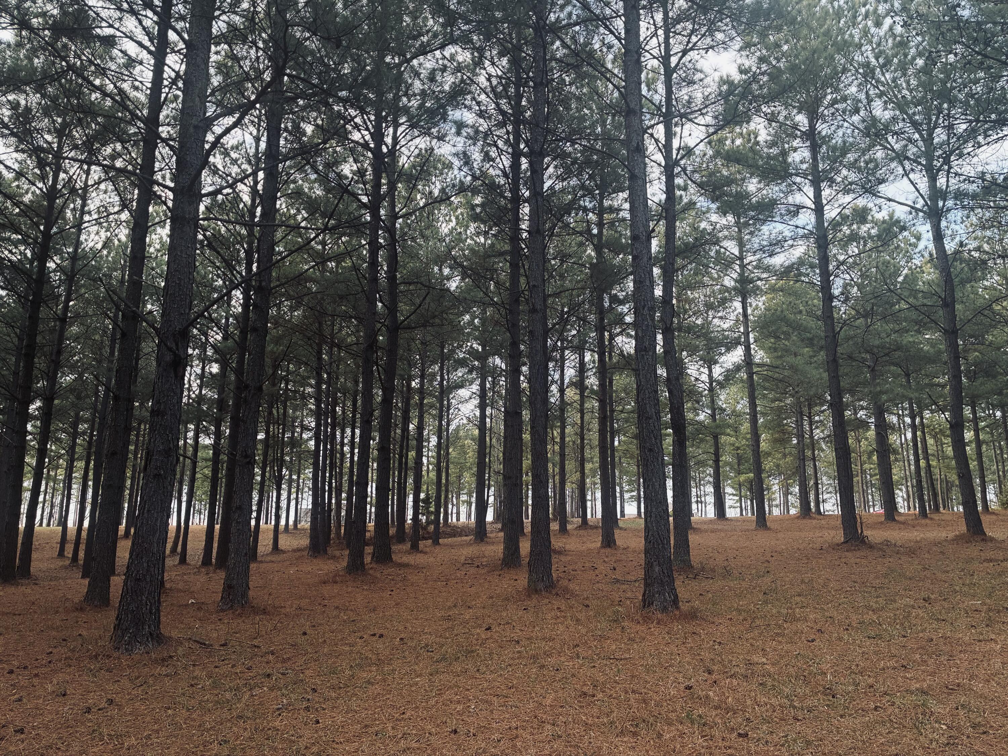
Wooded property lot with tall pines around an open clearing.
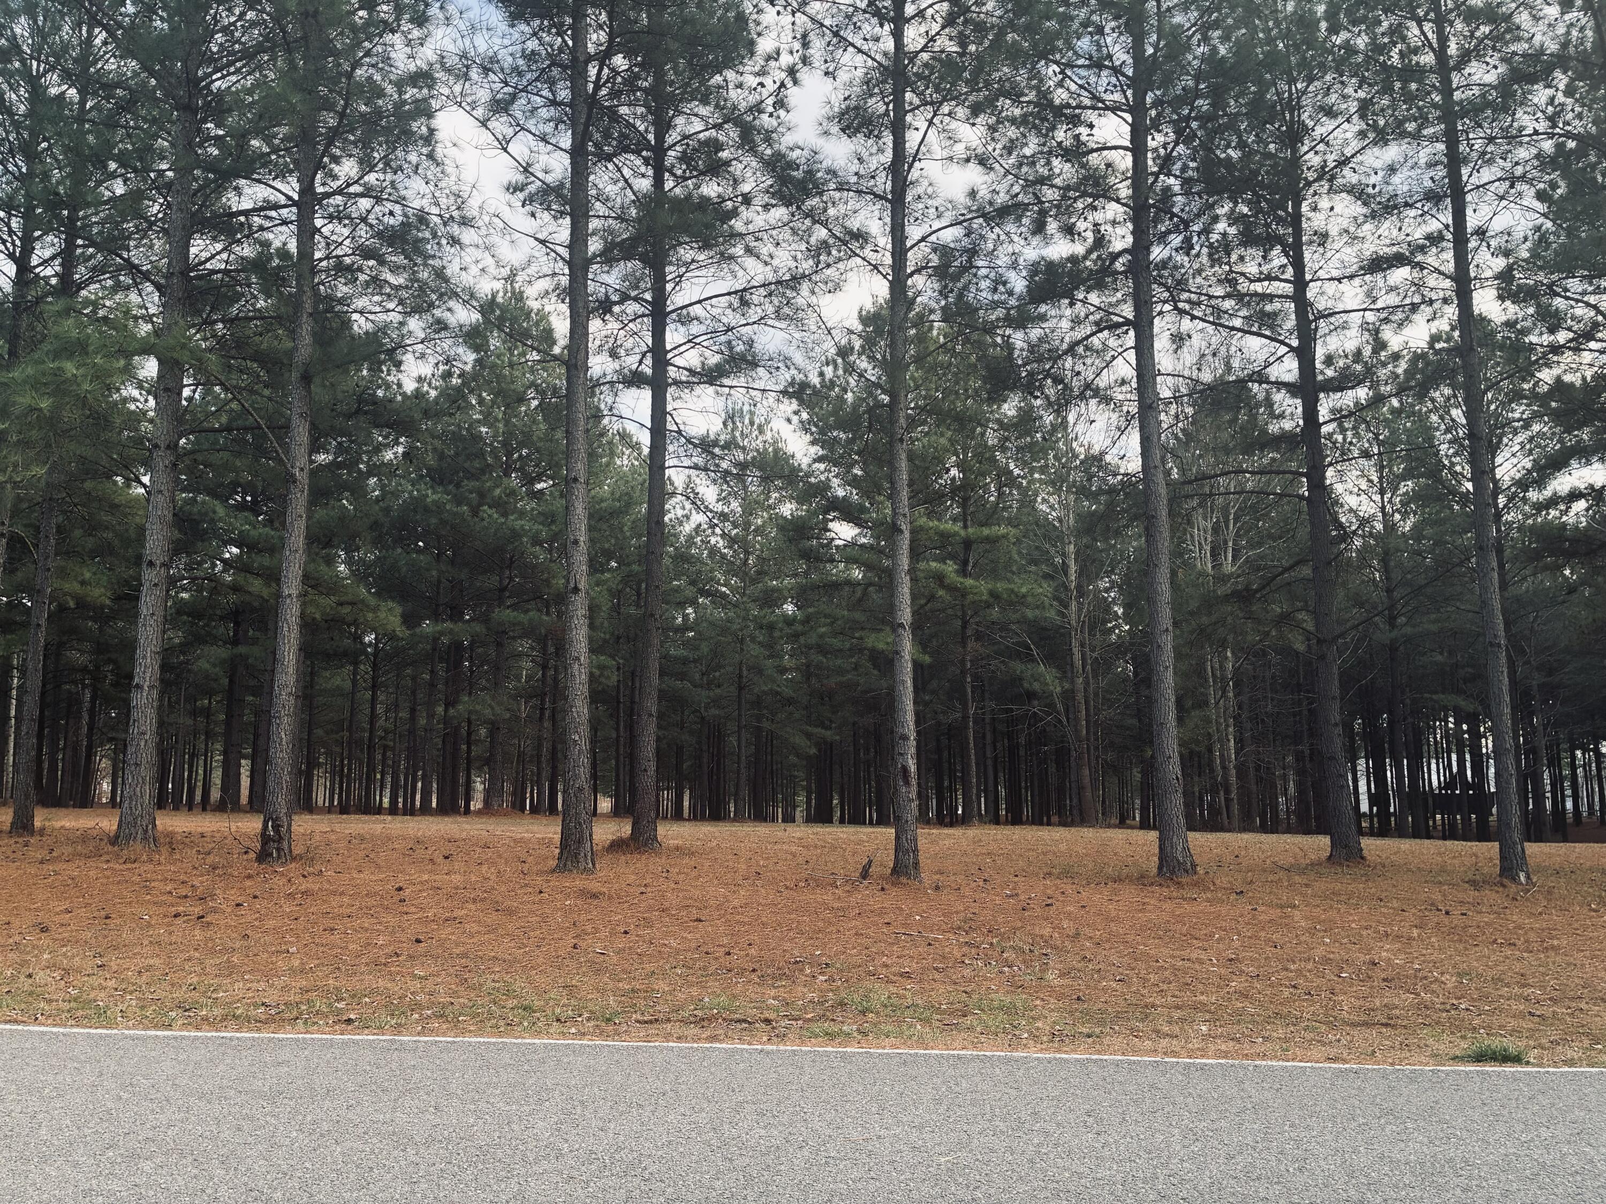
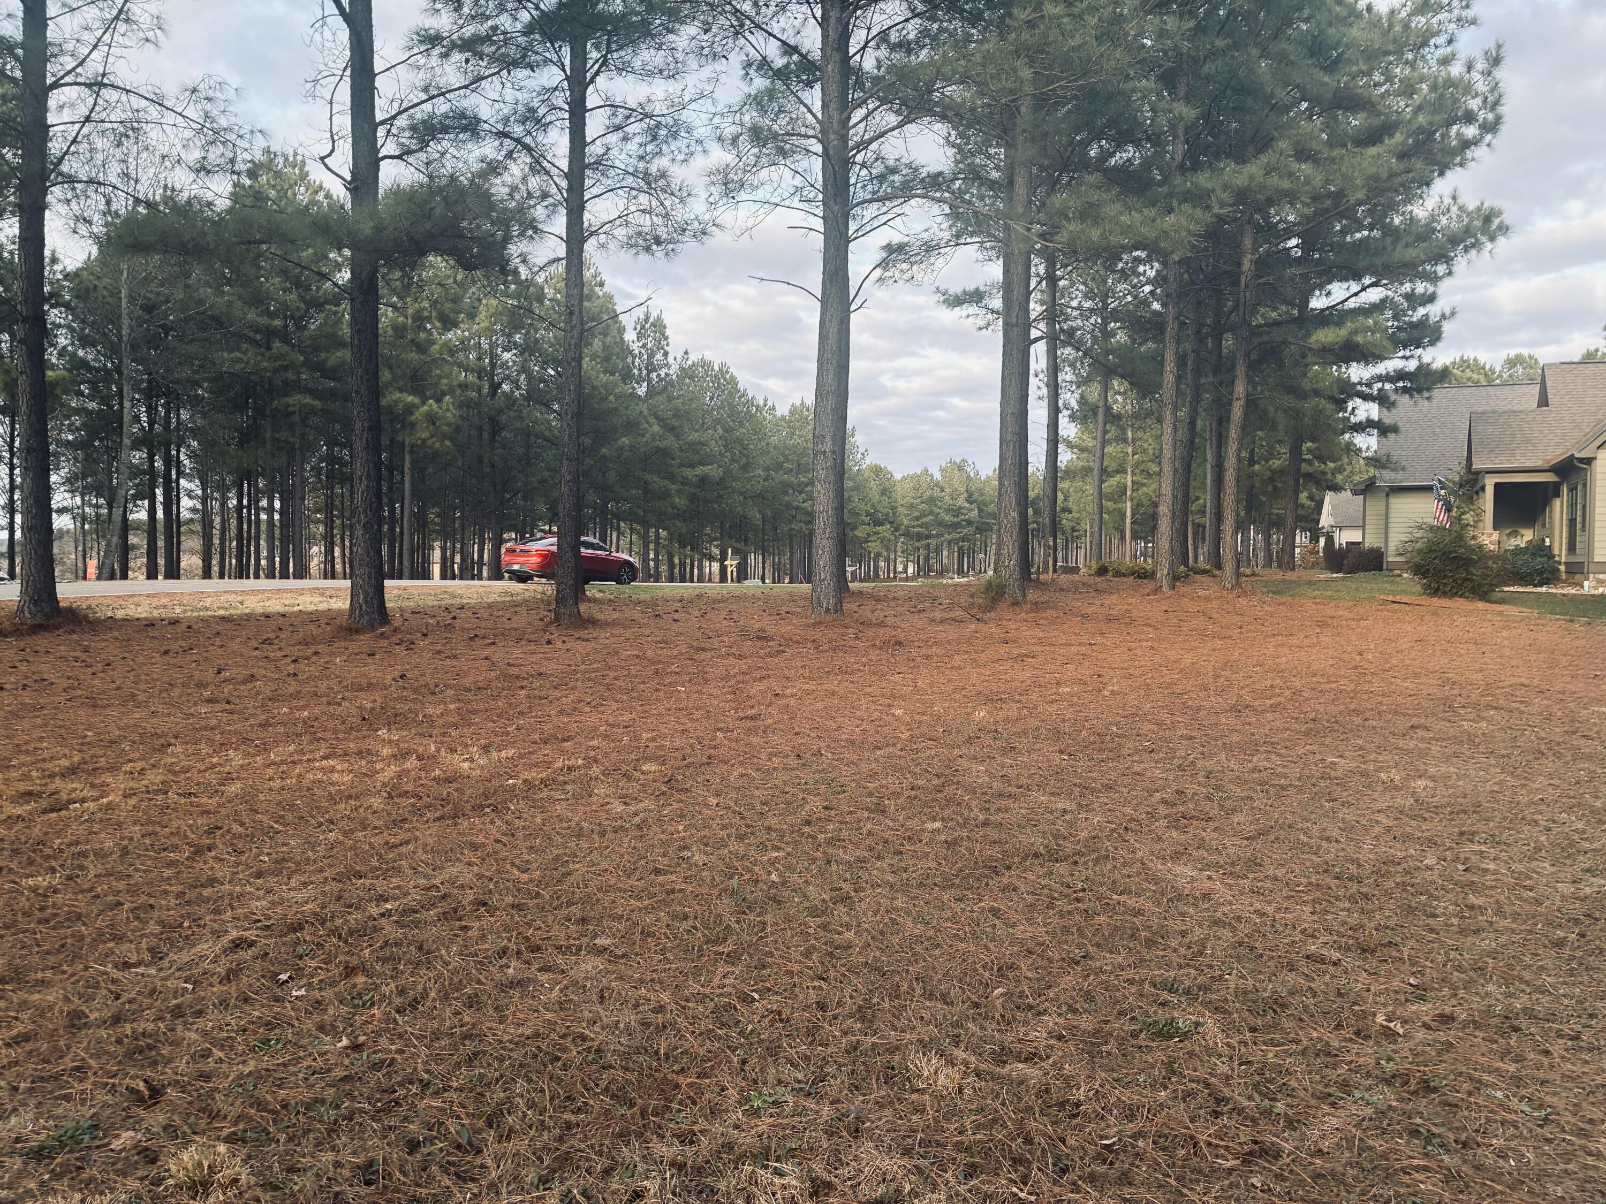
Wooded lot with tall pine trees and pine-needle-covered ground beside a paved road.
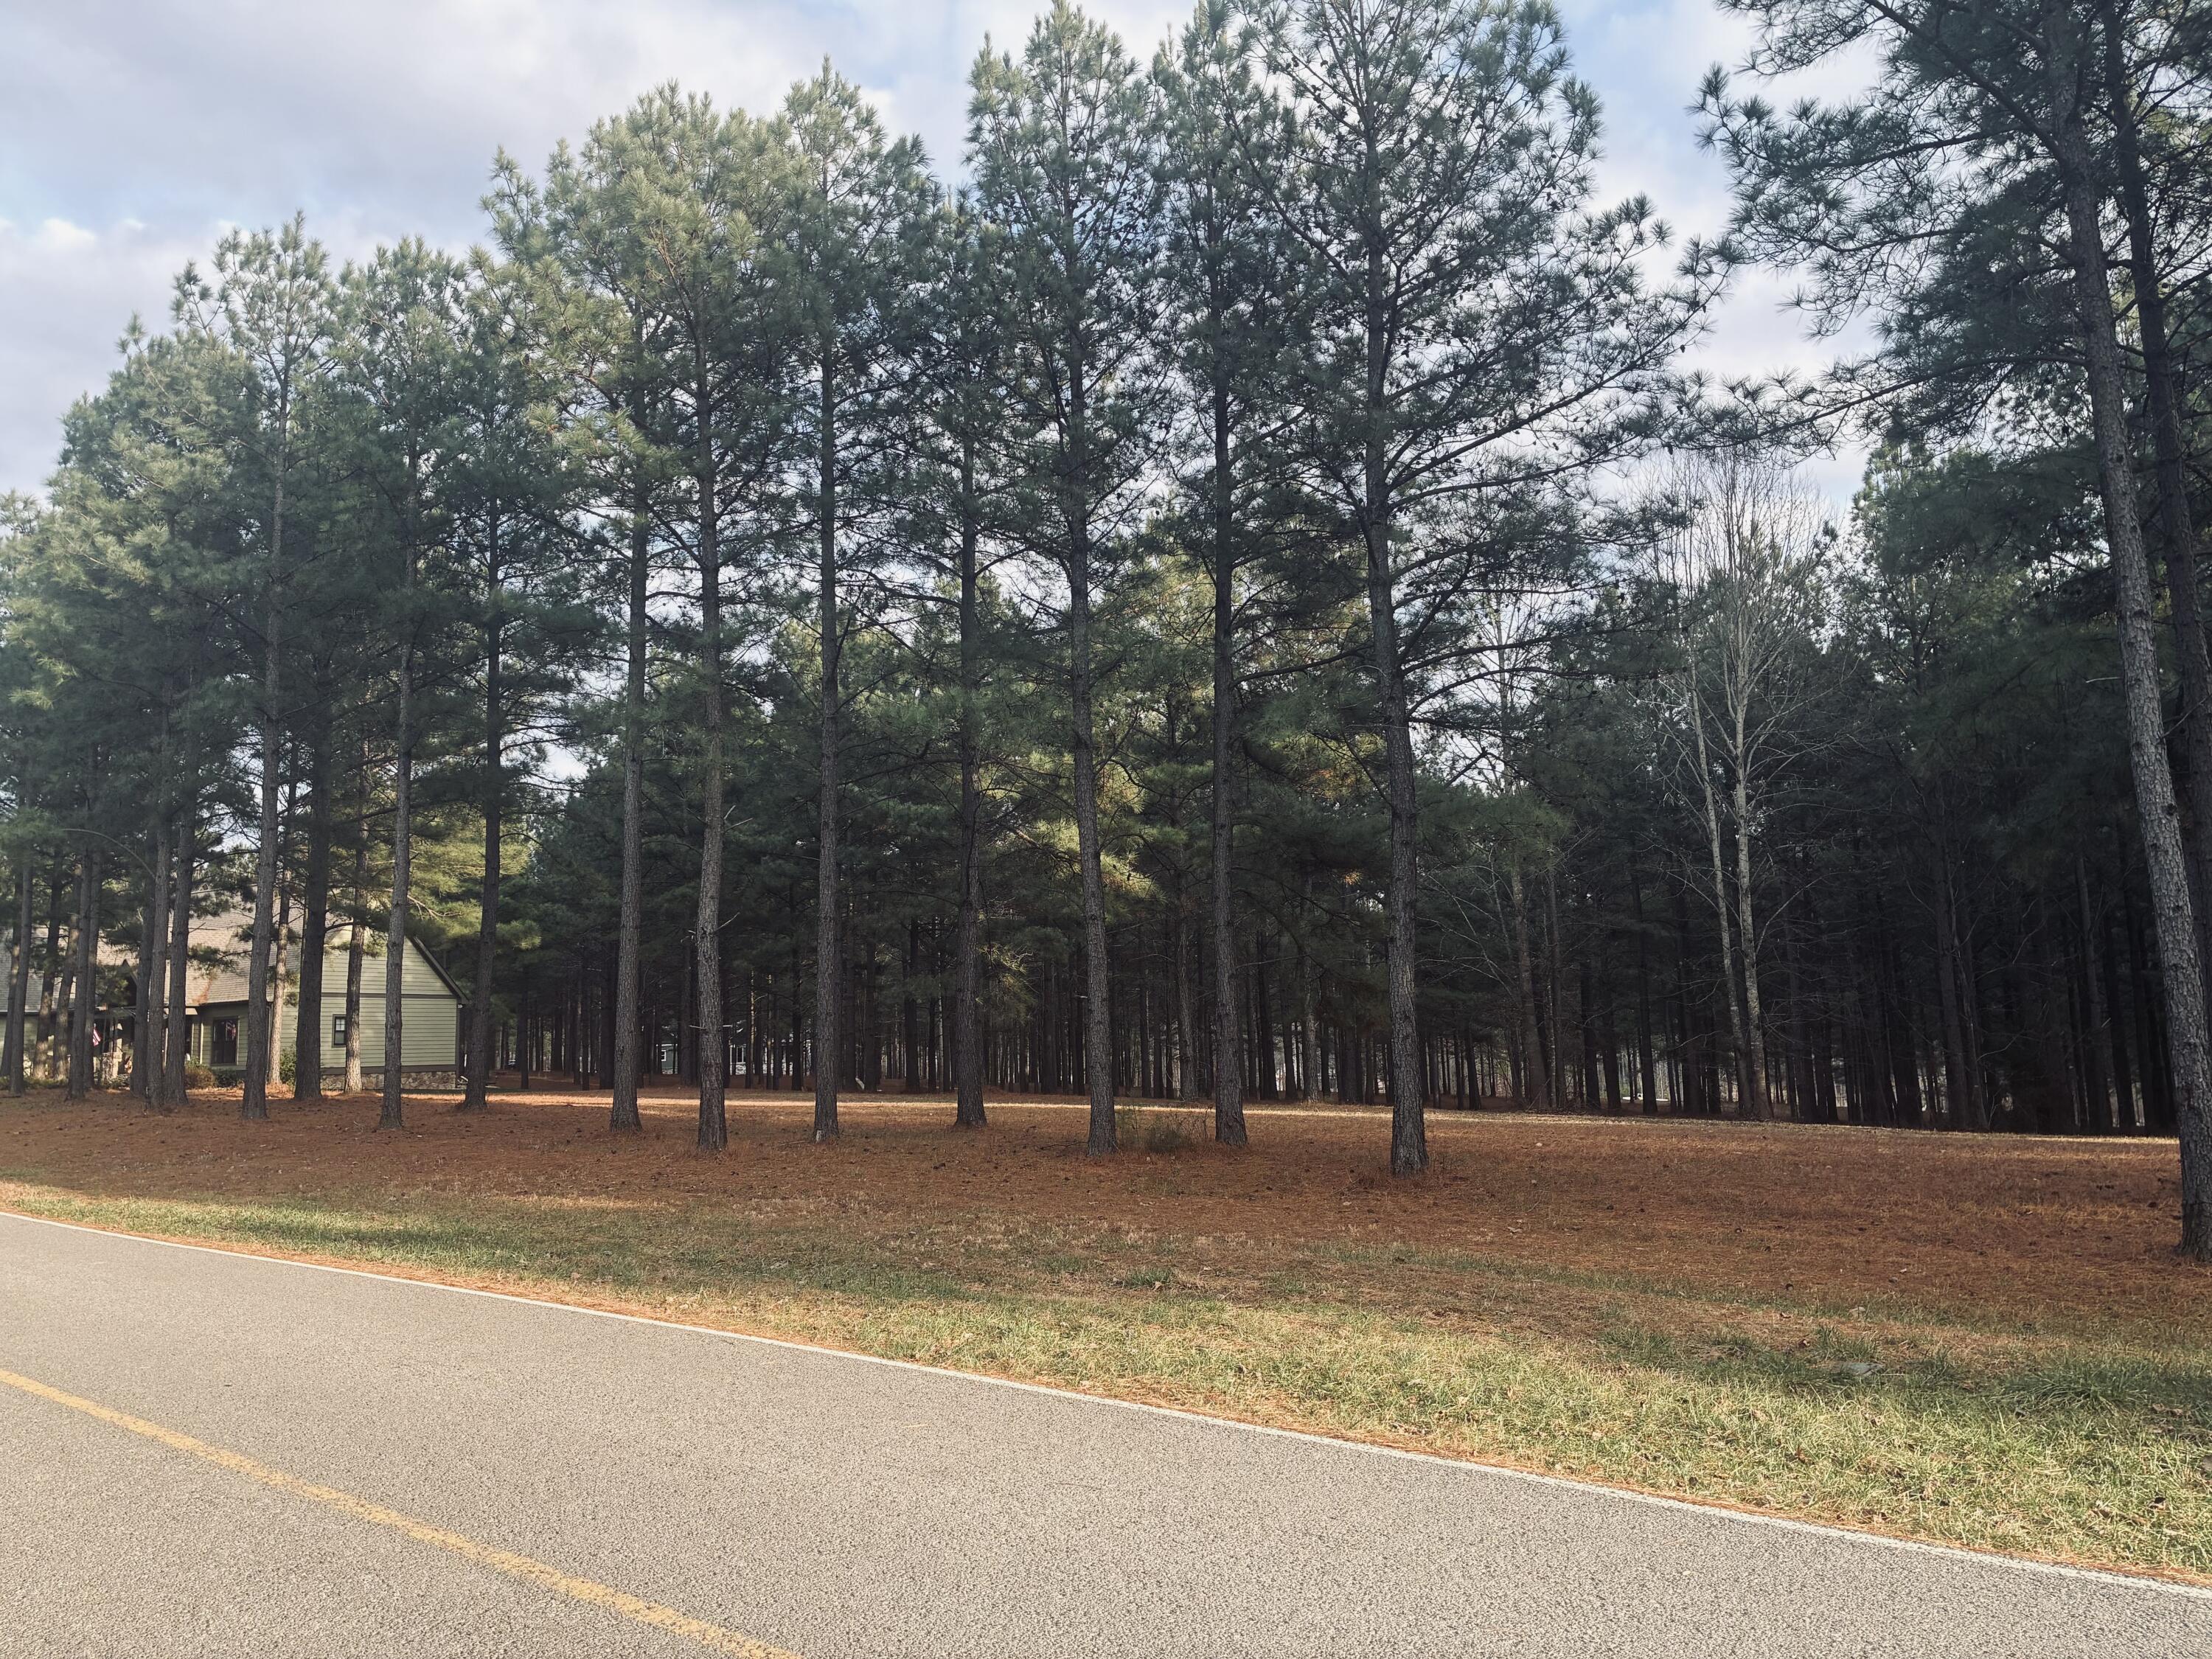
House partly hidden among tall pine trees beside a paved road.
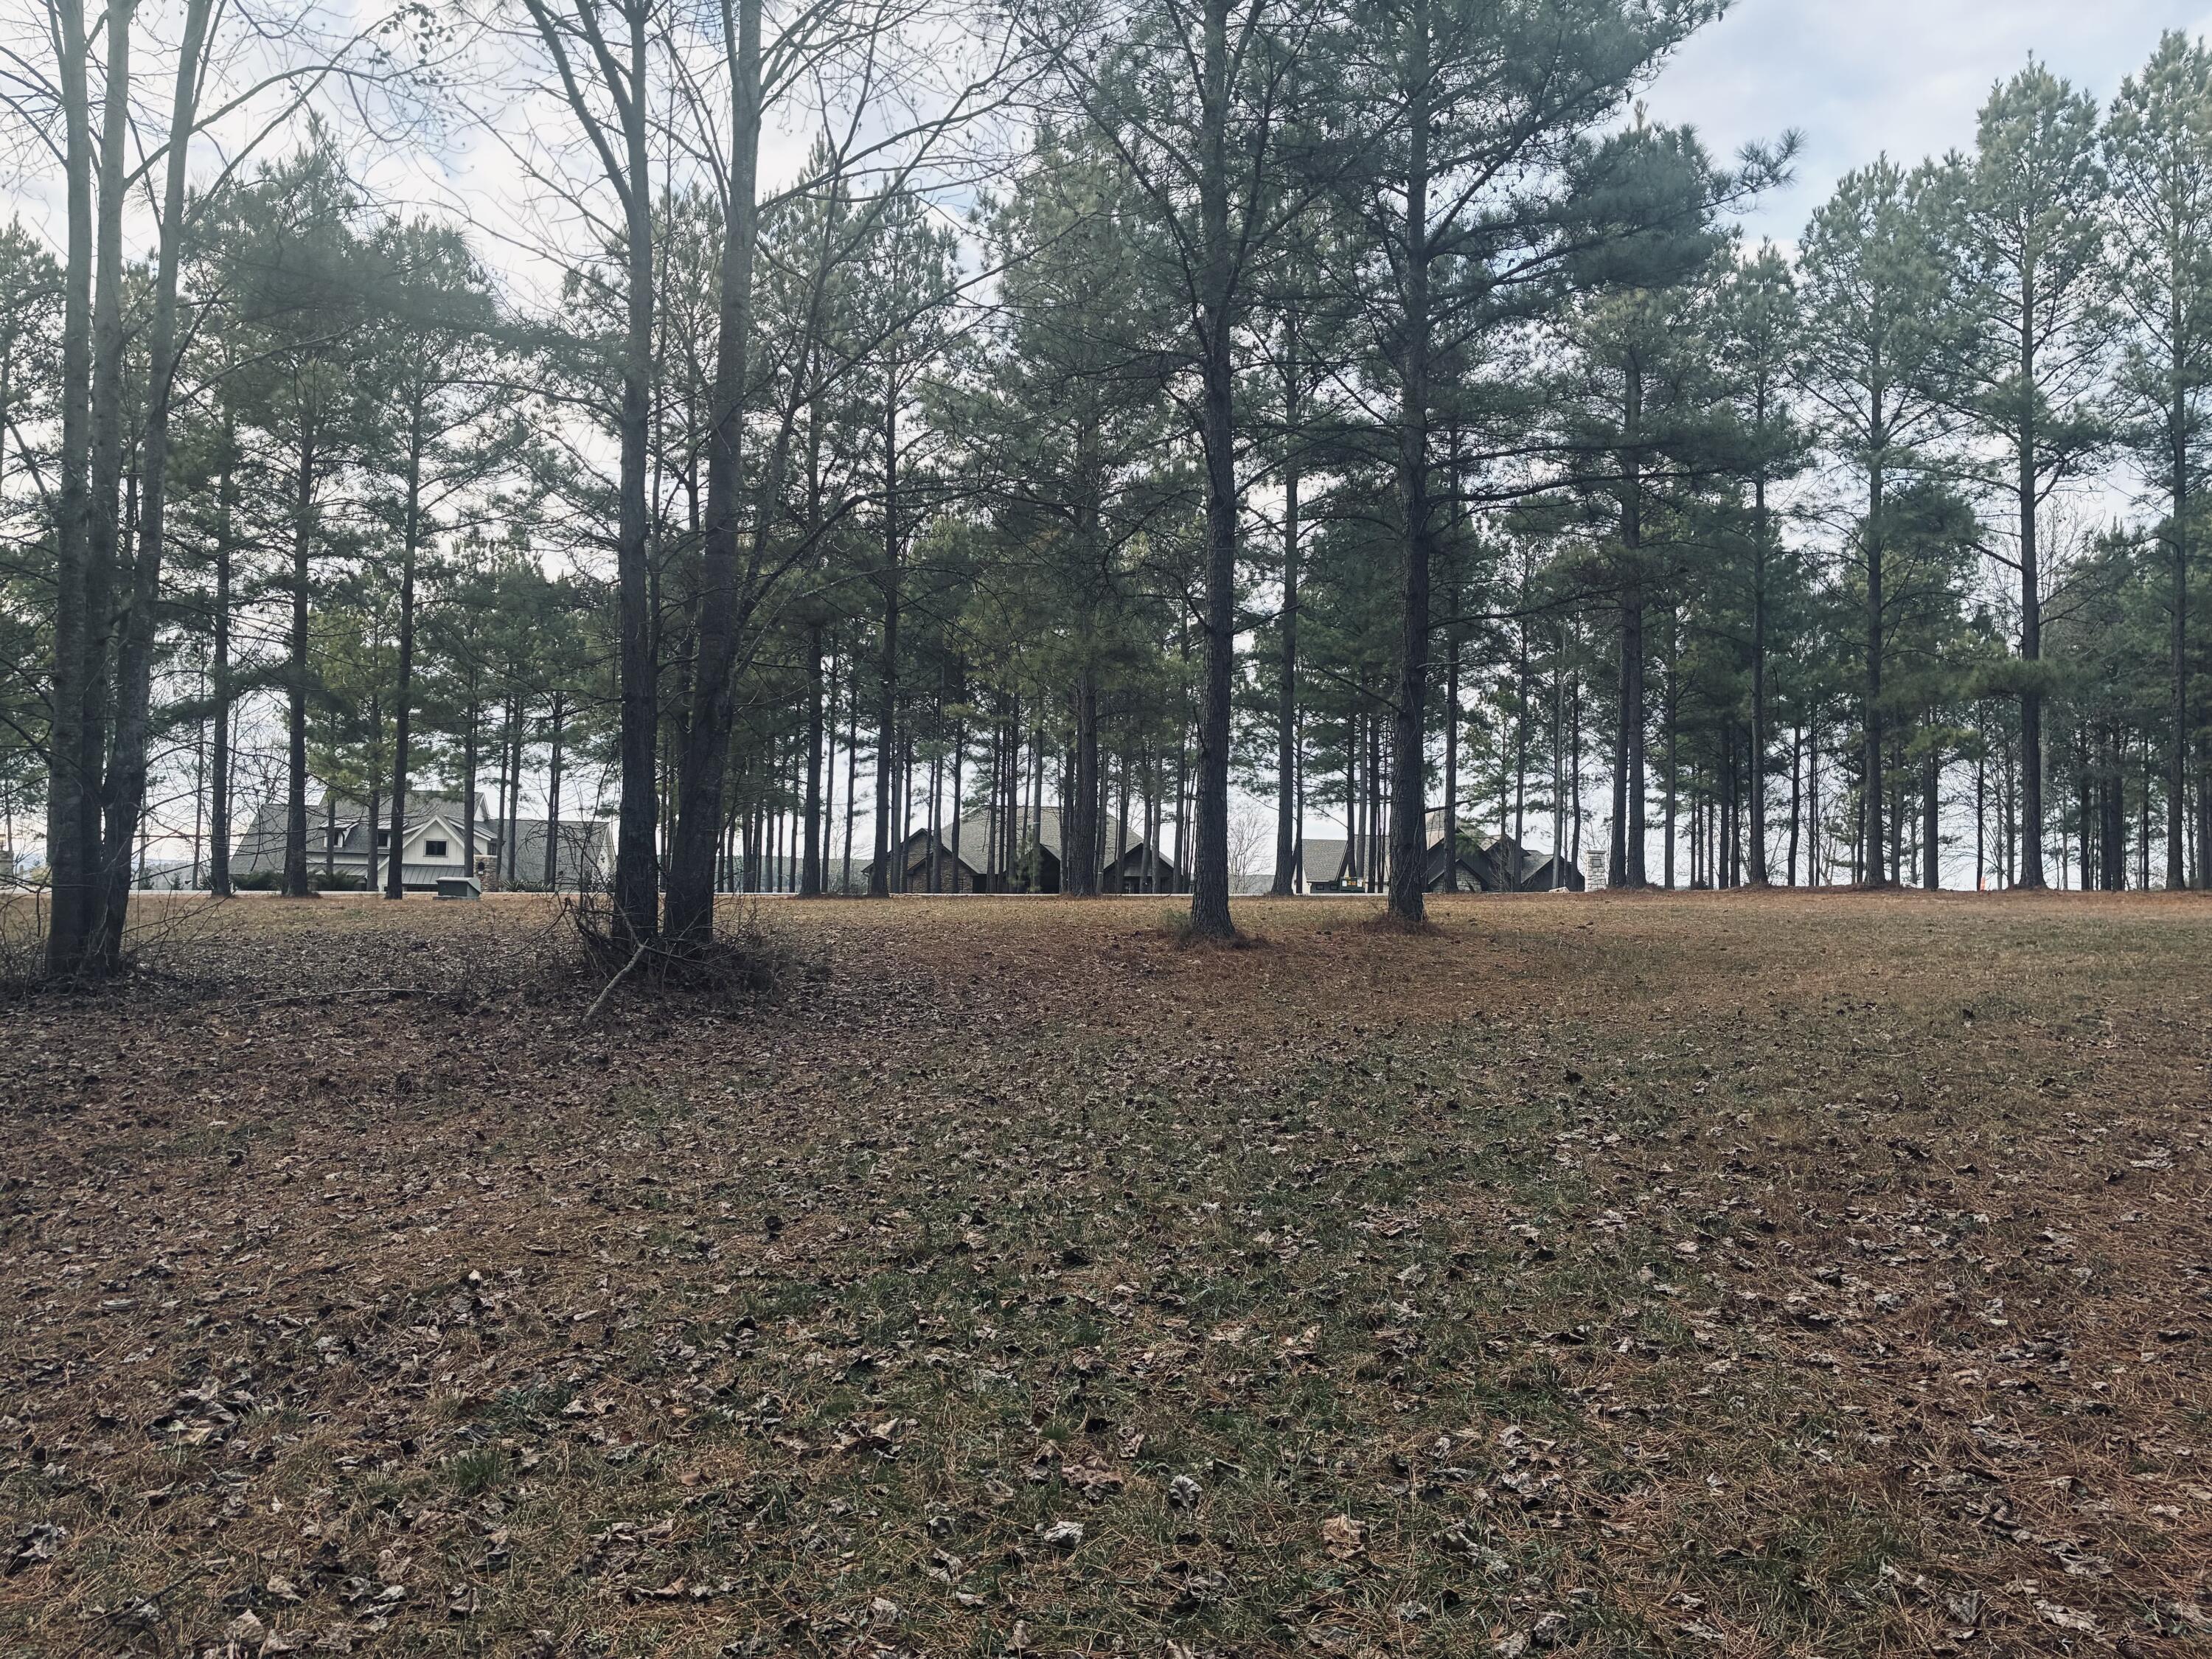
Wooded lot with leaf-covered ground and houses partly visible through the trees.
Wooded lot with tall pines, pine-needle ground cover, and houses visible beyond the trees.
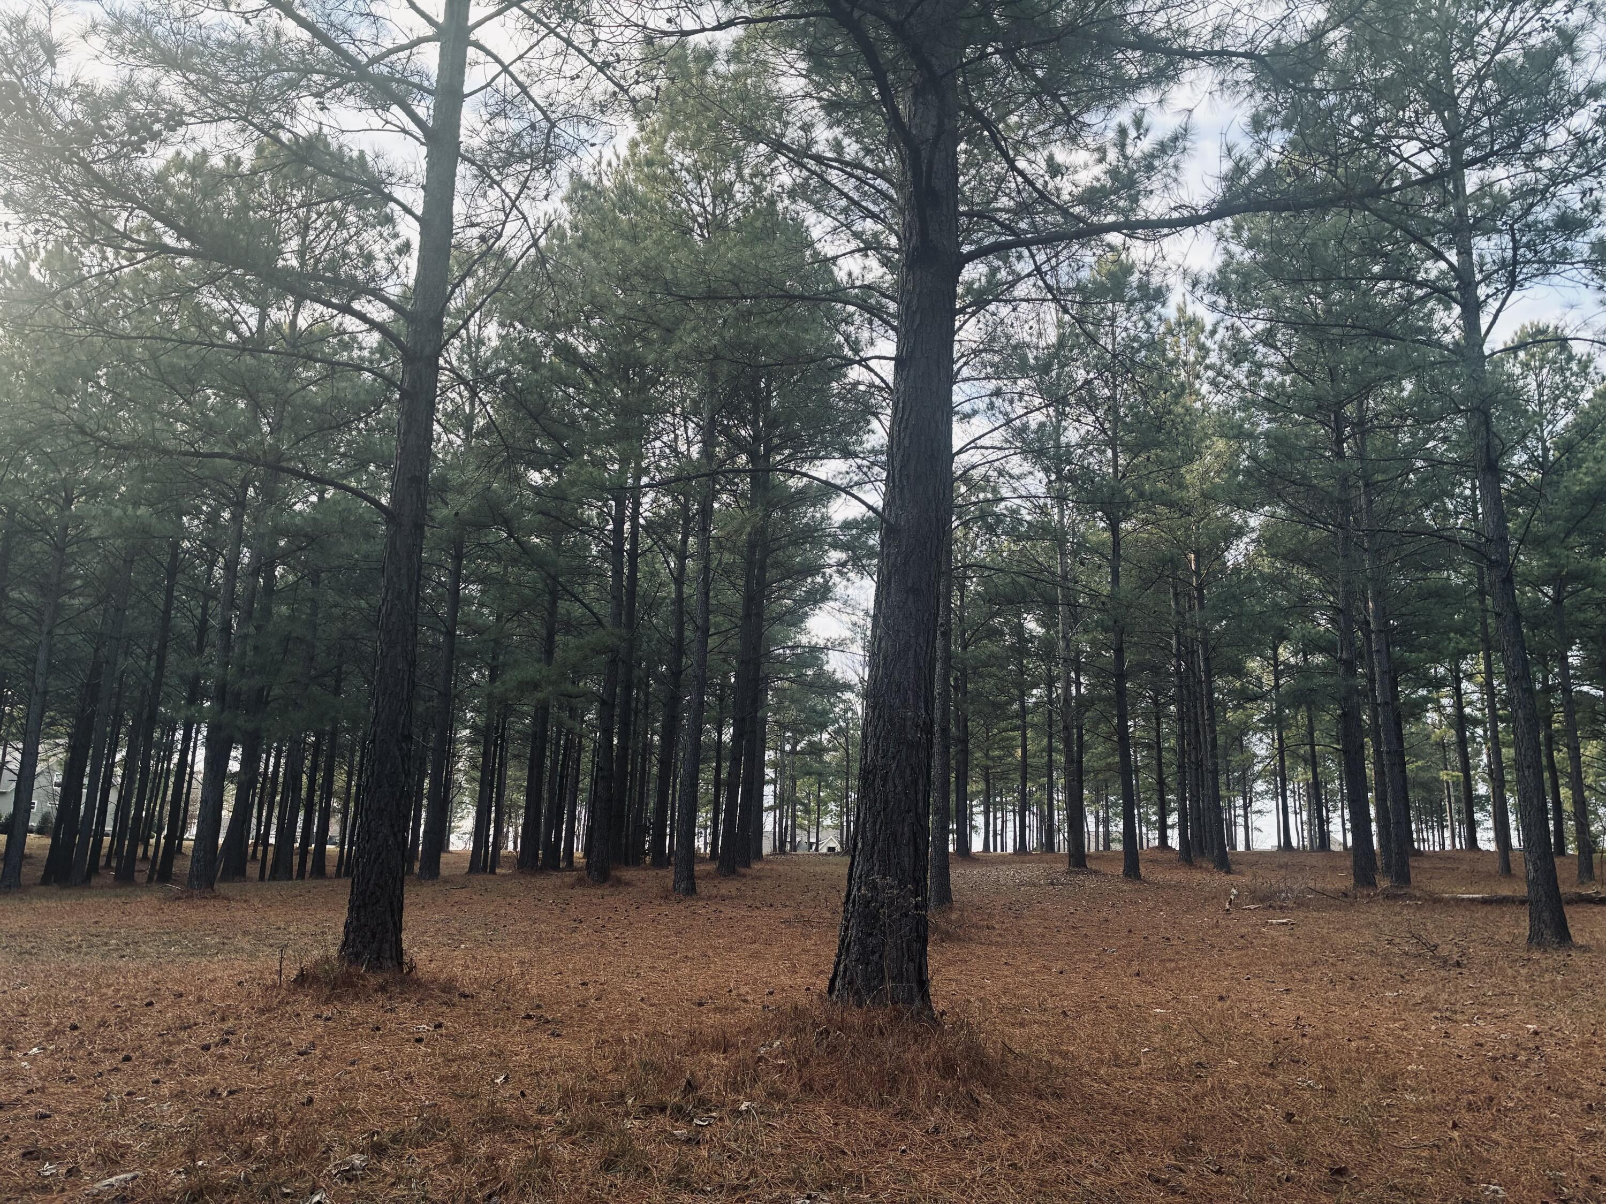
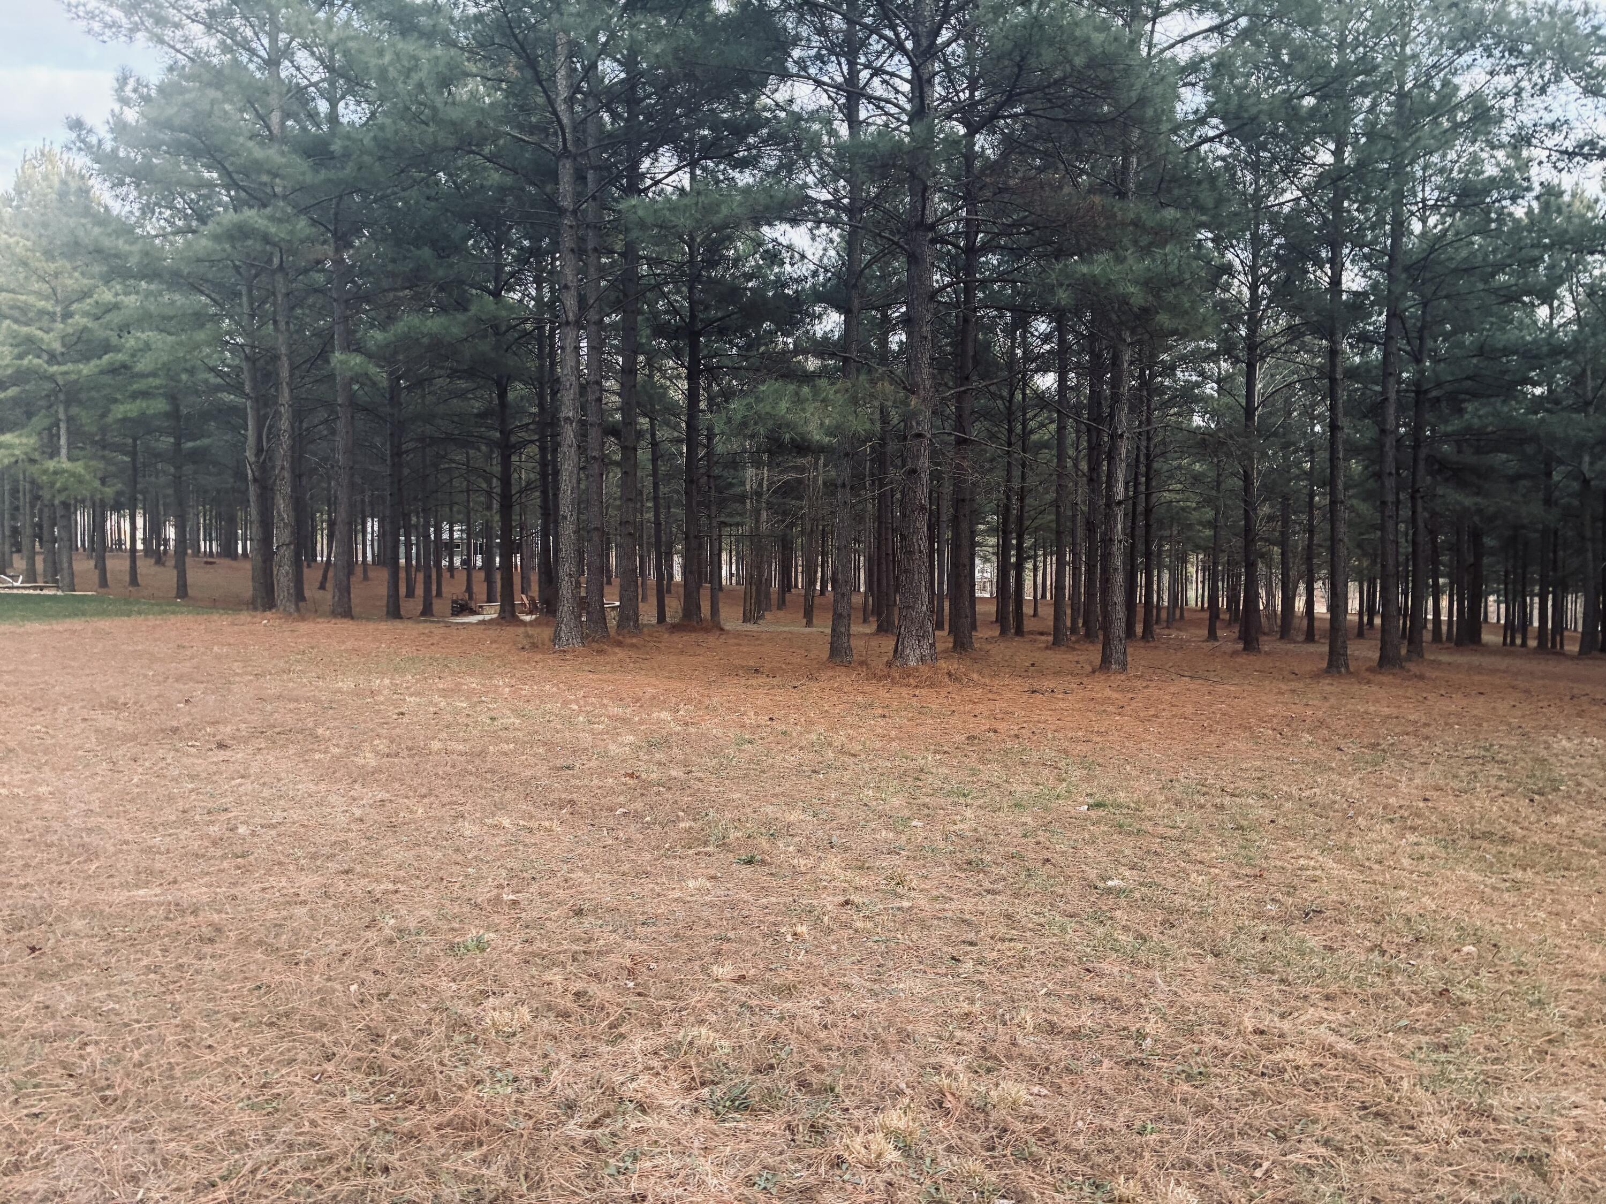
Wooded property with tall pine trees and an open, pine-needle-covered forest floor.
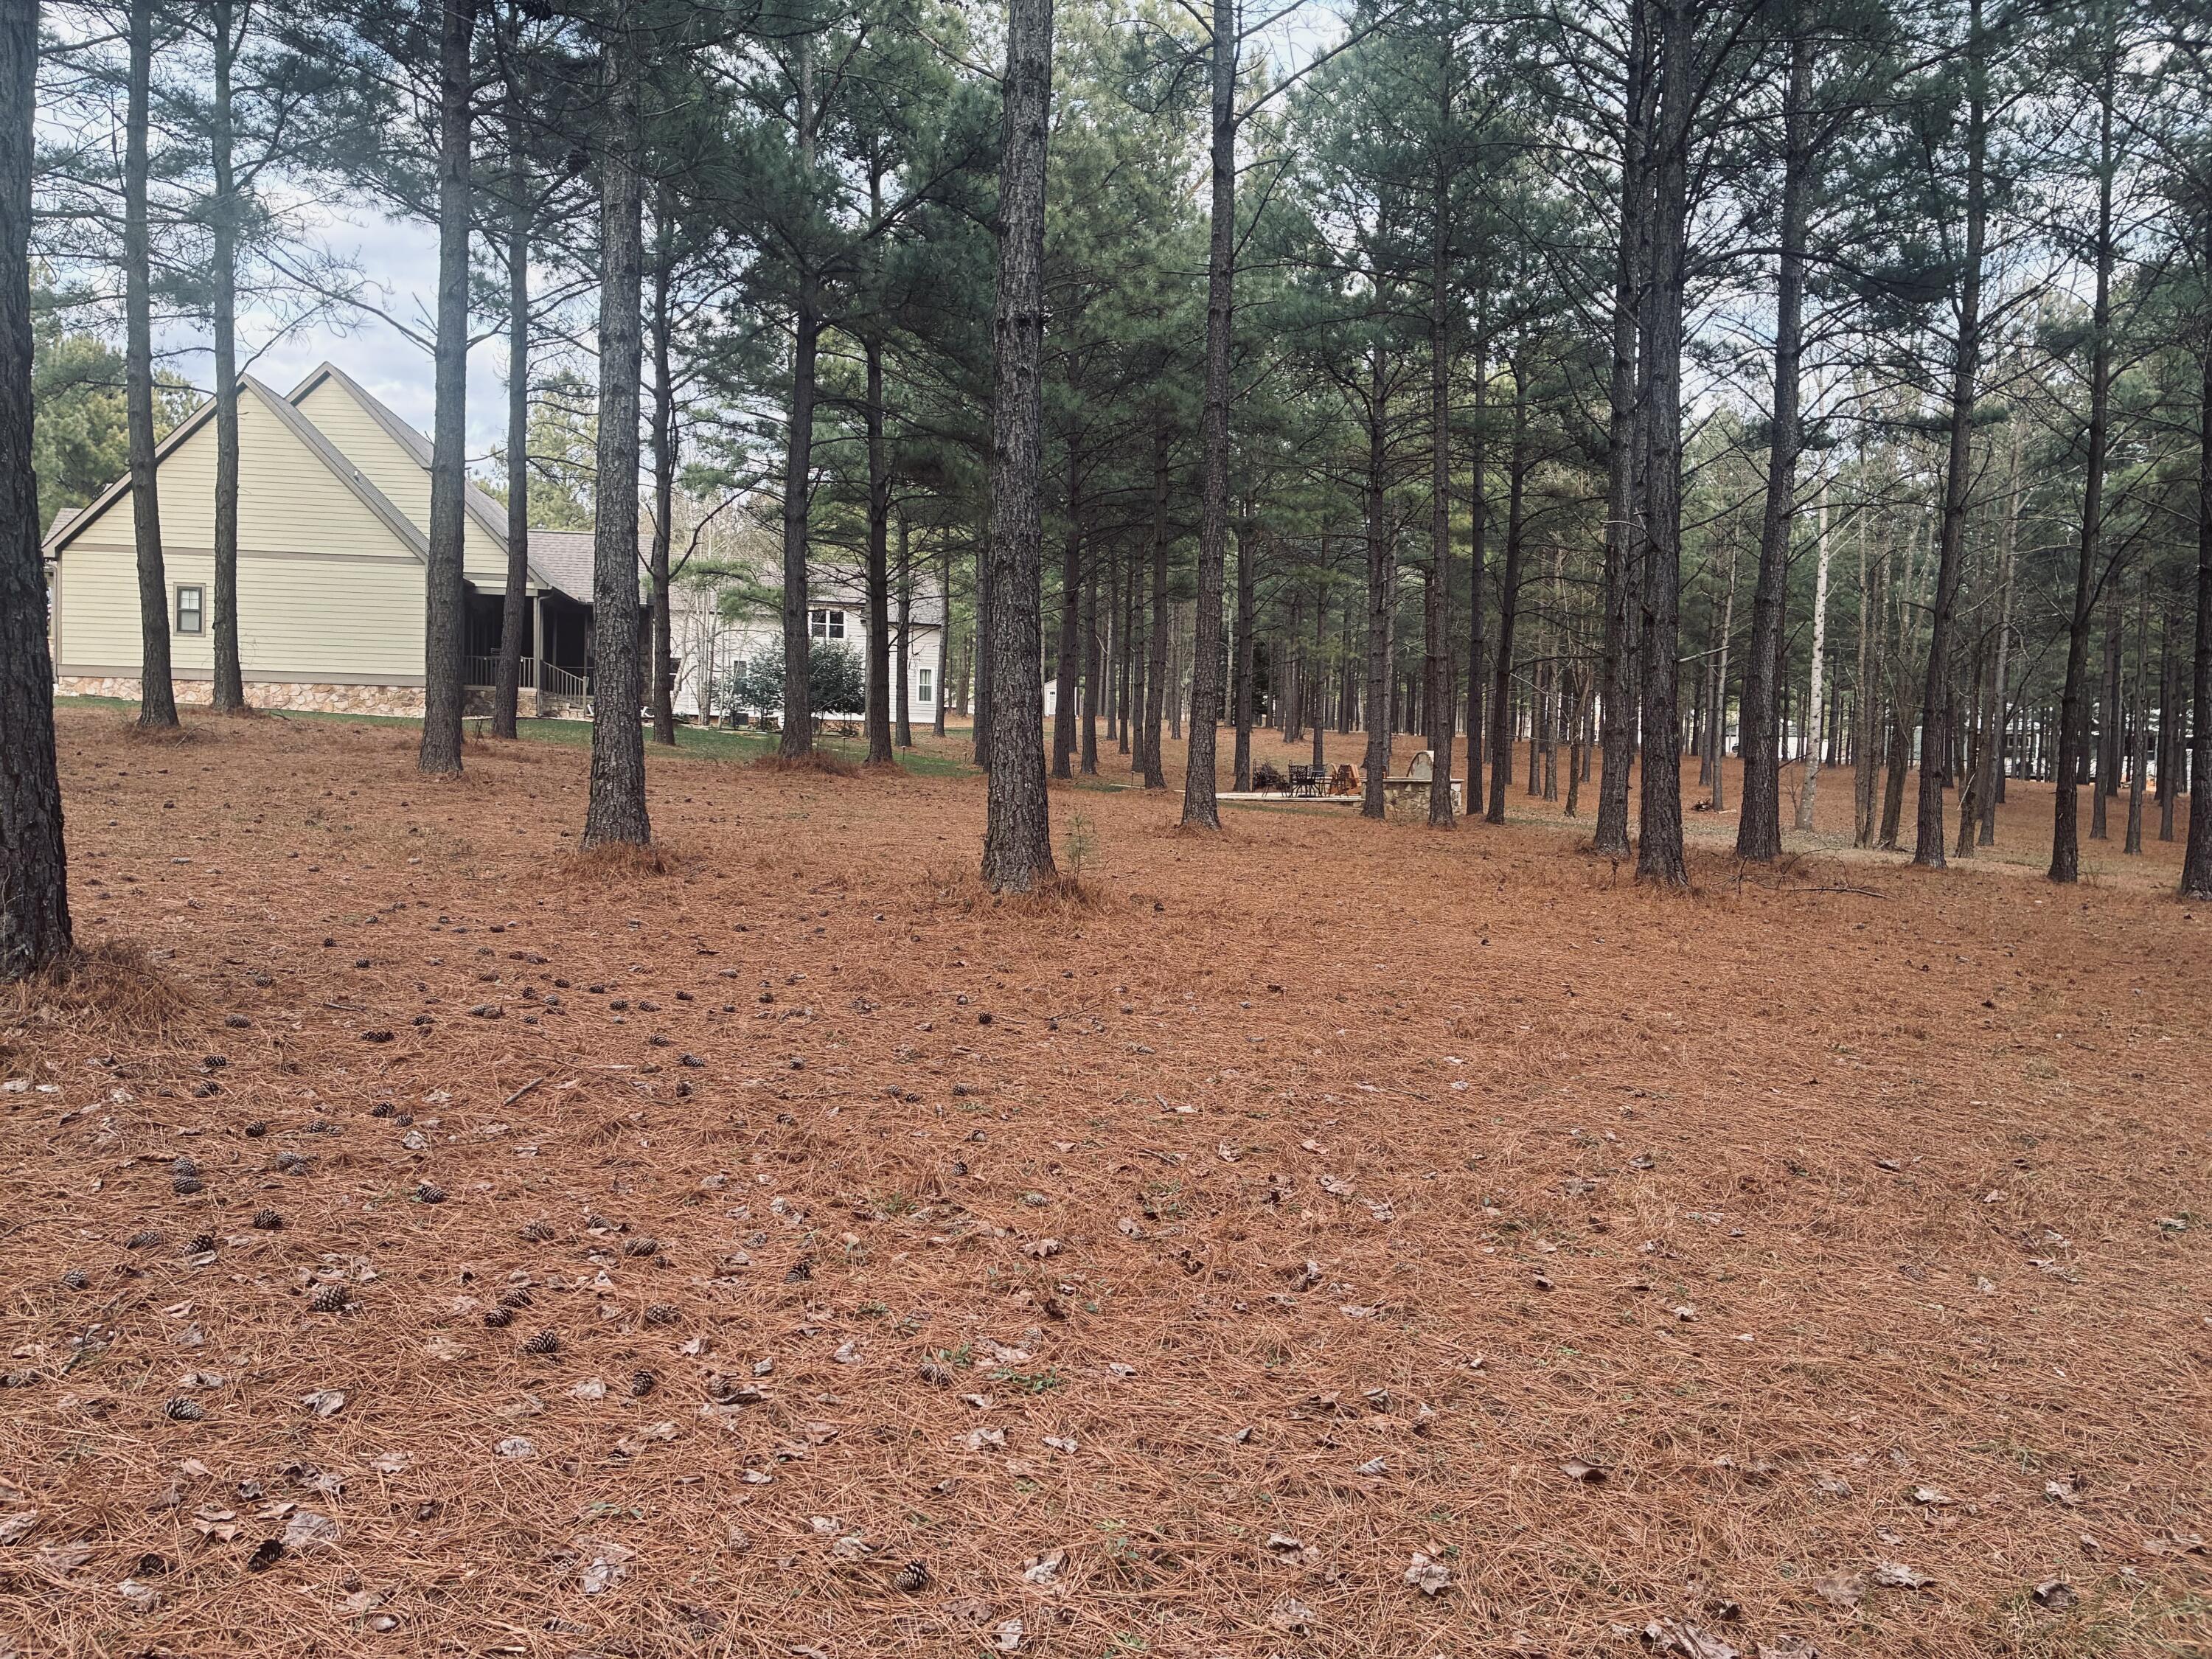
Home among tall pines in a spacious needle-covered yard, with outdoor seating and a stone fire pit.
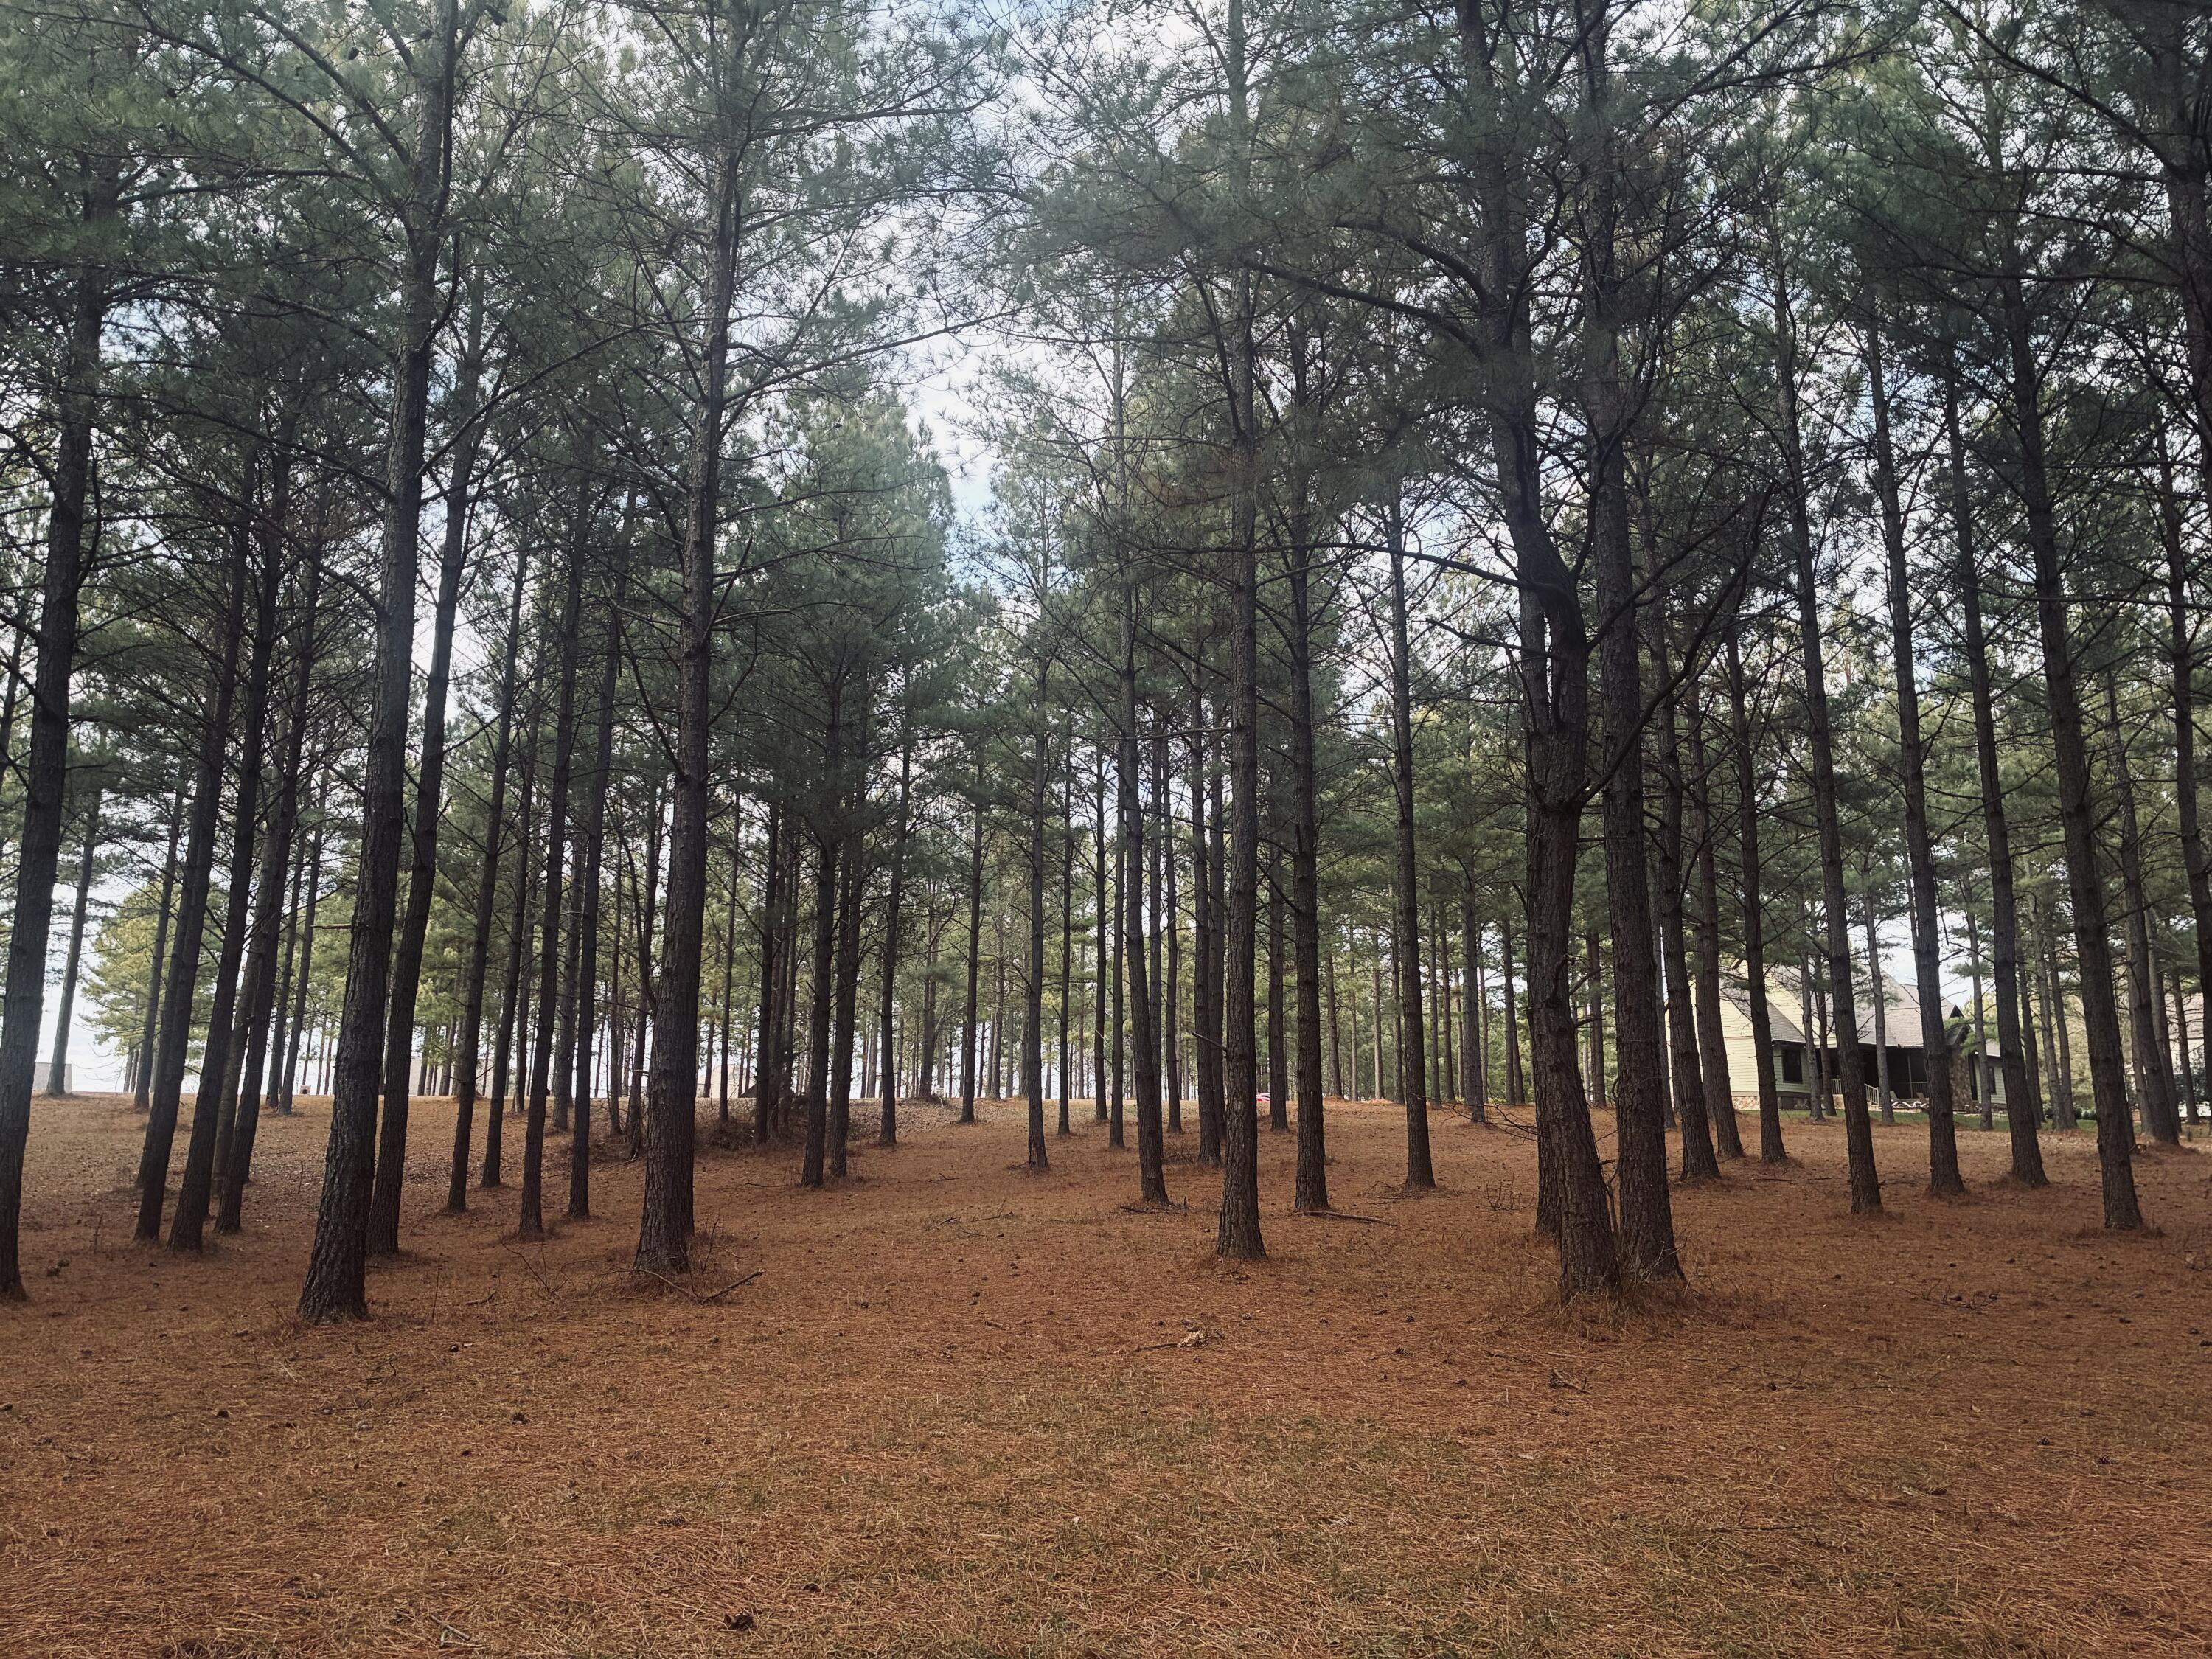
Wooded lot with tall pine trees and a house partly visible in the background.
Wooded lot with tall pine trees and gently sloping ground covered in pine needles.
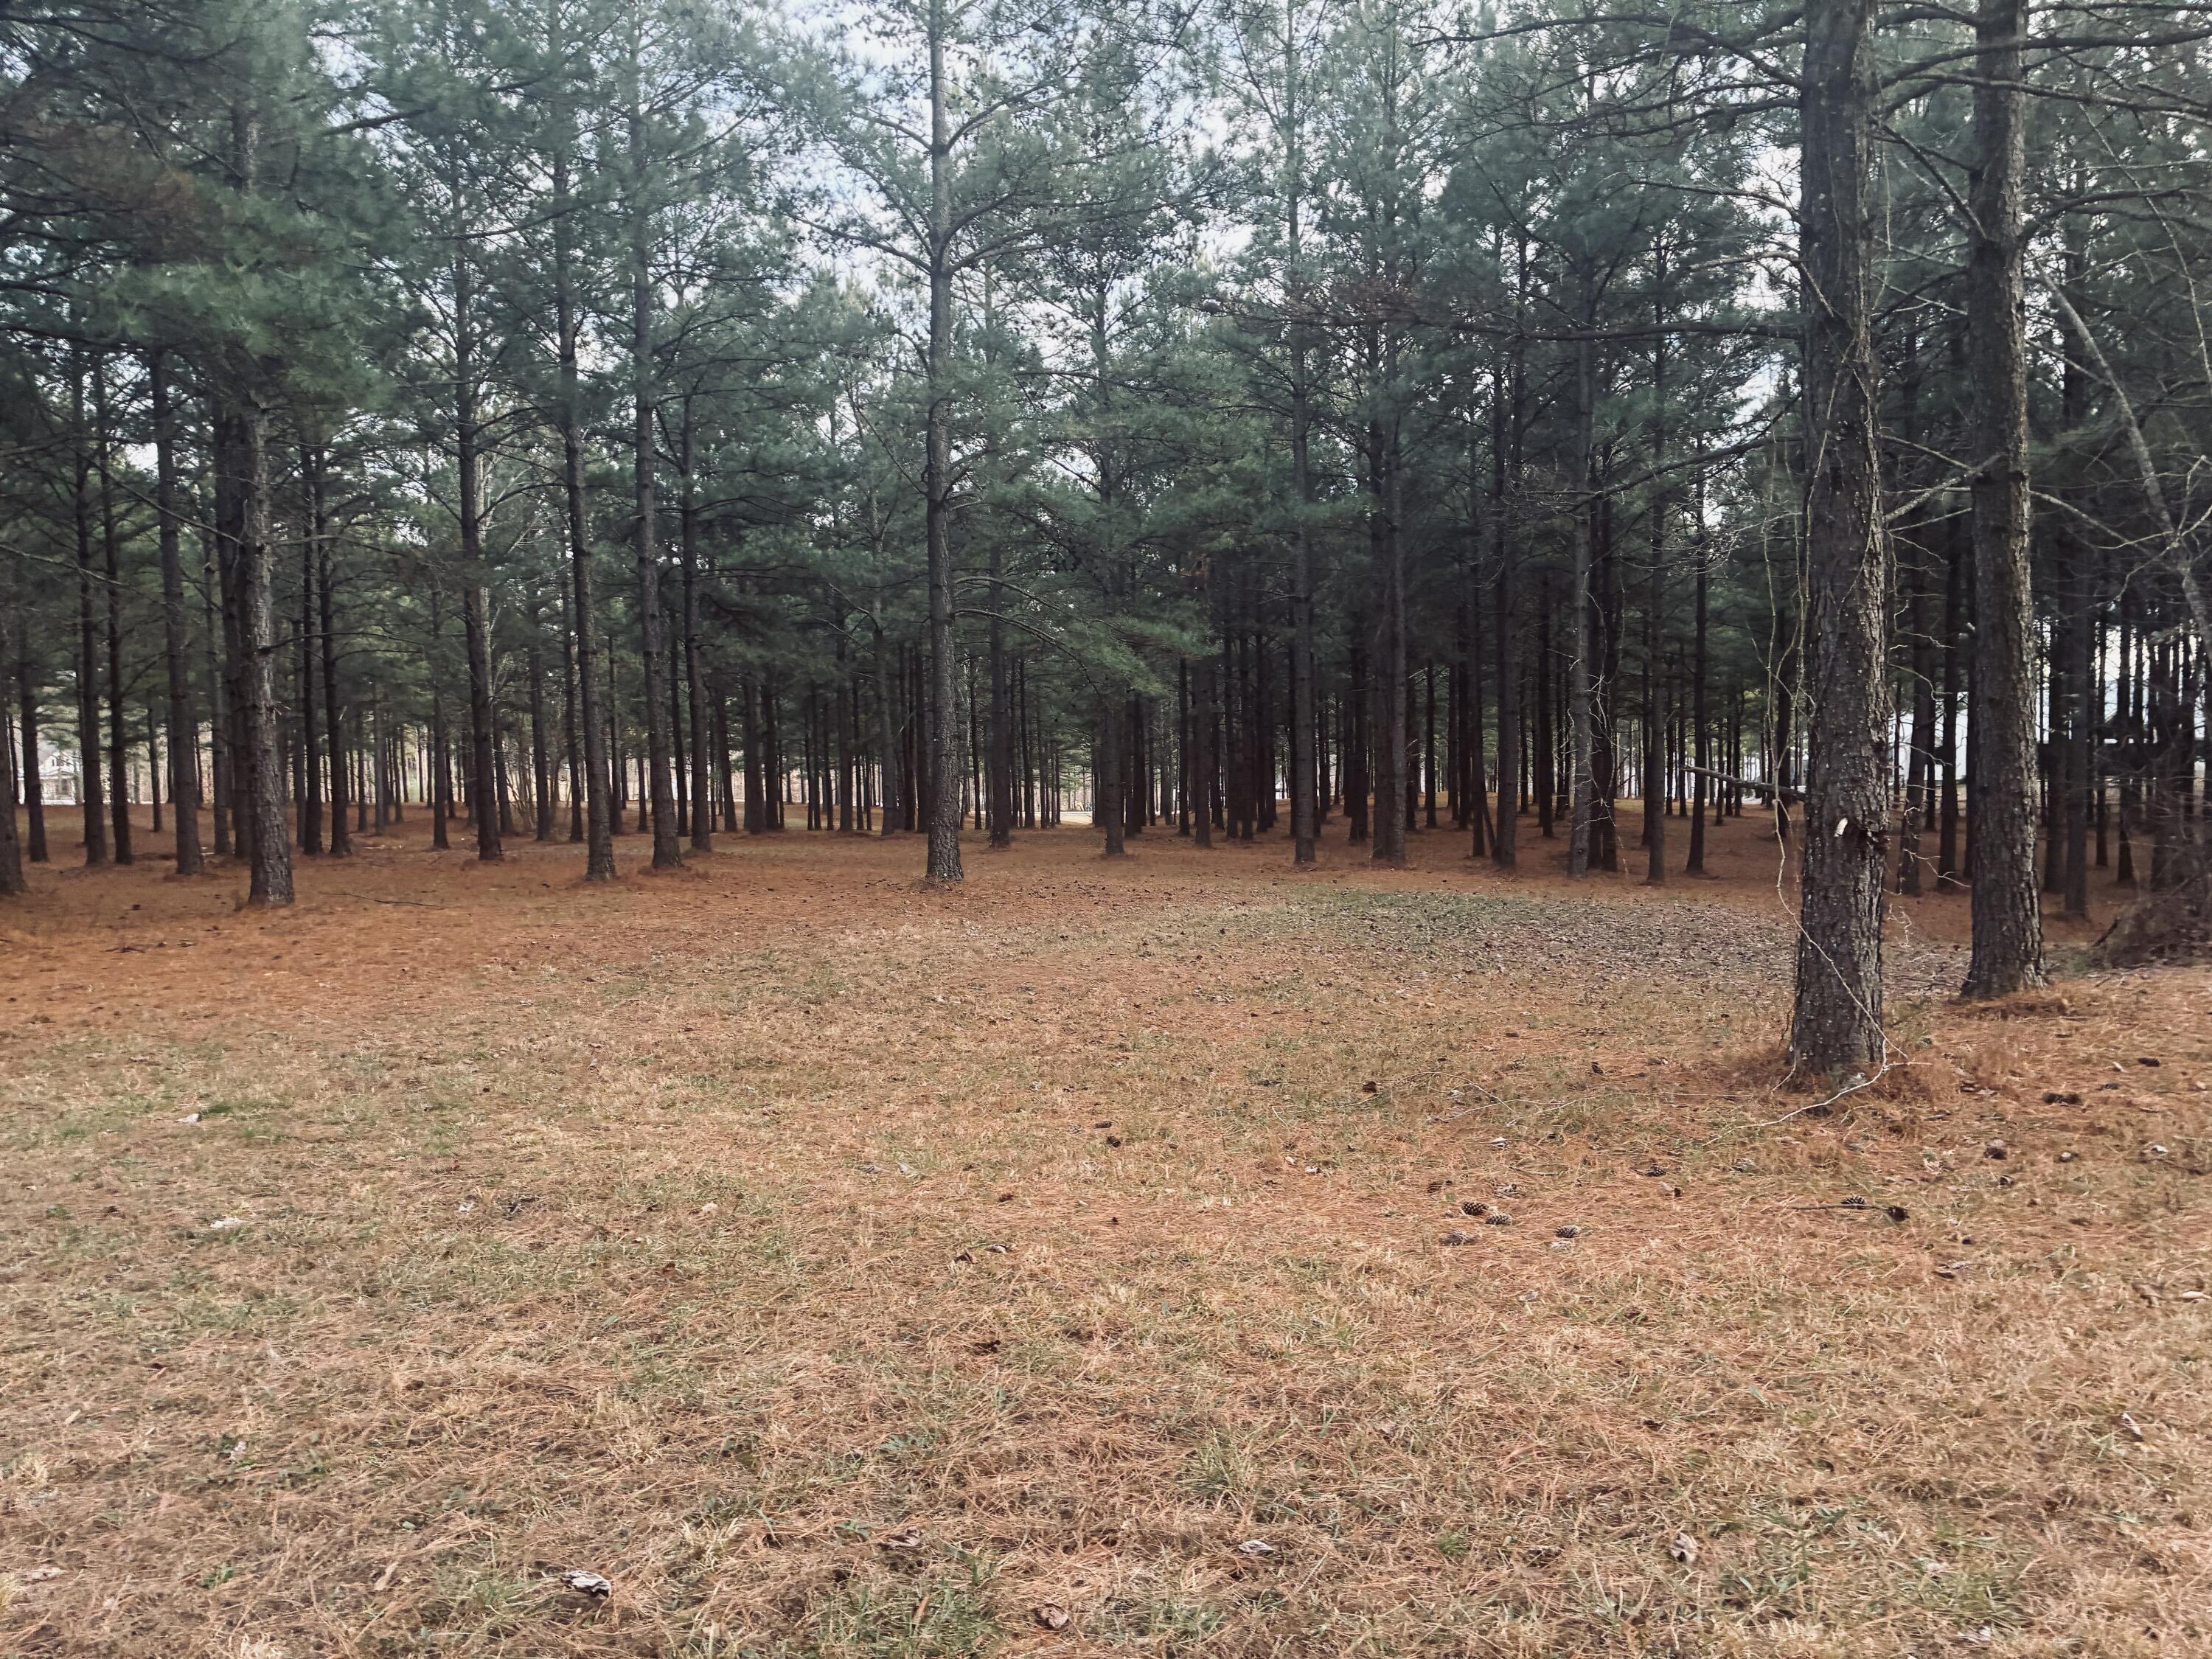
Wooded property lot with tall pine trees and a carpet of fallen needles.
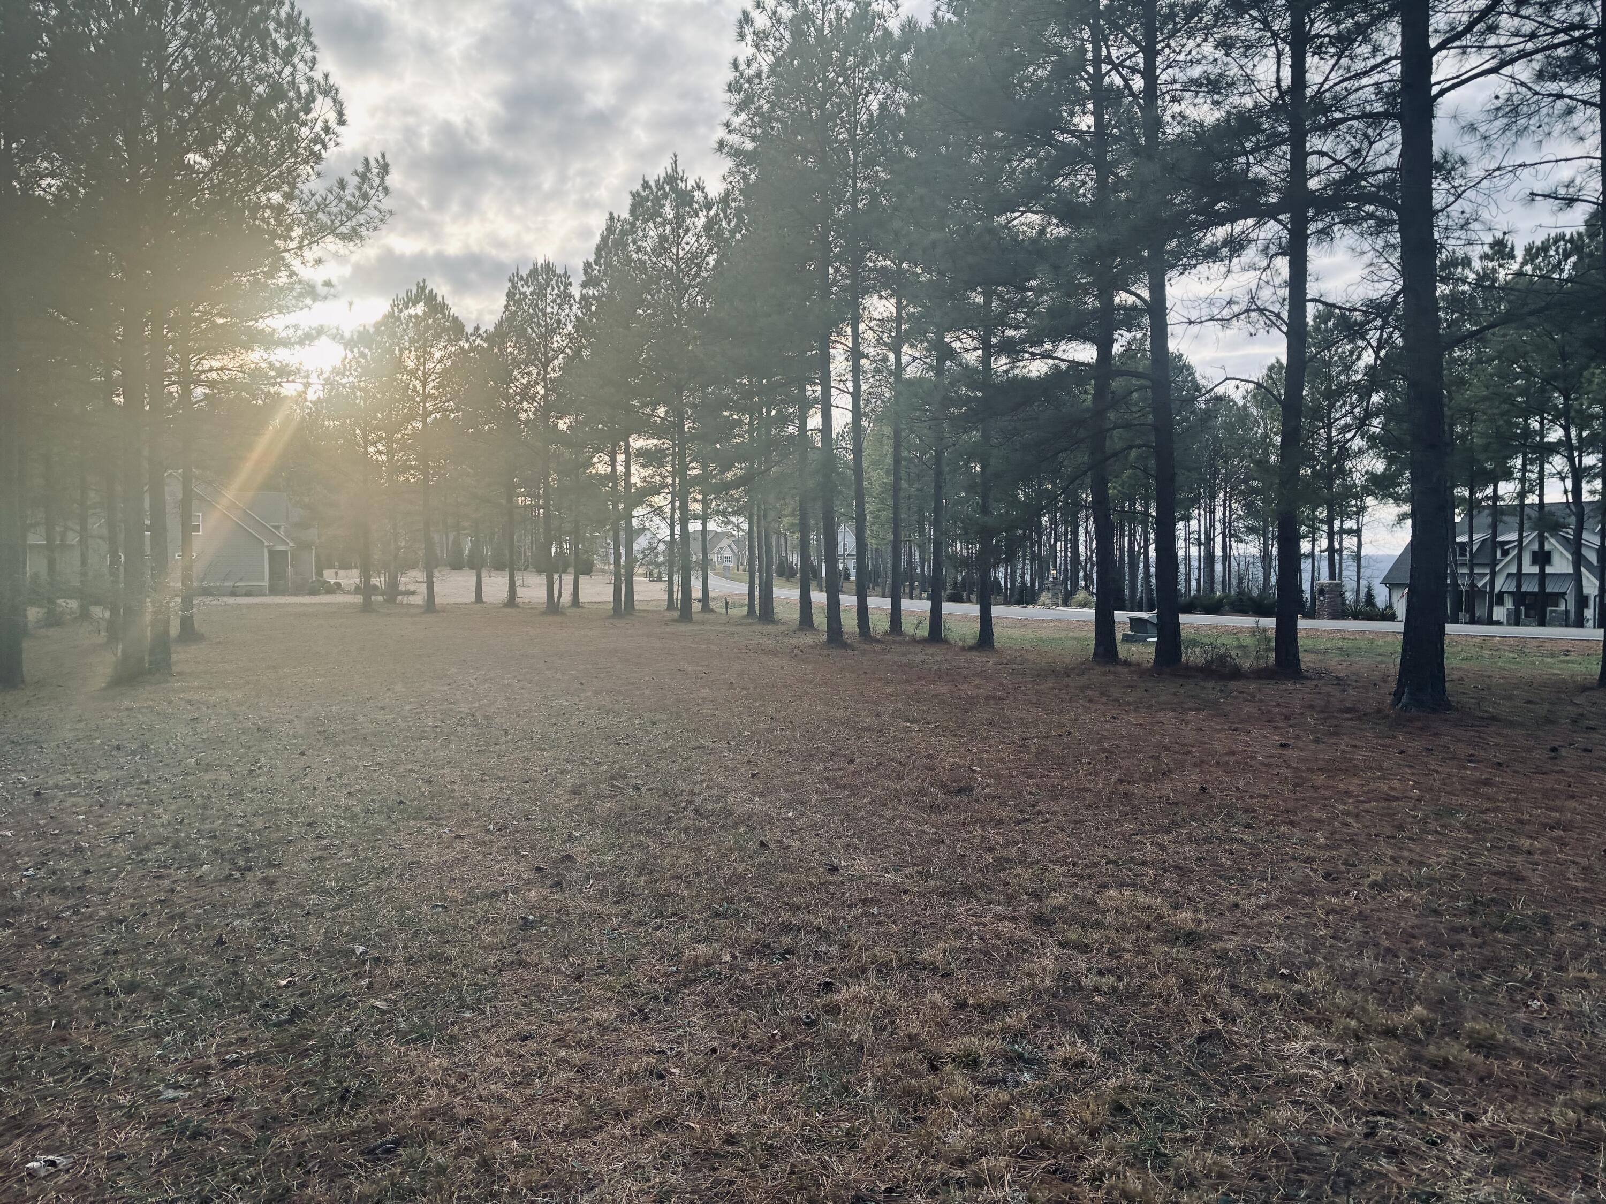
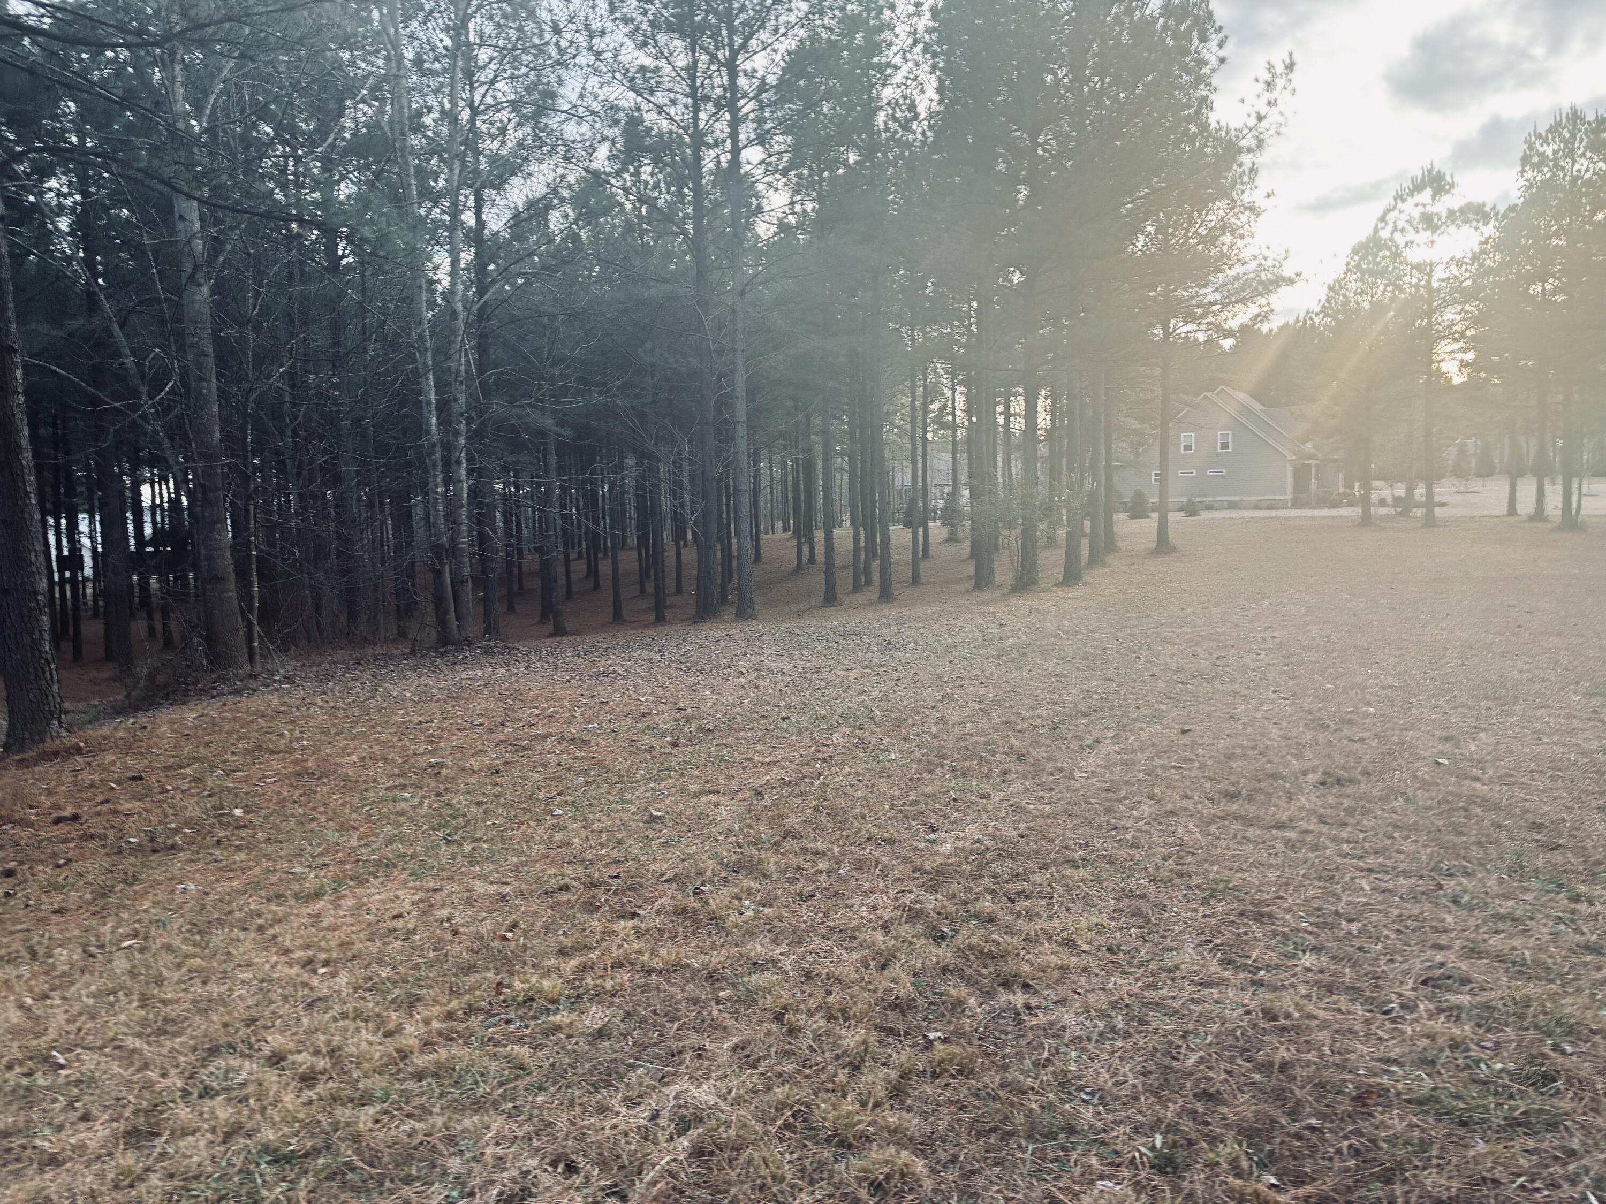
Wooded residential lot with tall pines, neighboring homes, and low sunlight.
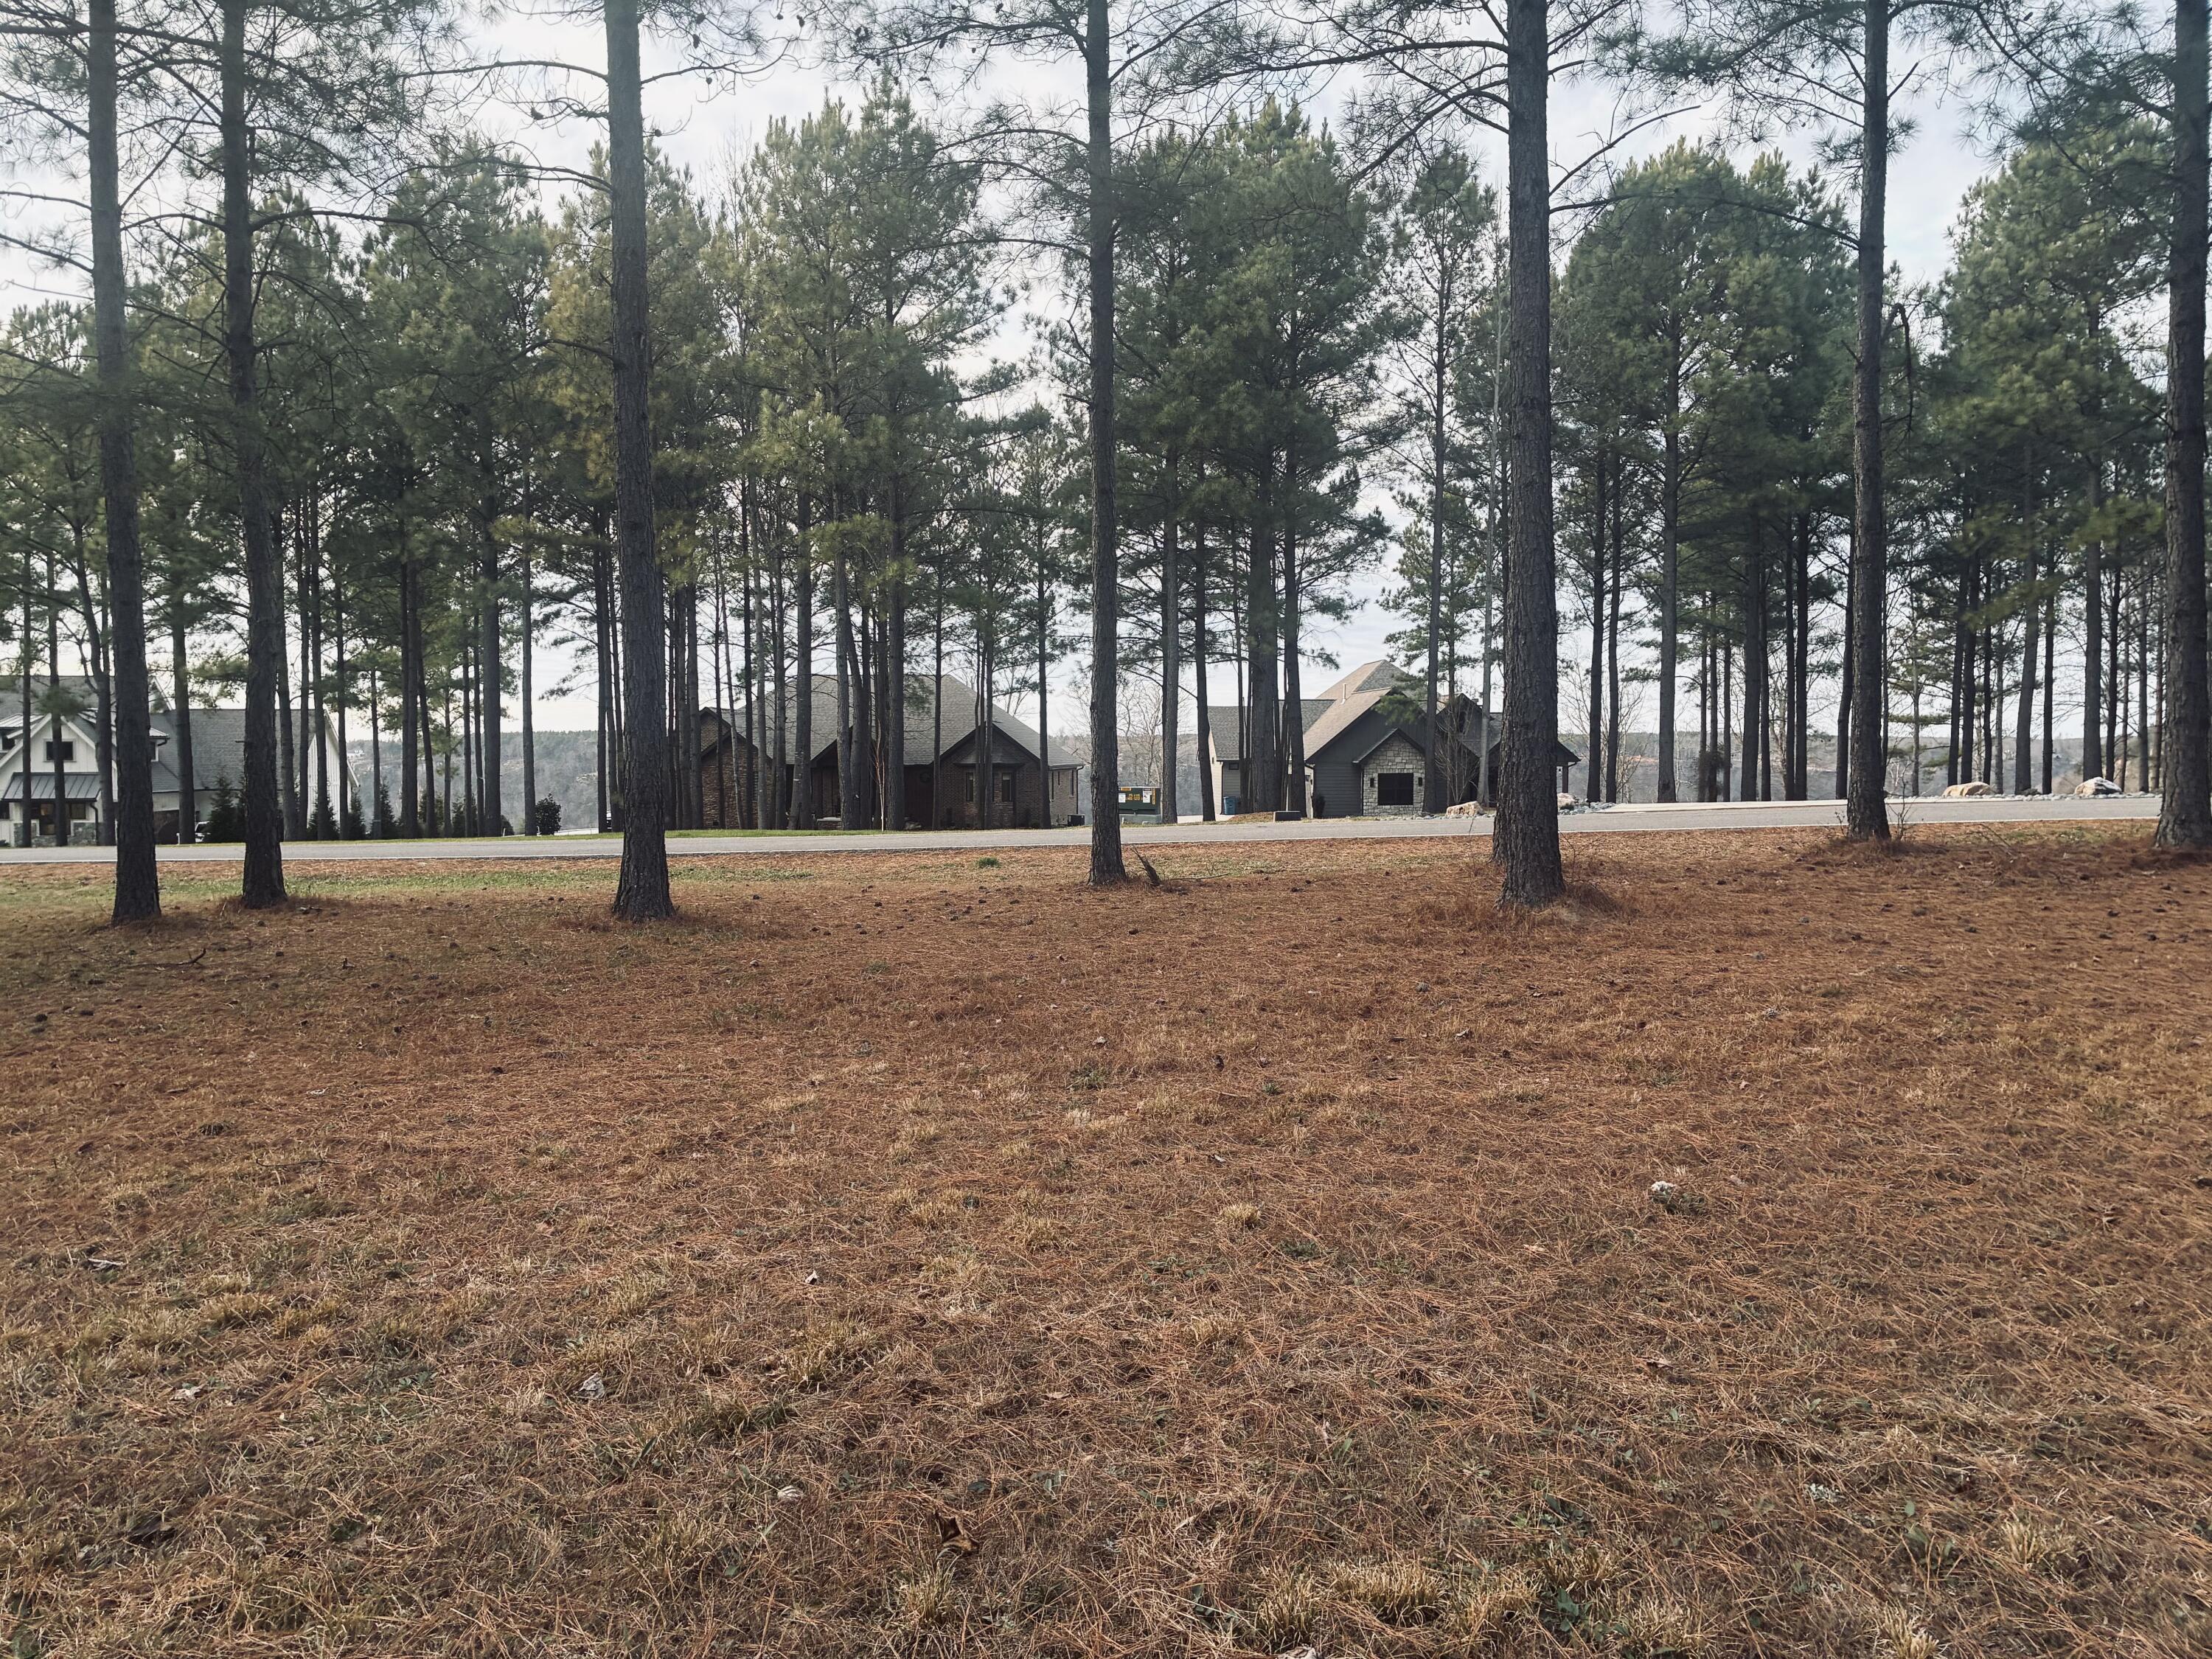
Wooded lot with tall pines and neighboring homes across the road.
Wooded yard with tall pines and a neighboring house at the edge of the view.
Open pine-needle-covered ground bordered by tall pine trees.
Wooded lot with tall pine trees and open ground covered in pine needles.
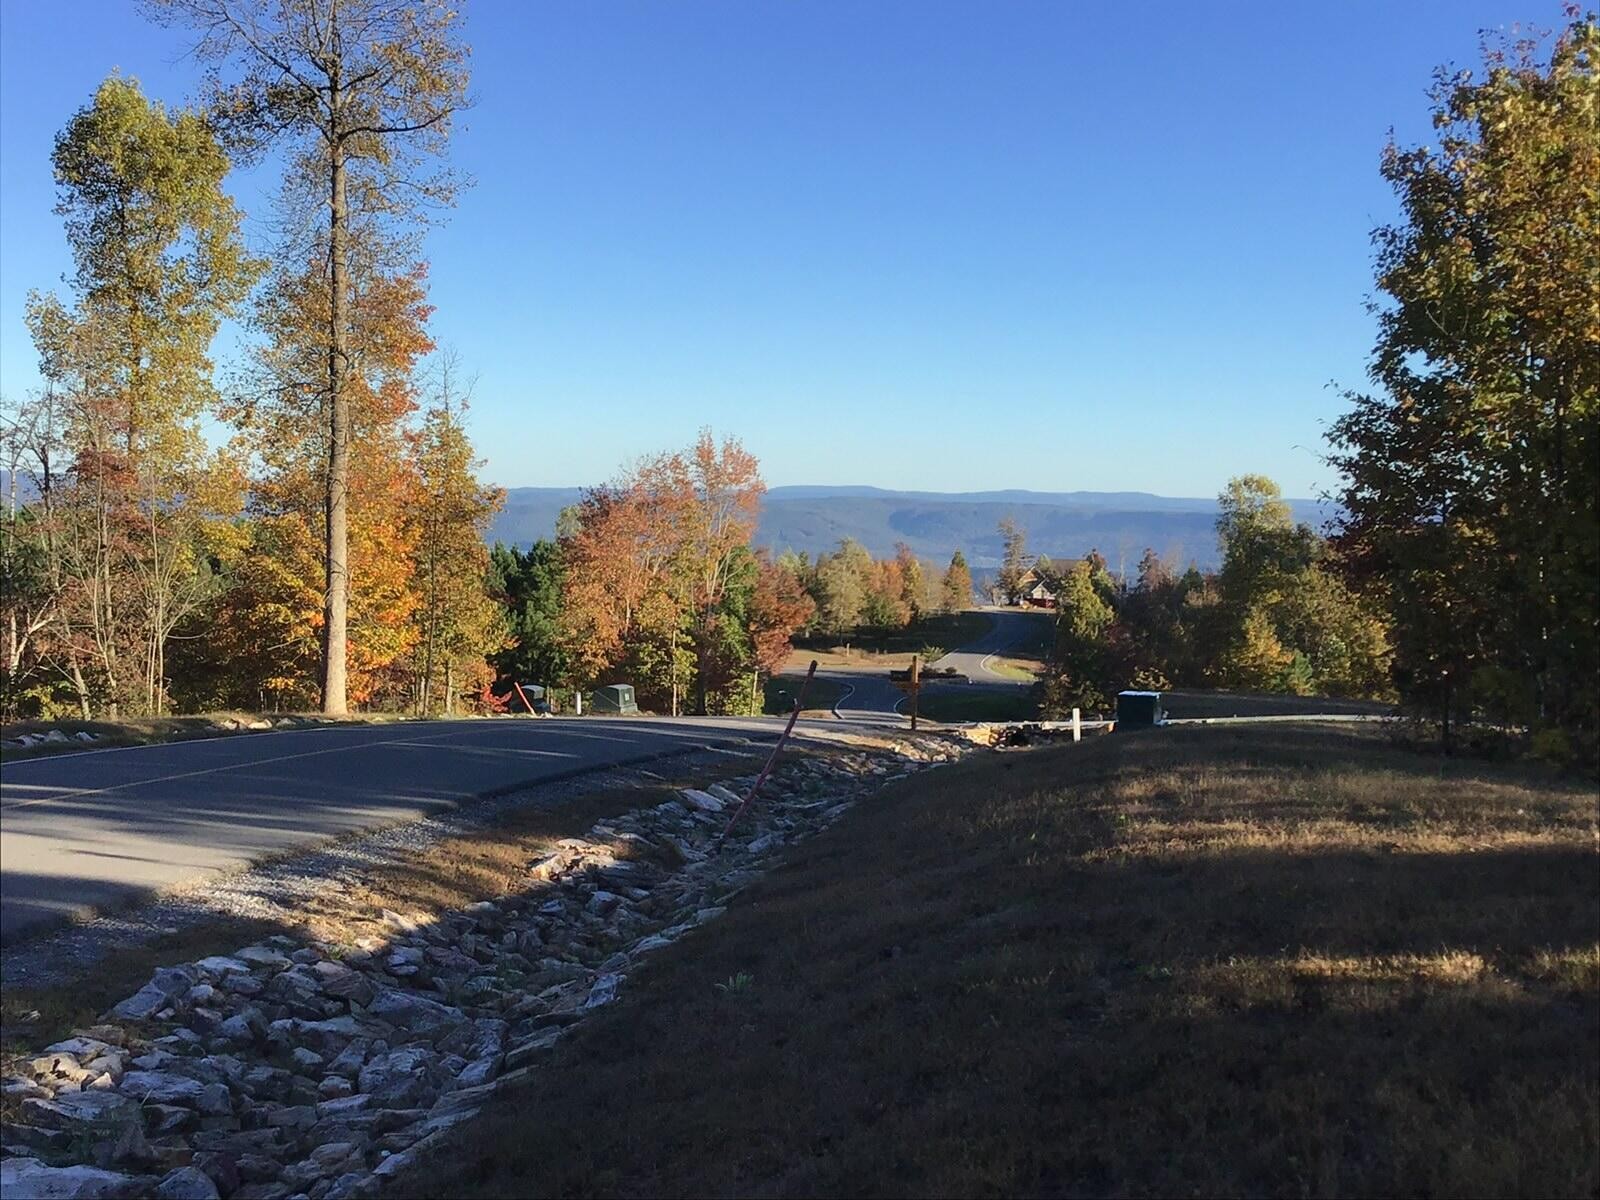
Sloping grassy yard bordered by tall trees, with a house visible in the distance.
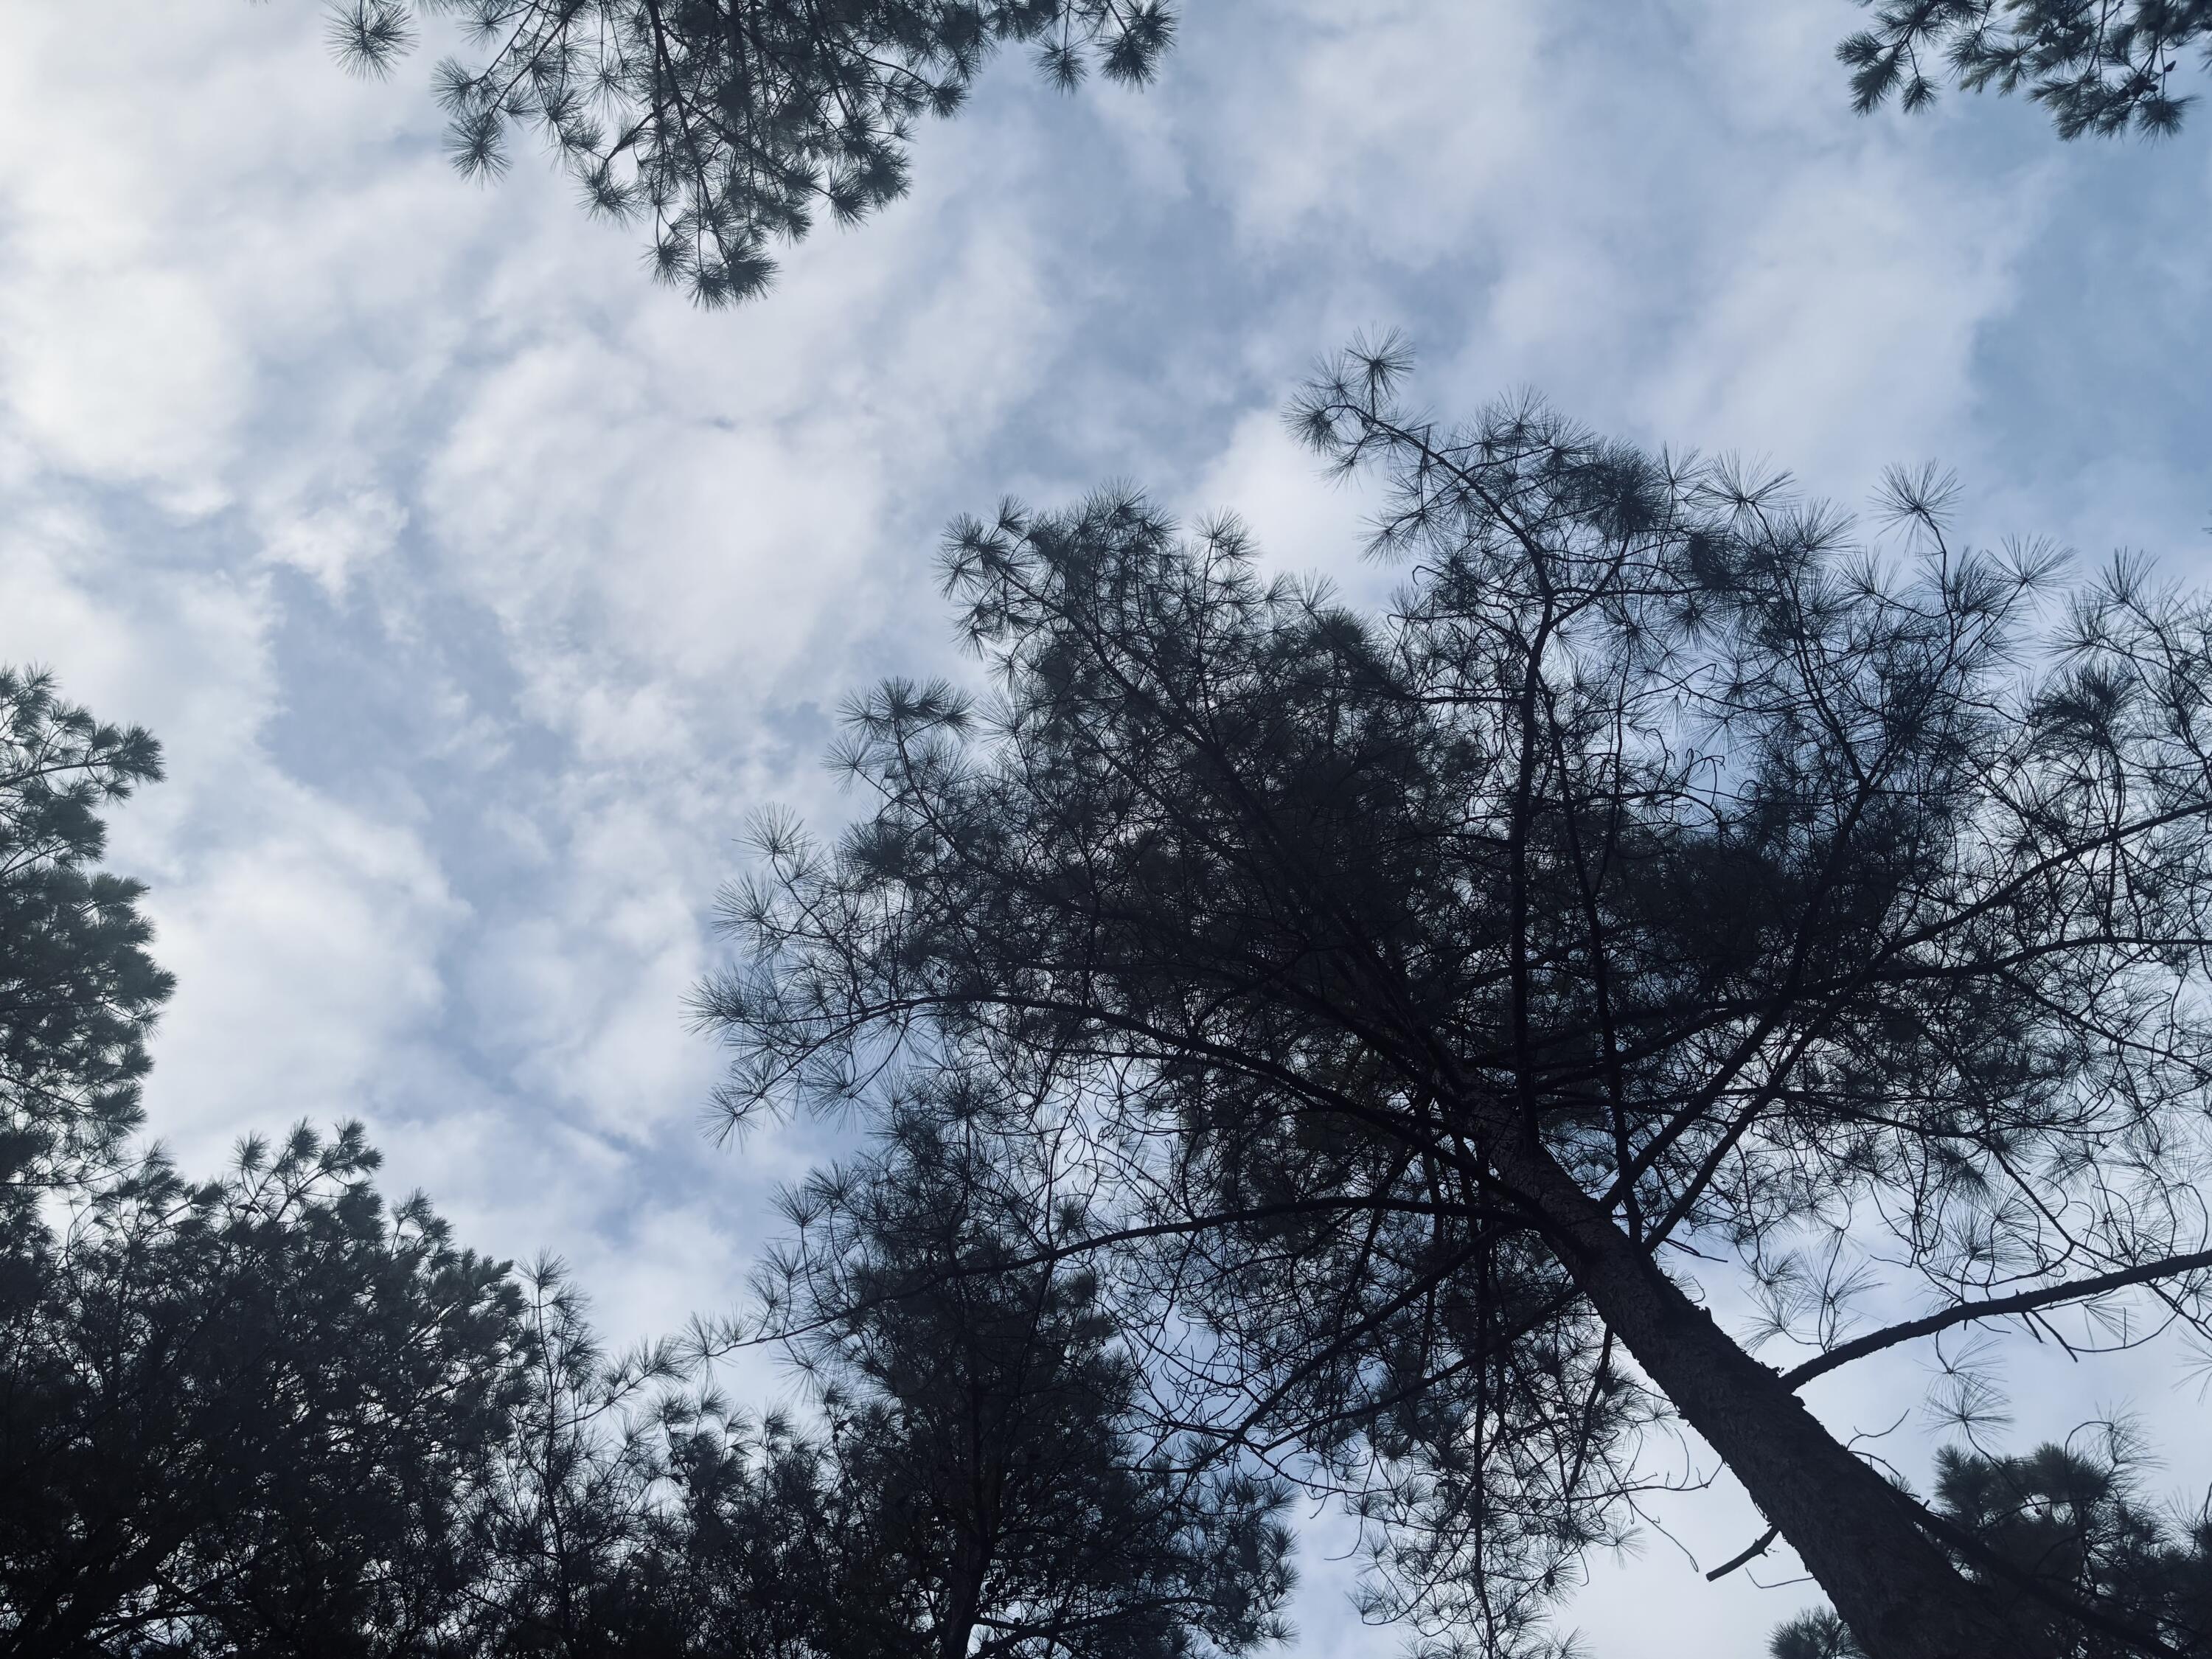
Pine tree canopy silhouetted against a cloudy blue sky.
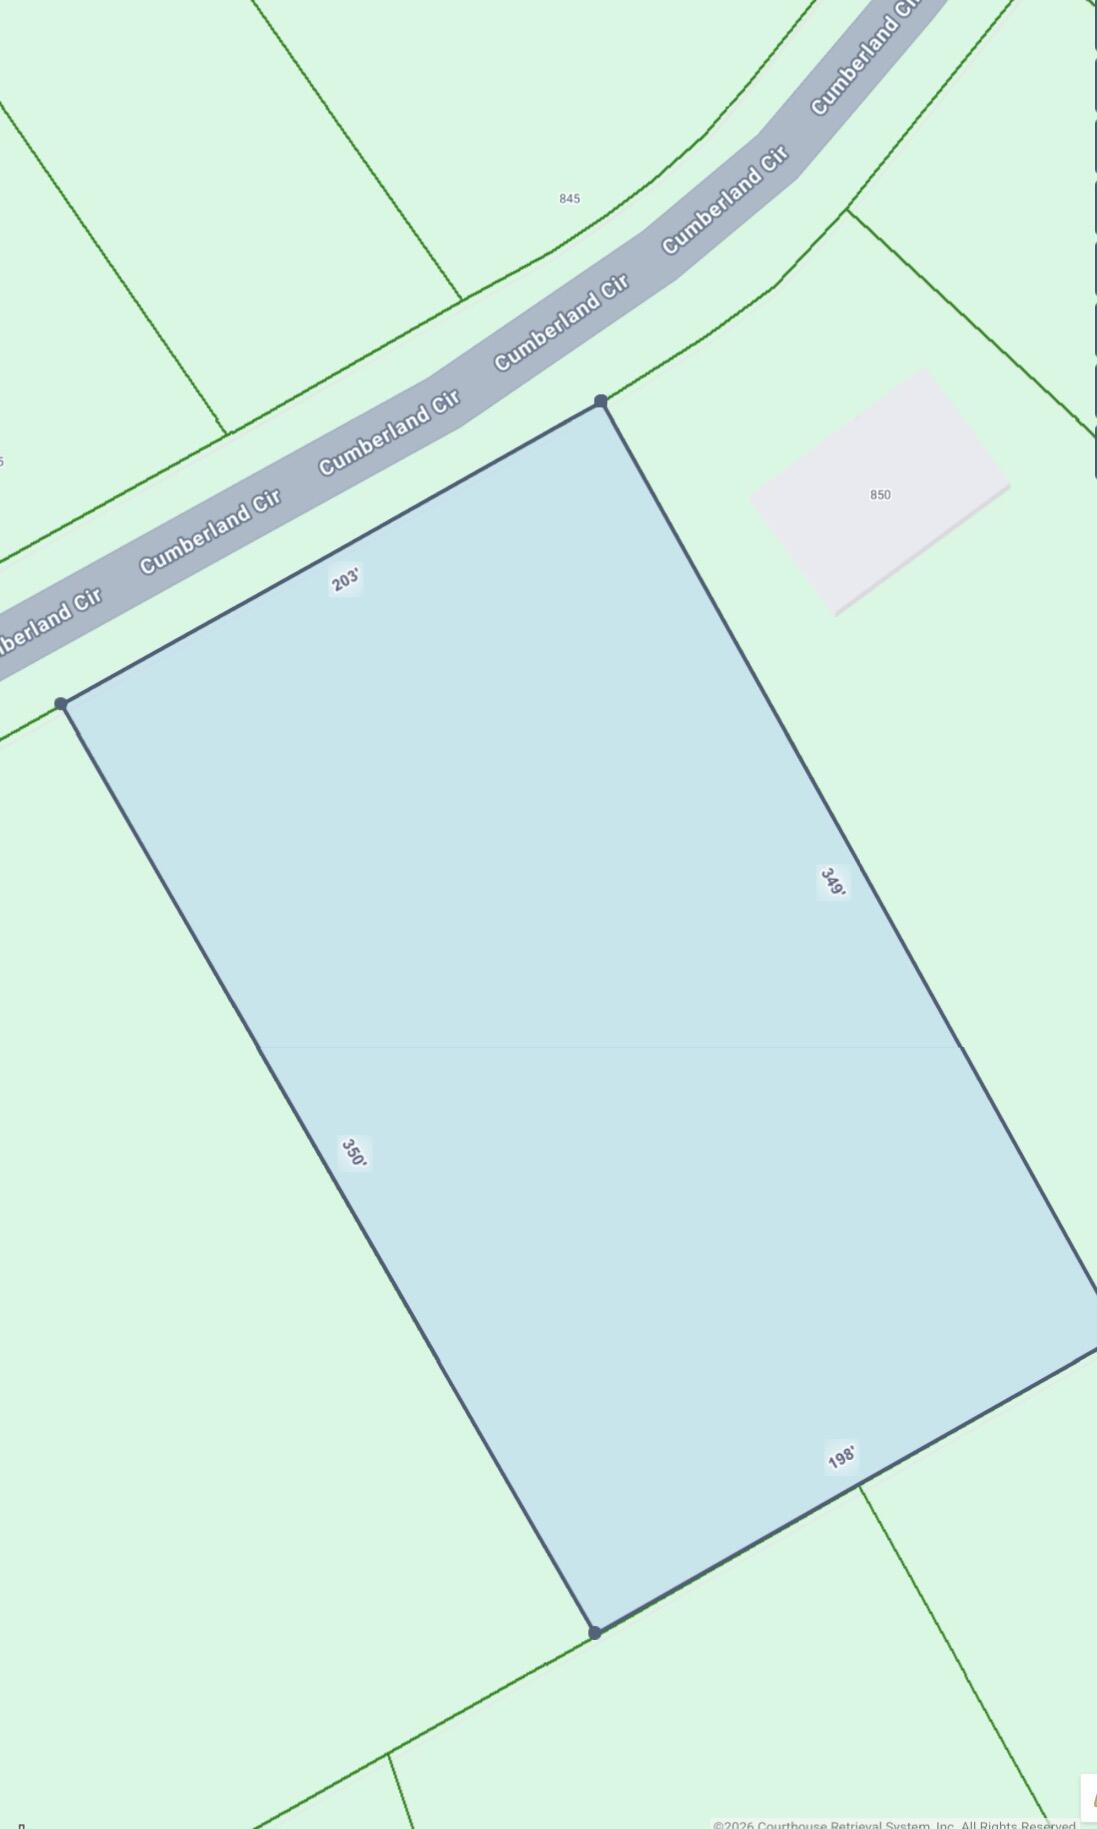
Parcel map showing an outlined lot beside Cumberland Cir.
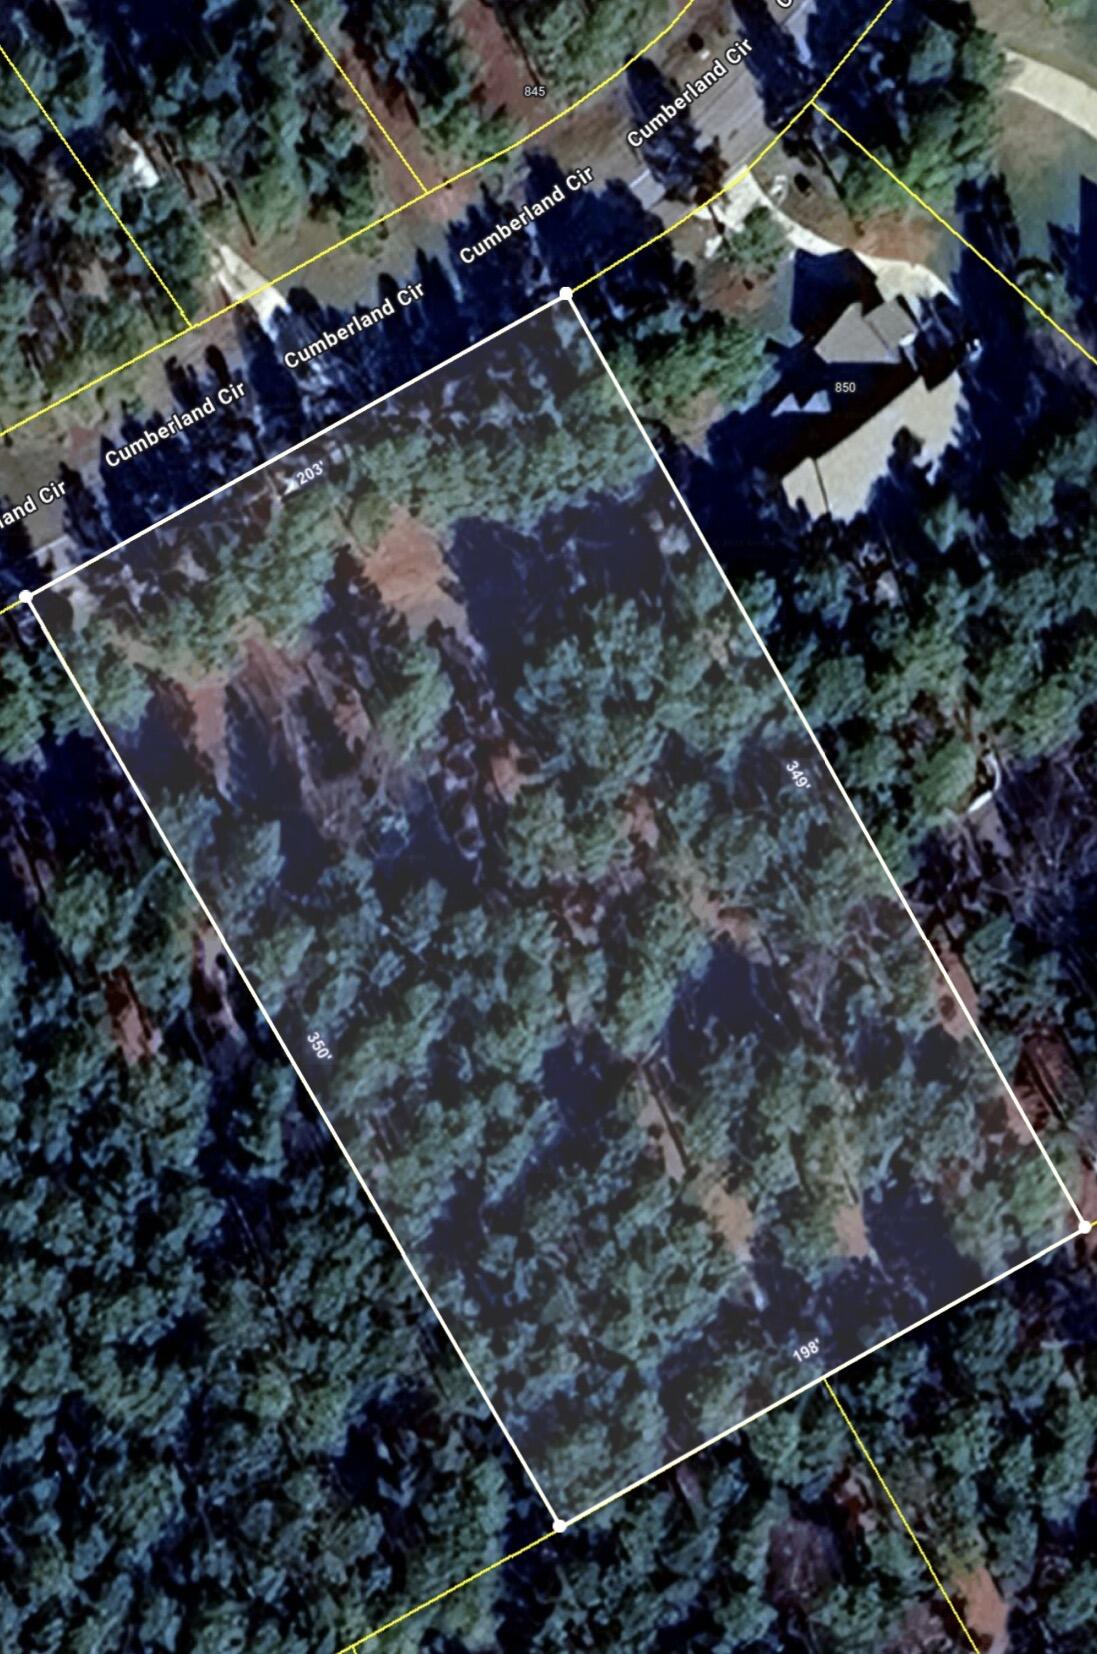
Aerial view of a wooded lot outlined beside Cumberland Circle.
Jasper Highlands entrance sign on a stone wall amid trees and lawn.
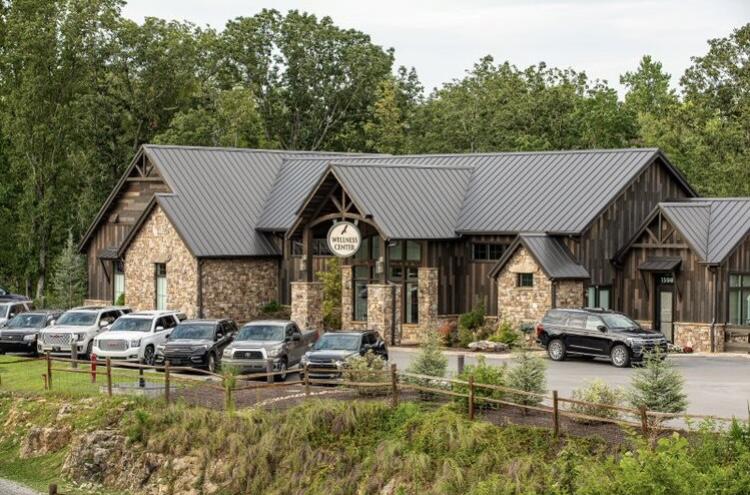
Wellness center with stone and timber exterior, gray metal roof, and parked vehicles.
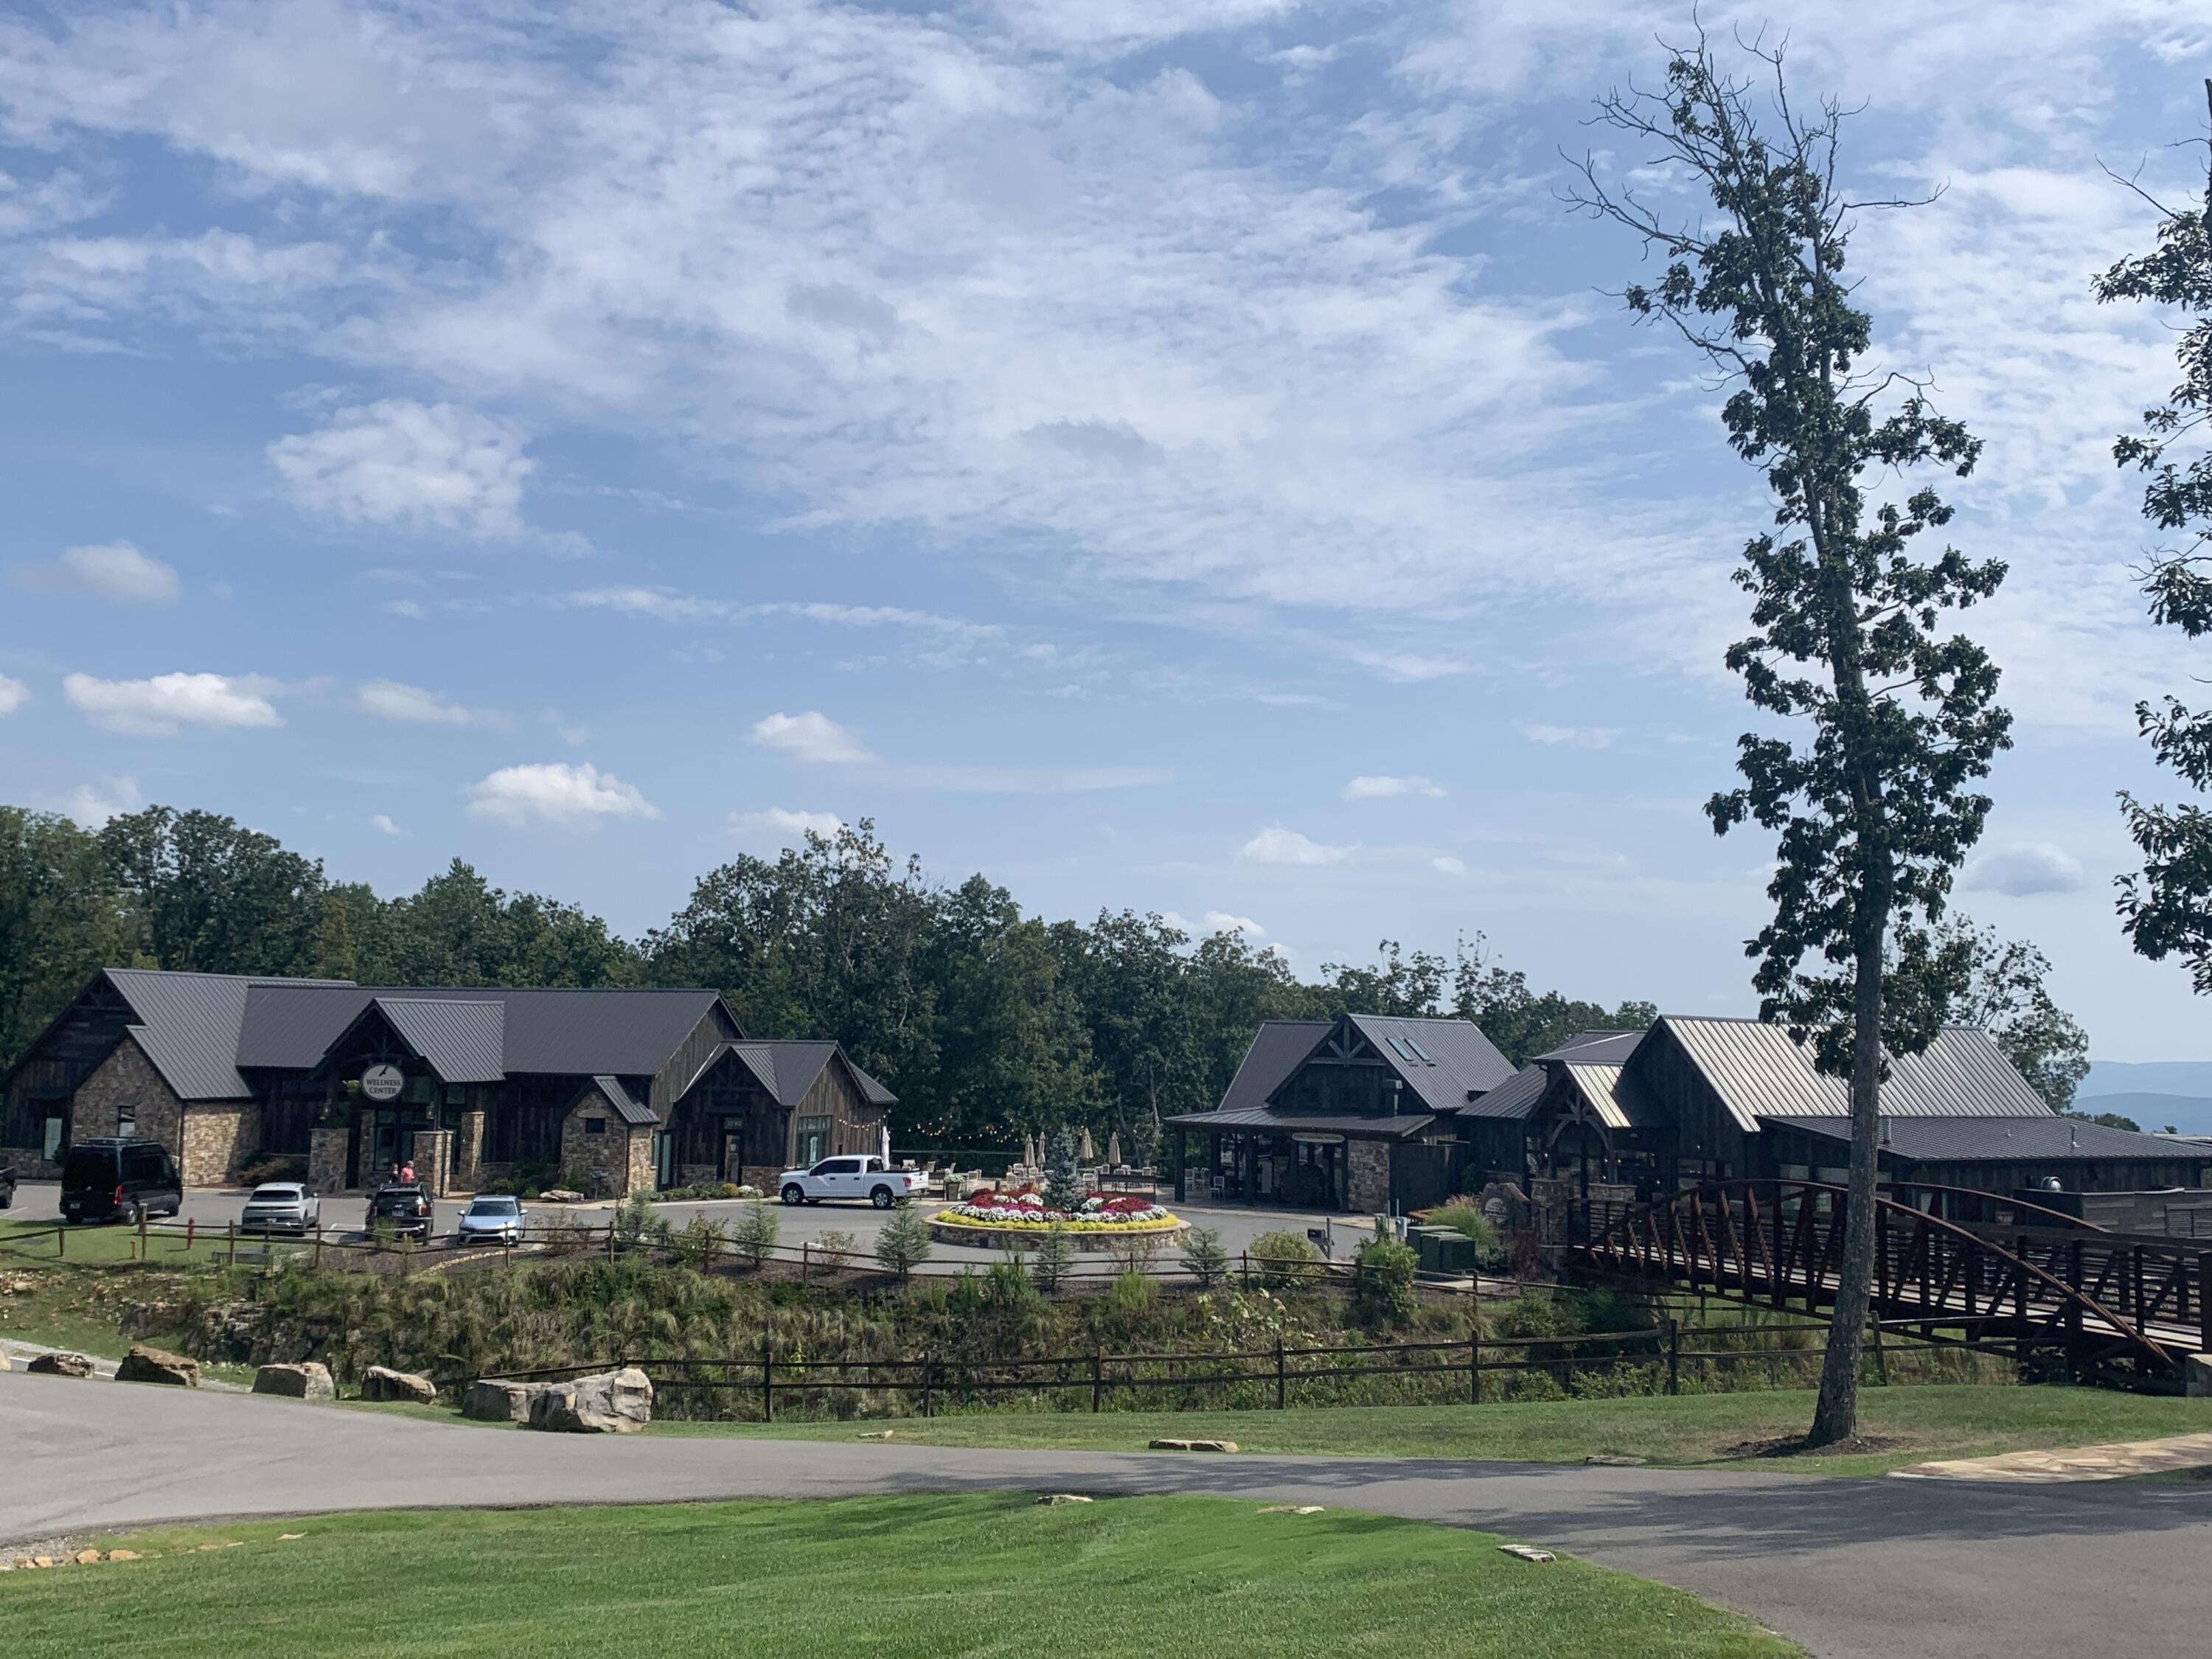
Community wellness center buildings with metal roofs, a flower-bed roundabout, and a wooden footbridge.
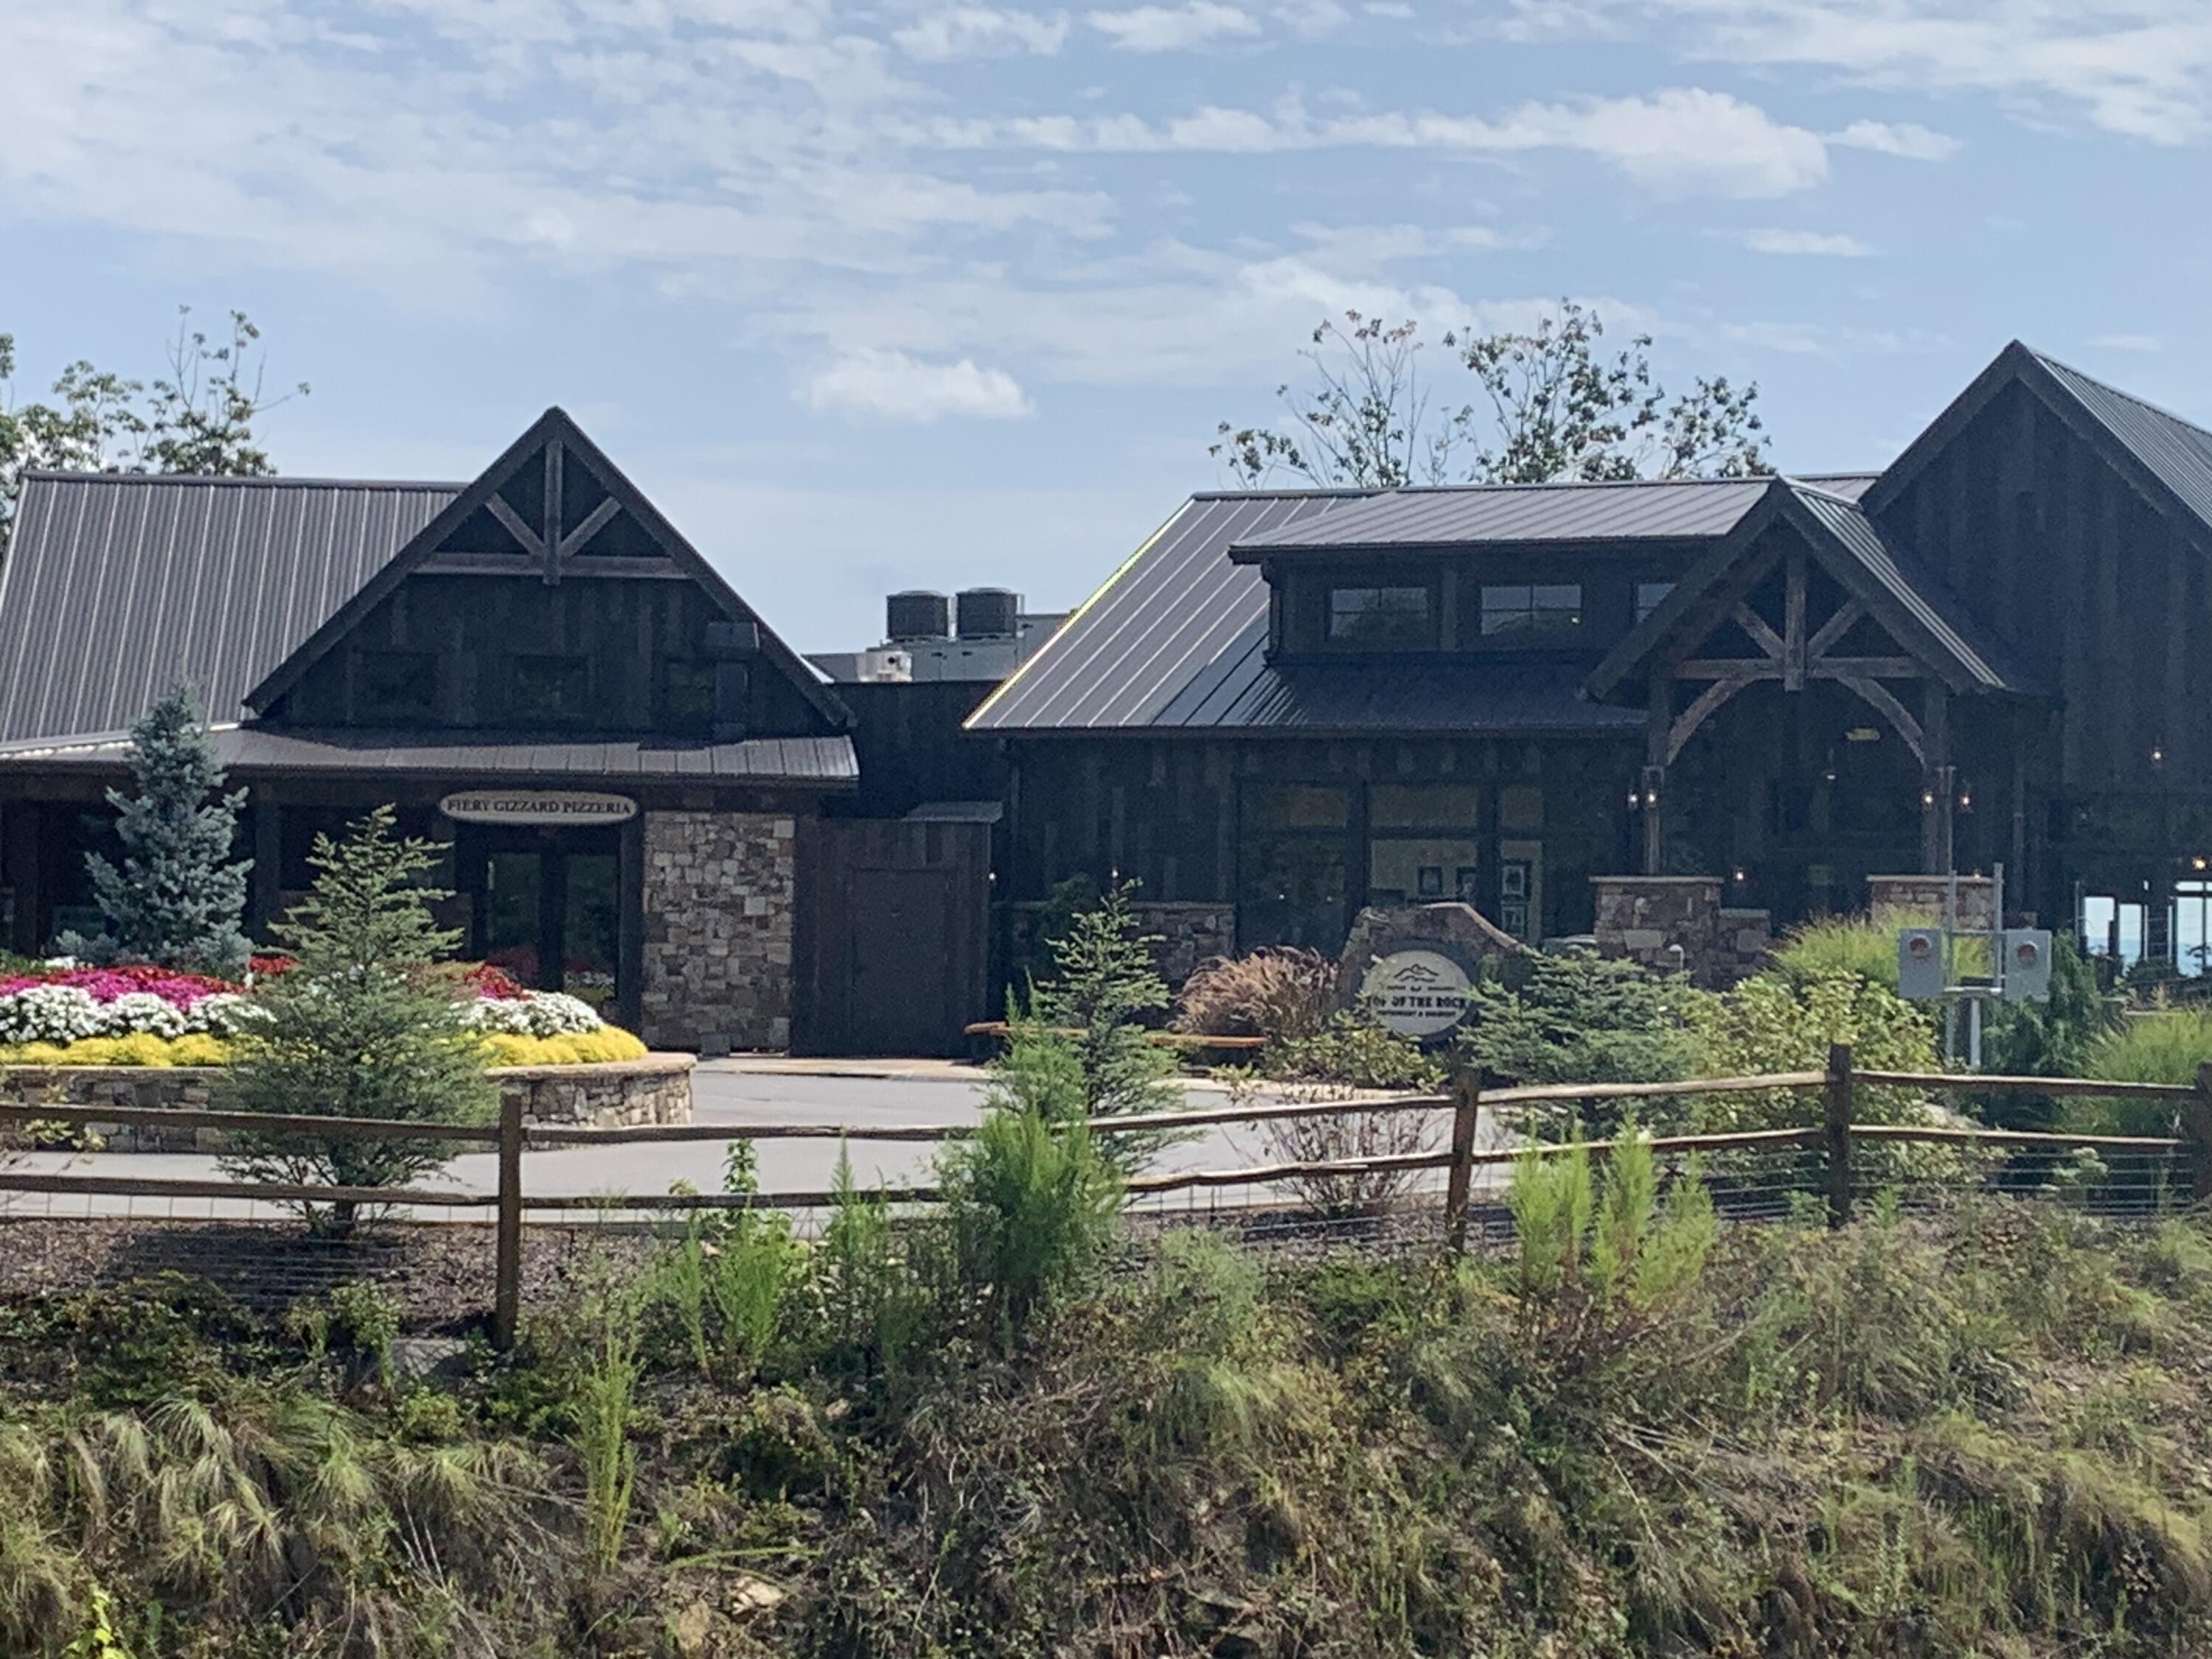
Timber-framed restaurant with steep metal roofs, stone accents, and landscaped flower beds.
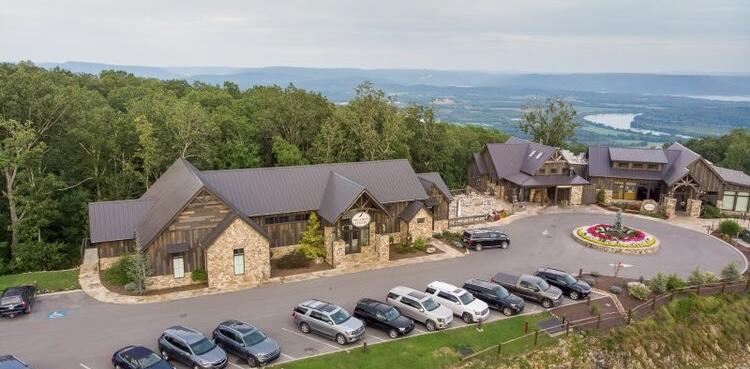
Aerial view of a stone-and-timber complex with a circular drive, parked cars, wooded hills, and a winding river.
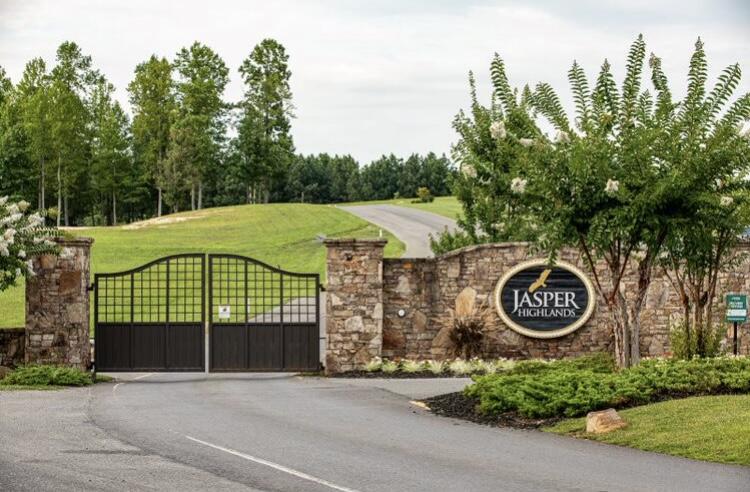
Gated Jasper Highlands entrance with stone walls, a black metal gate, and a curving uphill road.
Jasper Highlands entrance sign set into a stone wall beside a landscaped roadway.
Pat’s Summit entrance sign beside a curving road and mature trees.
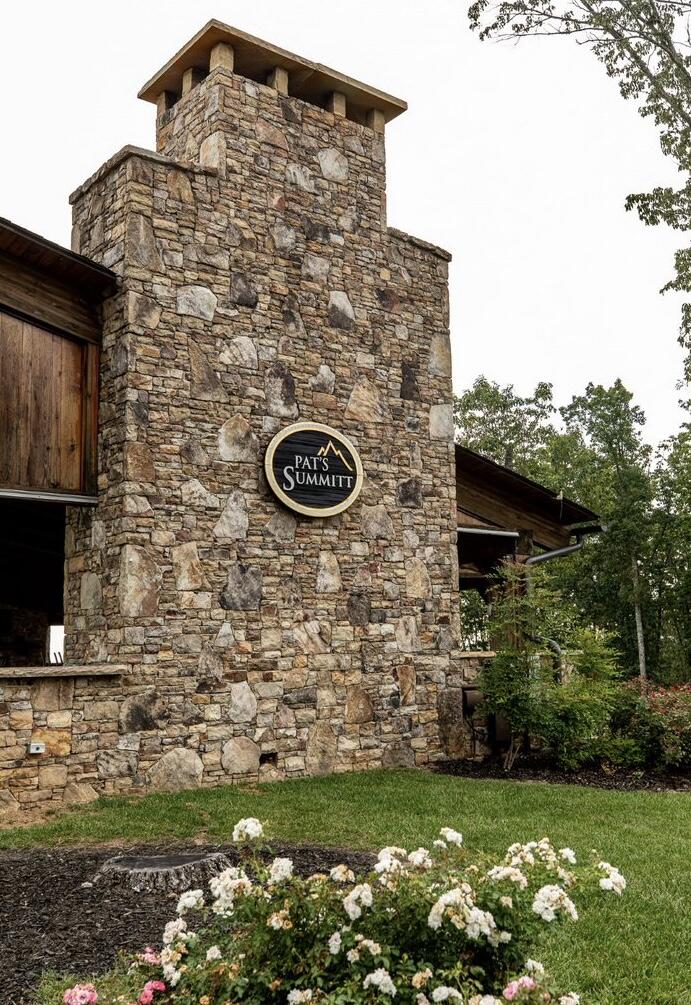
Stone exterior of Pat’s Summit with a prominent tower and landscaped flower beds.
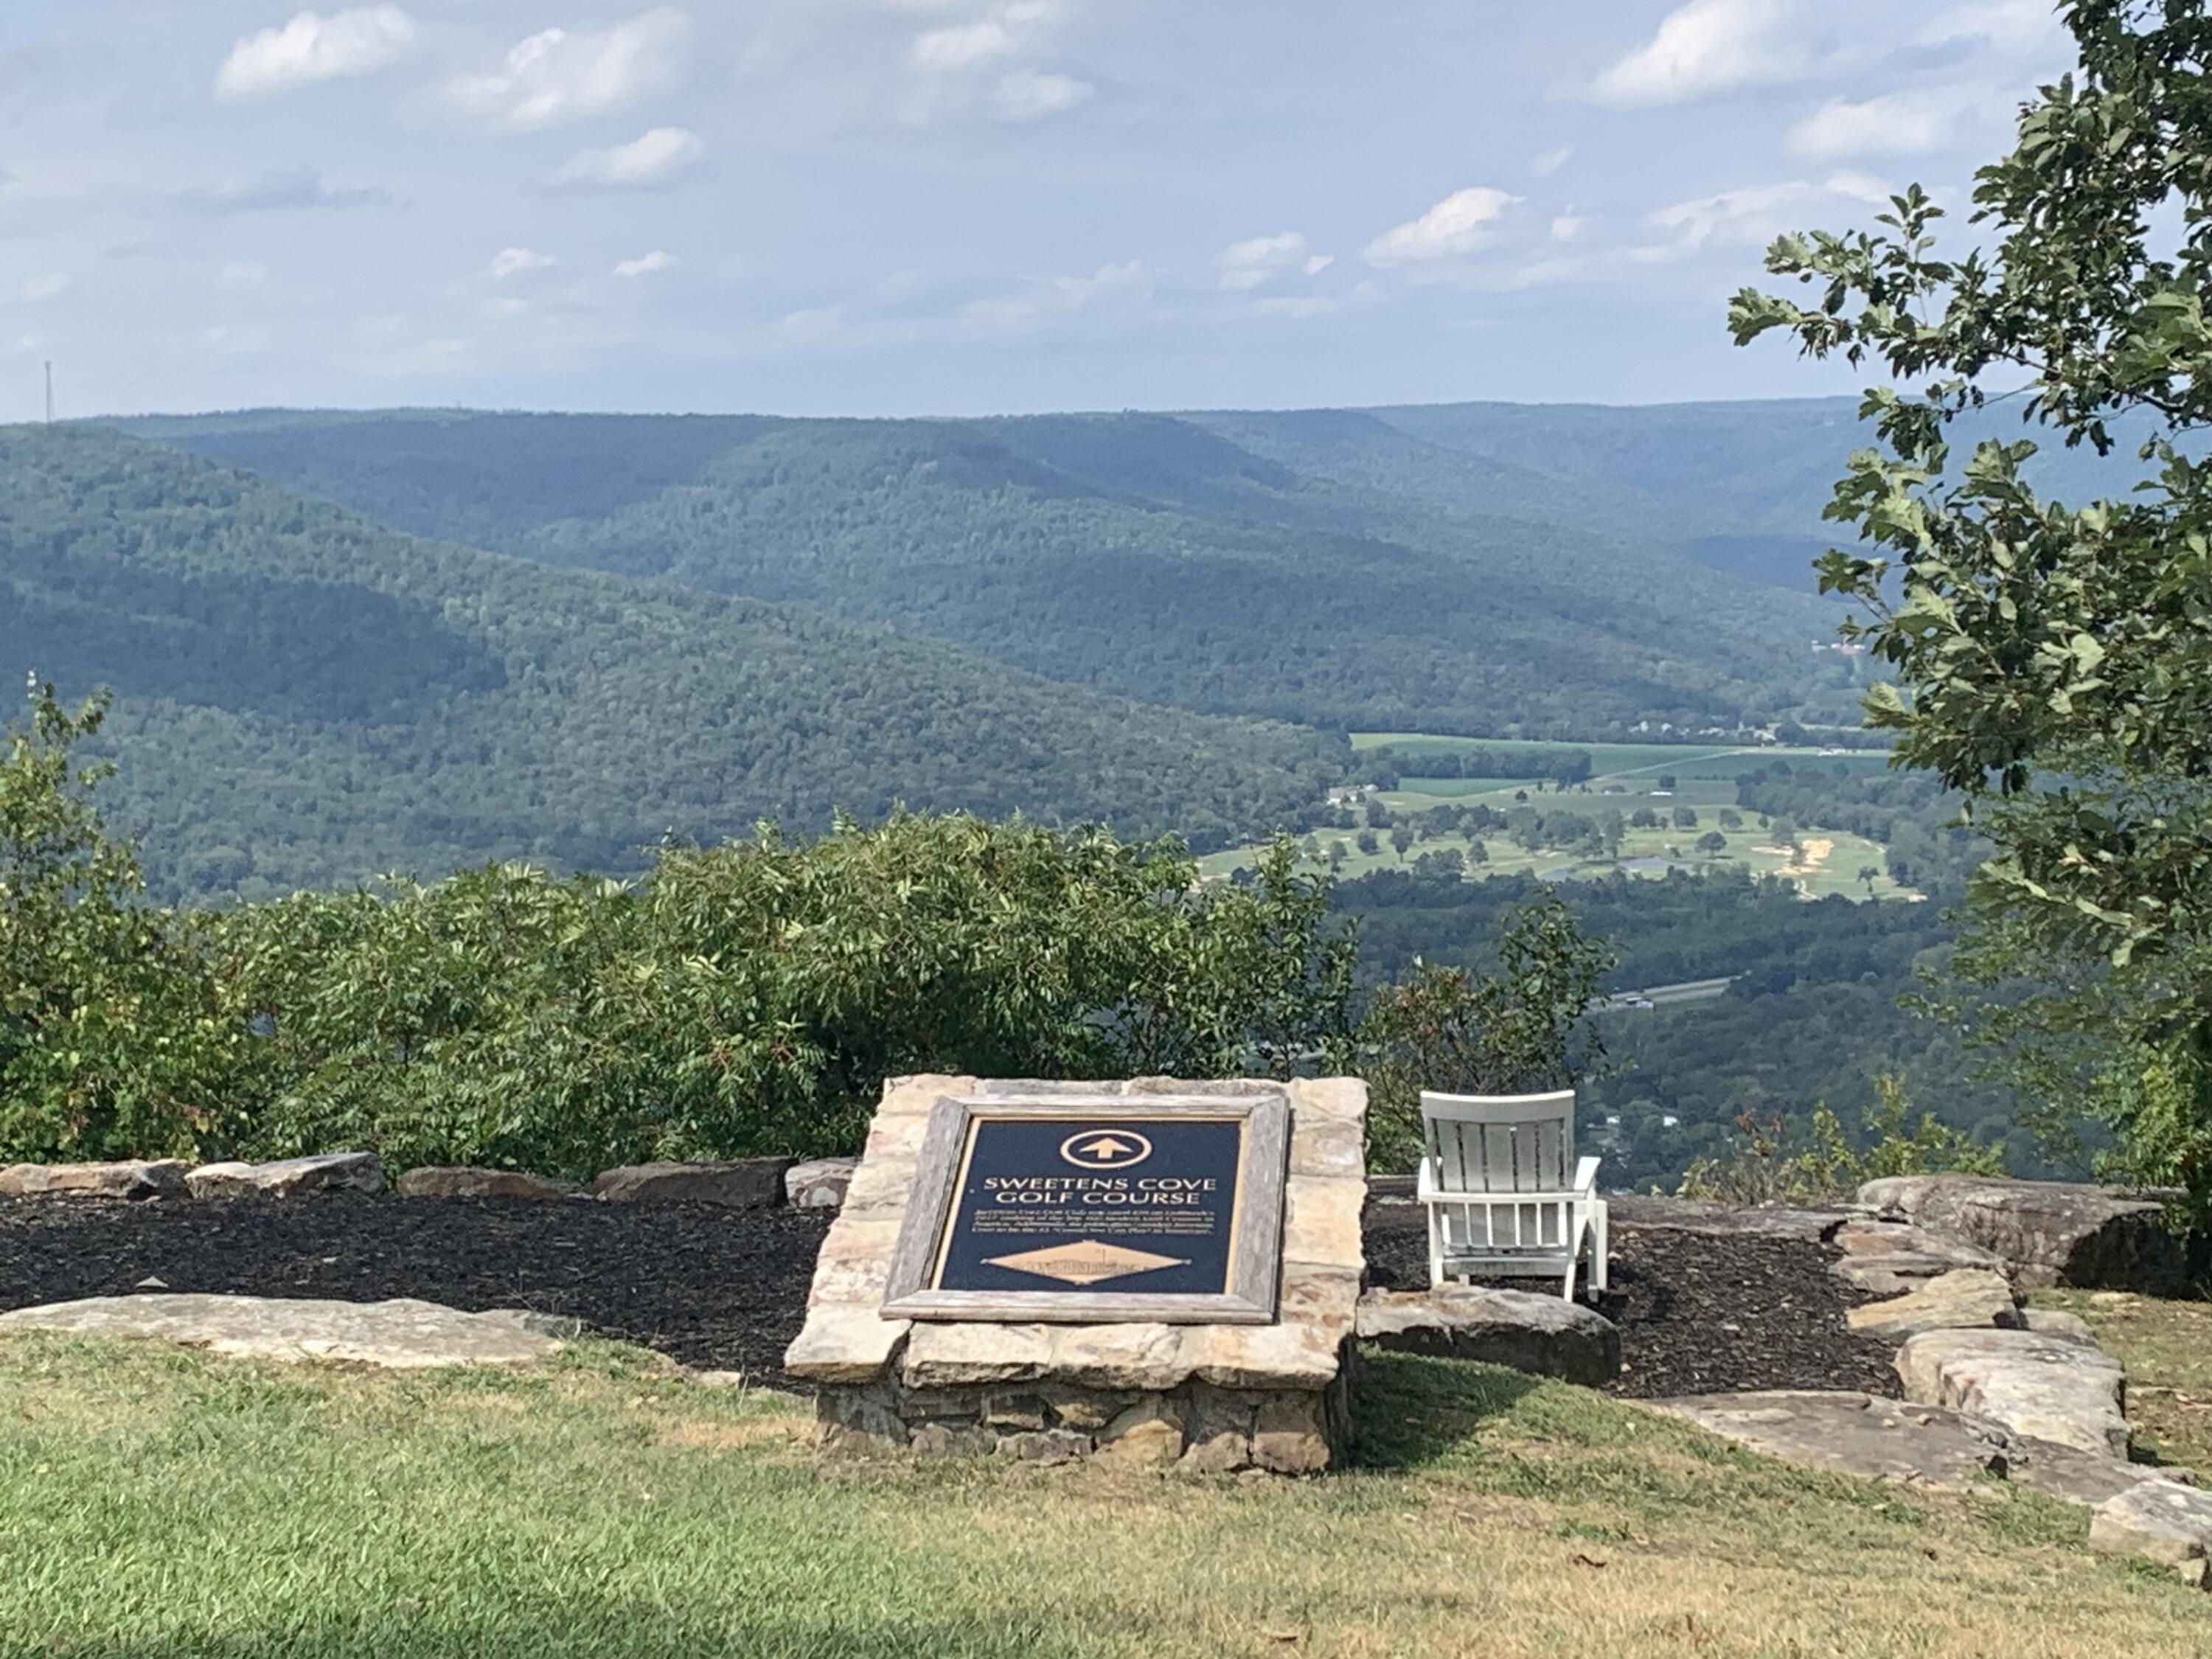
Mountain and valley view from a stone overlook with a Sweetens Cove Golf Course sign and white chair.
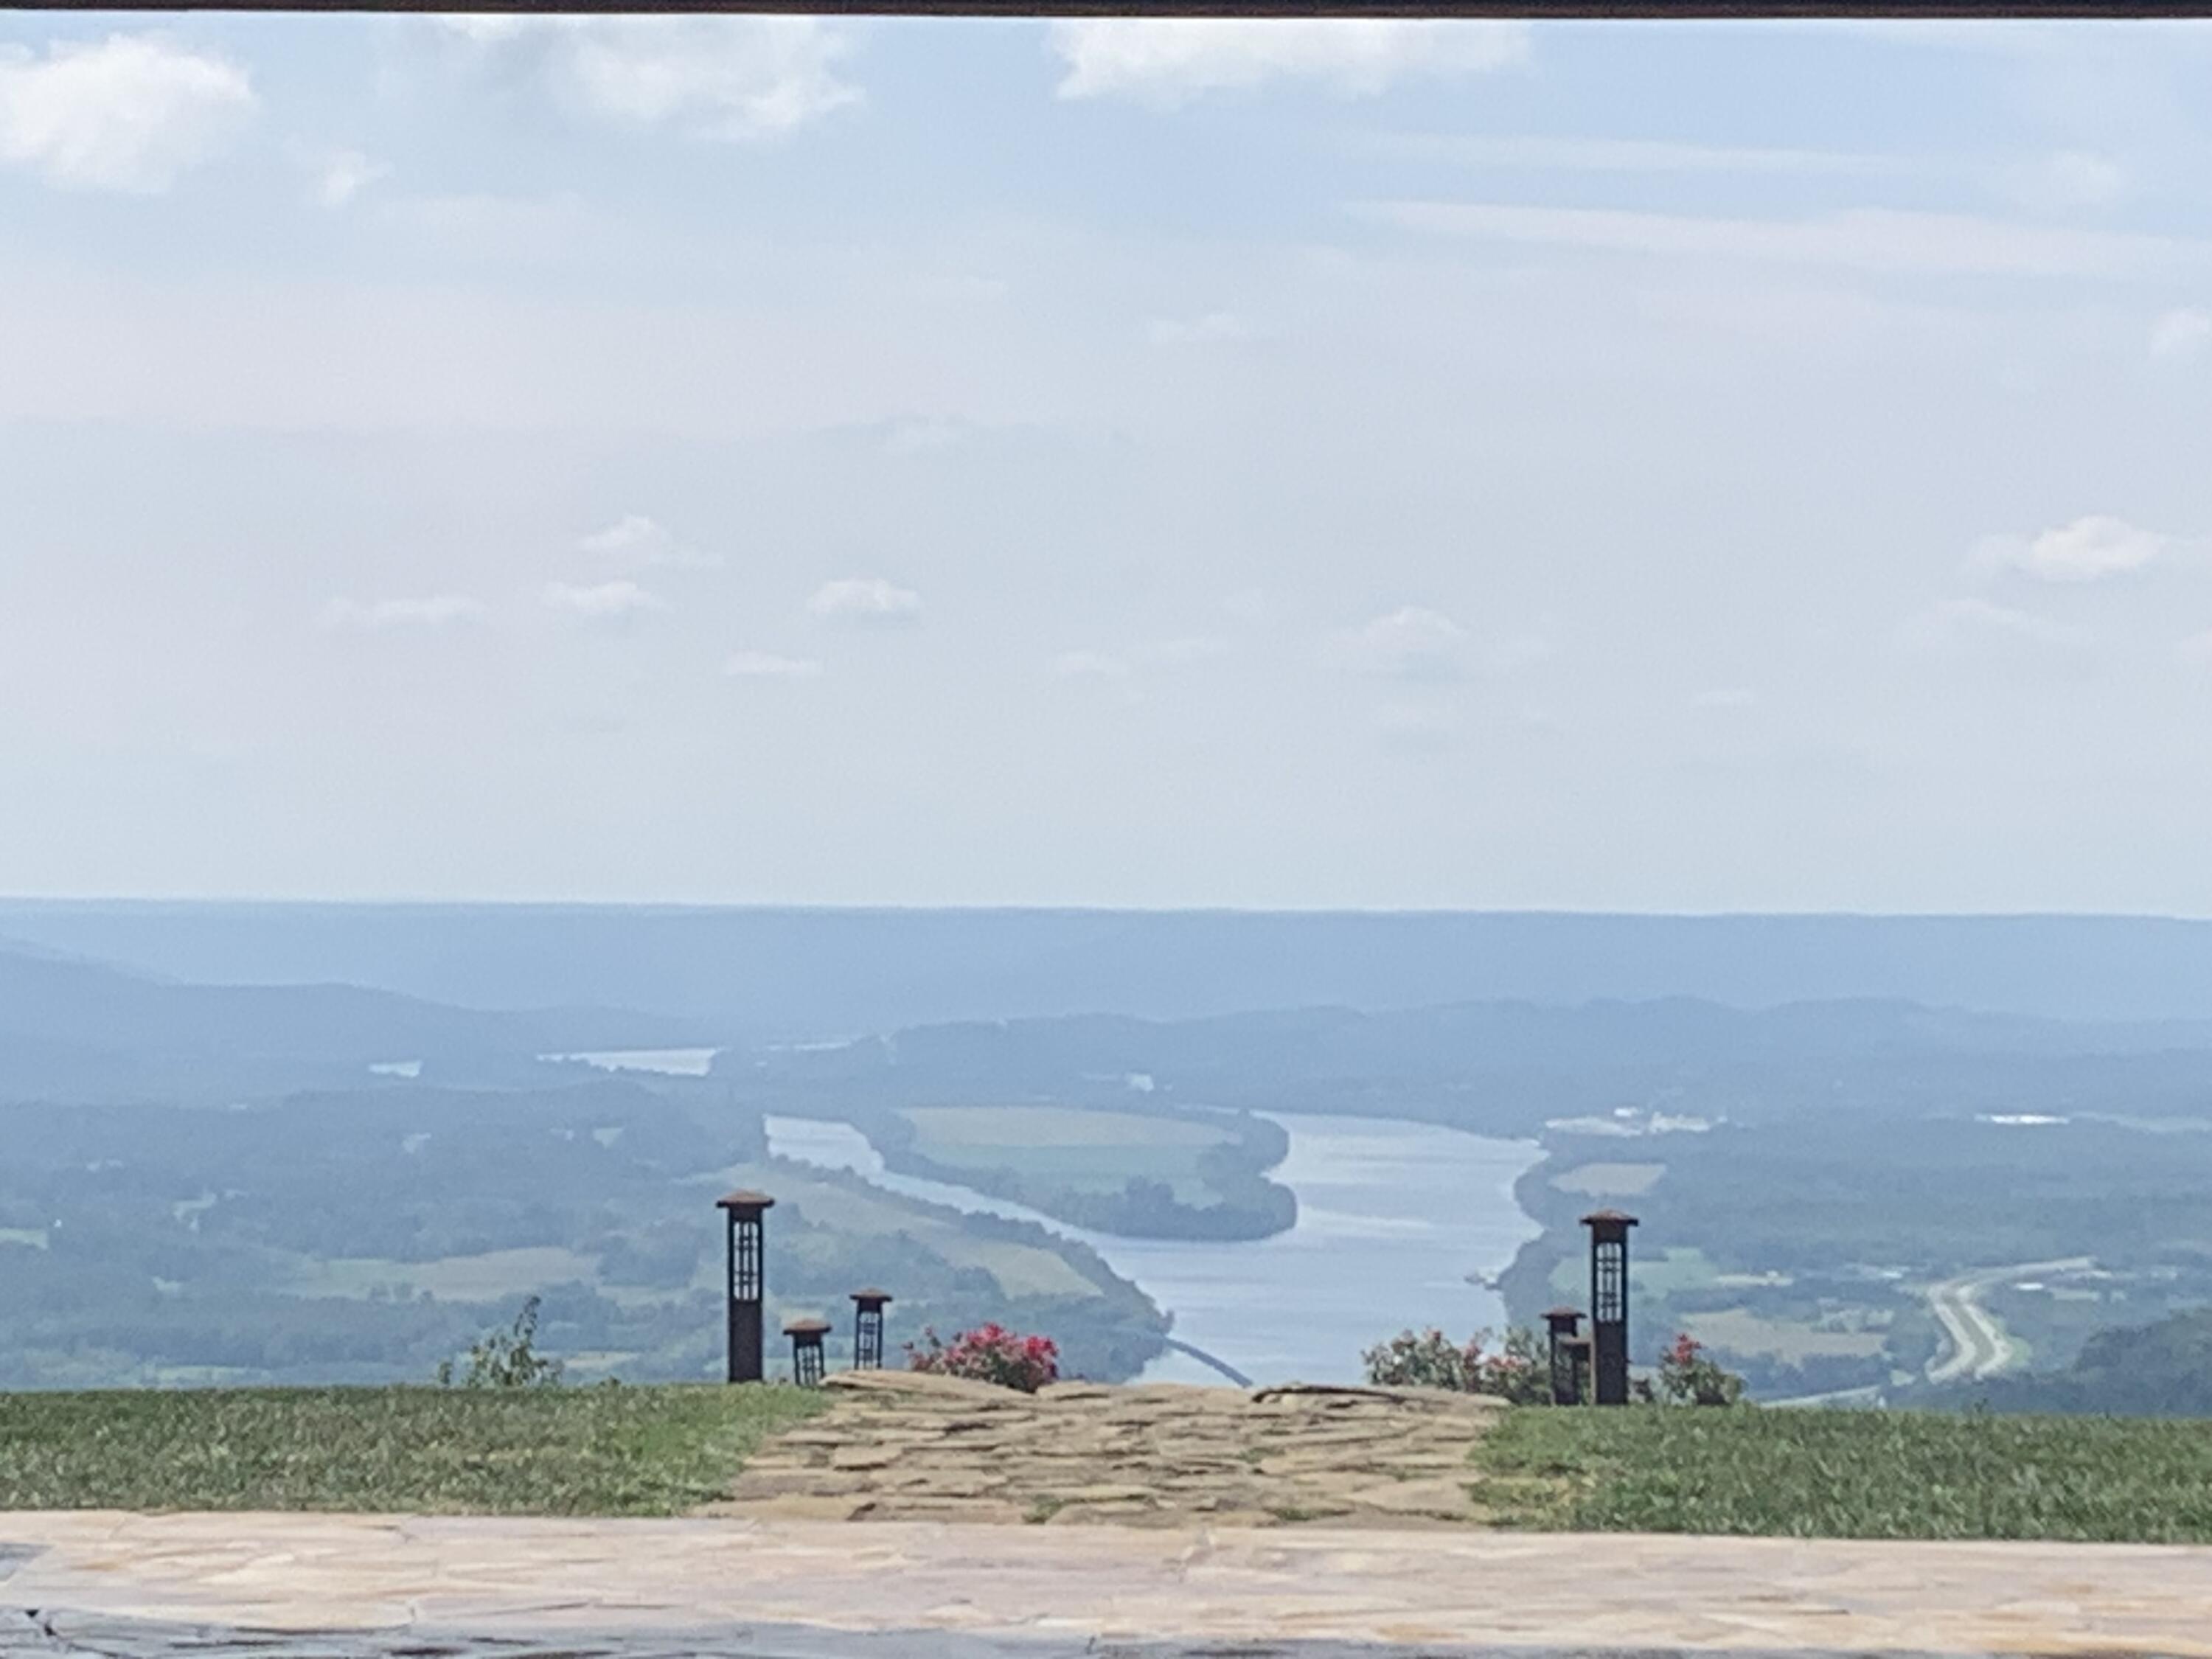
Stone path and lanterns overlook a winding river amid wooded hills.
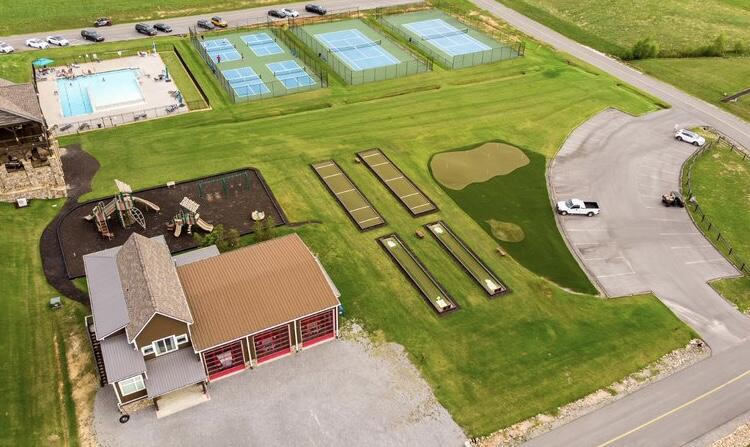
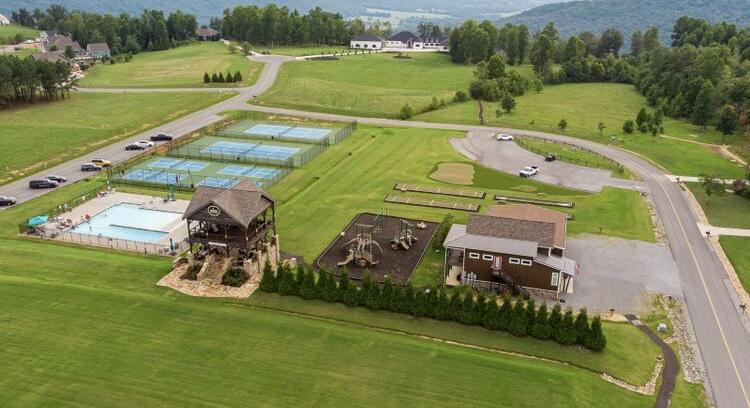
Aerial view of a recreation area with a pool, fenced courts, playground, and red-garage-door building.
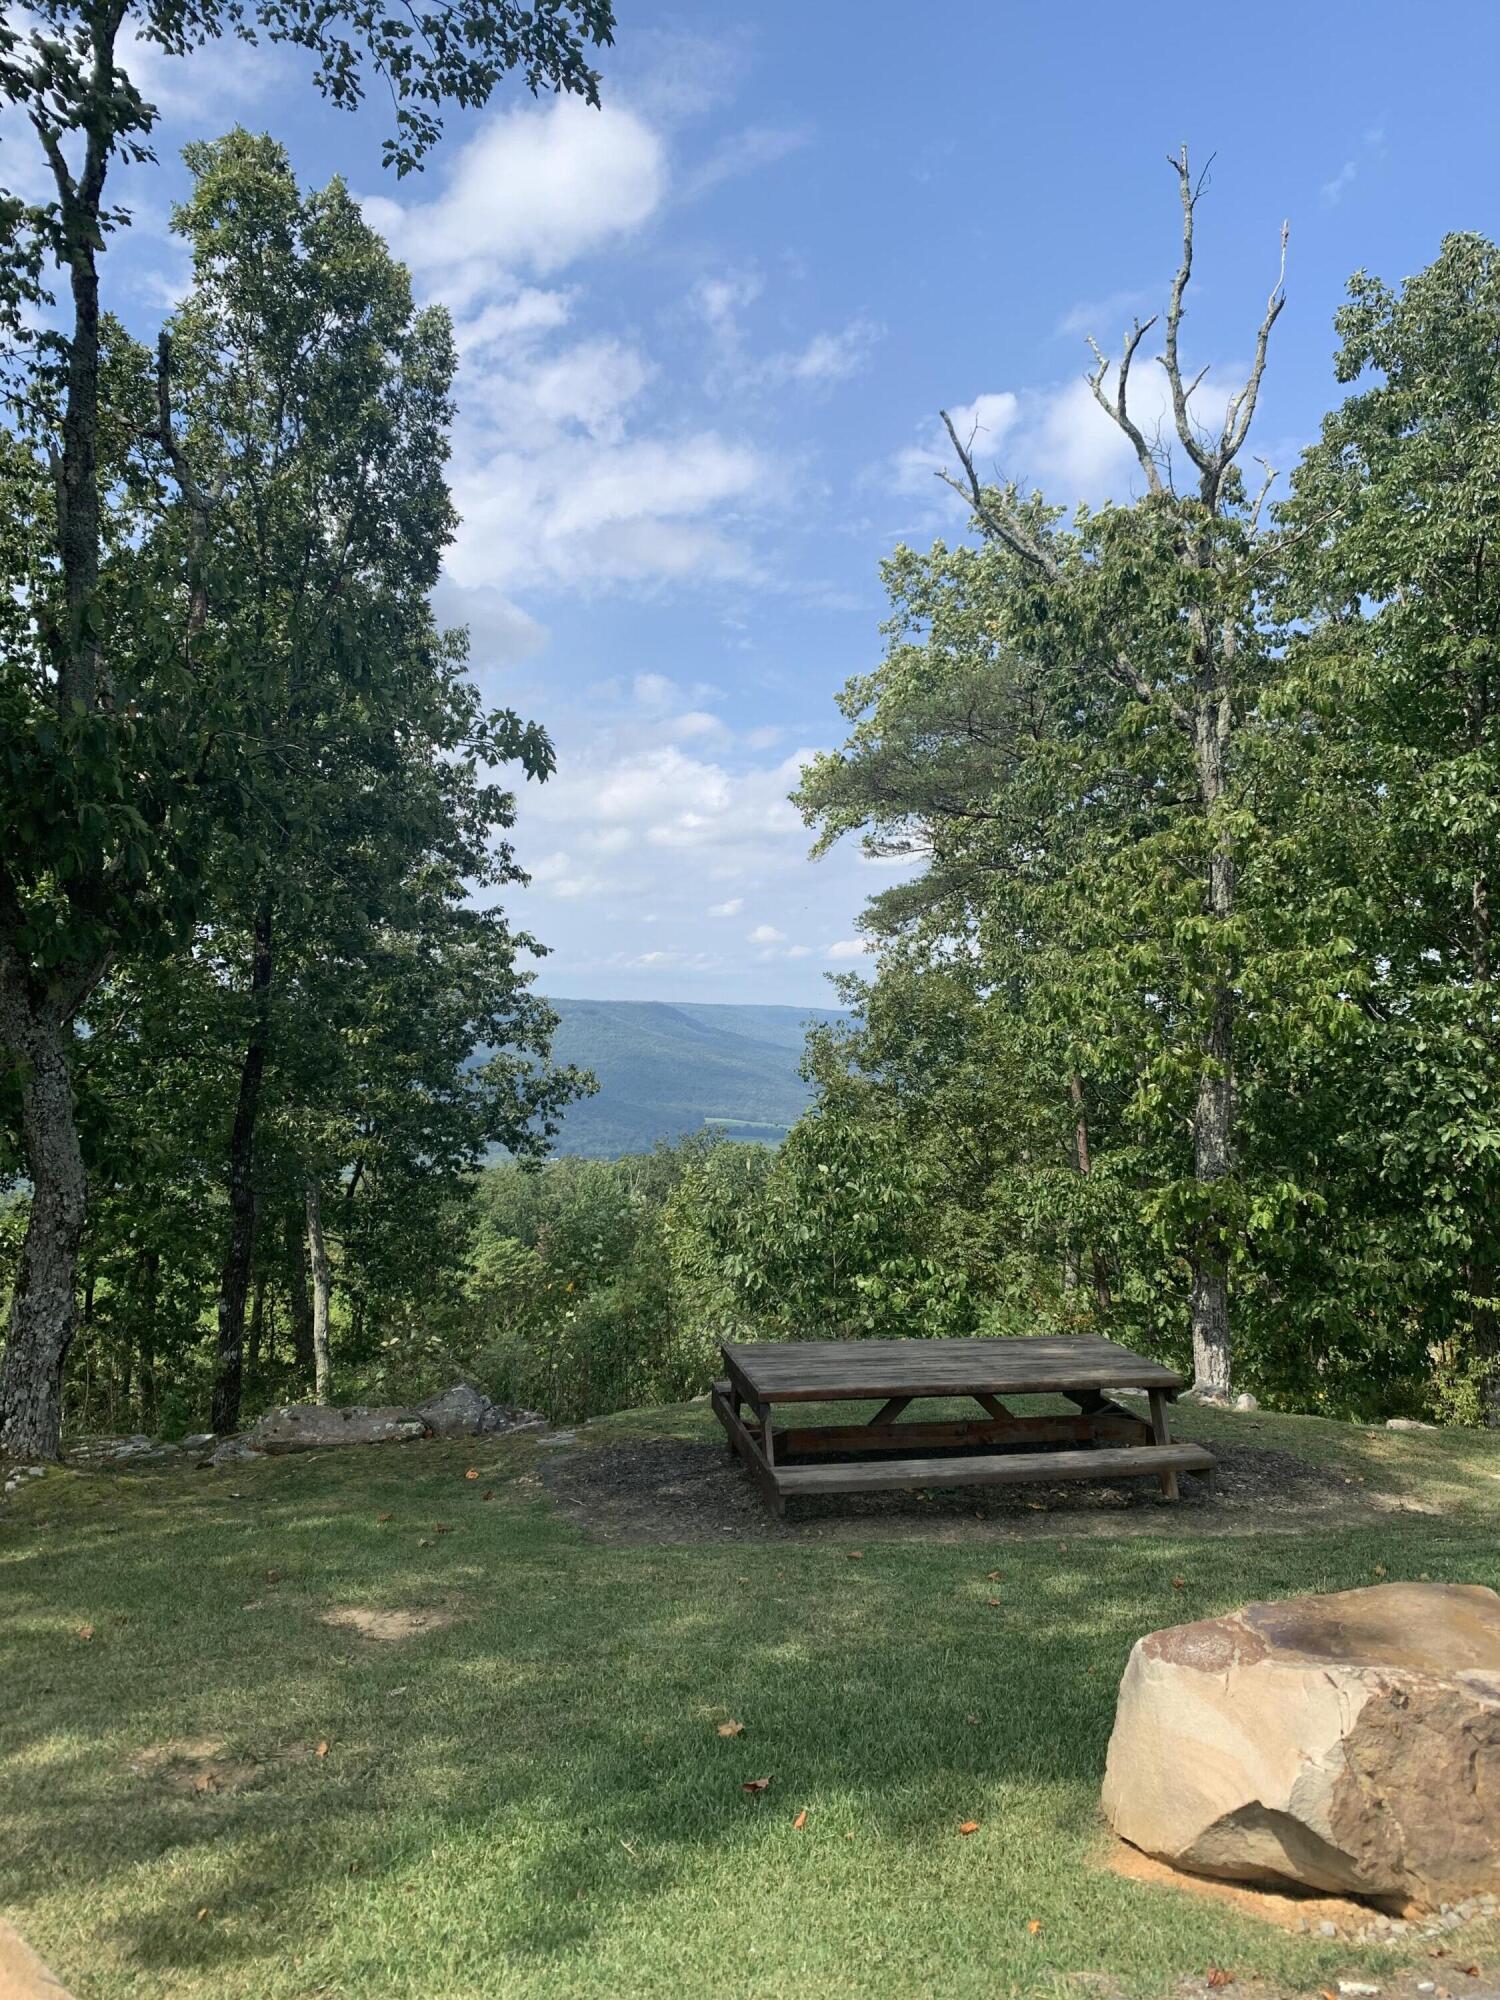
Picnic table on a grassy overlook with a forested mountain ridge beyond the trees.
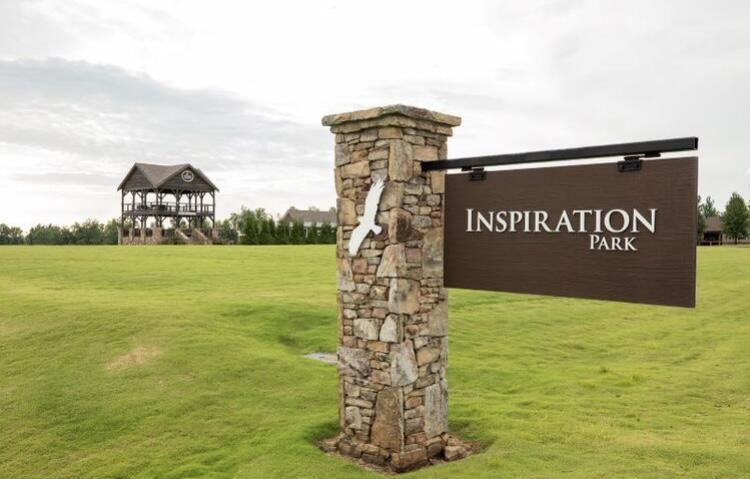
Inspiration Park entrance sign on a stone pillar beside a green lawn and timber pavilion.
Aerial view of a recreation complex with a swimming pool, tennis courts, playground, and clubhouse.
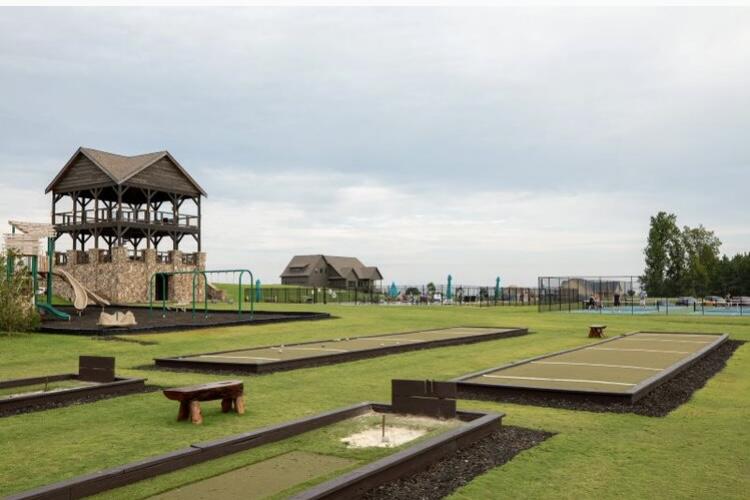
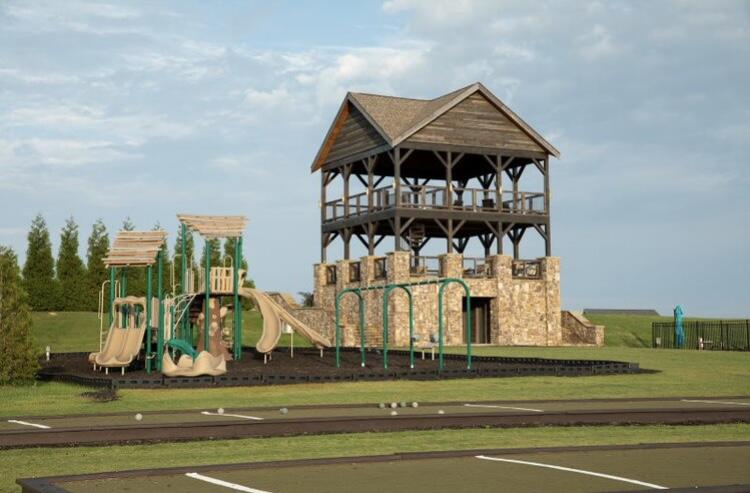
Community recreation area with a wooden playground pavilion and bocce courts on a grassy lawn.
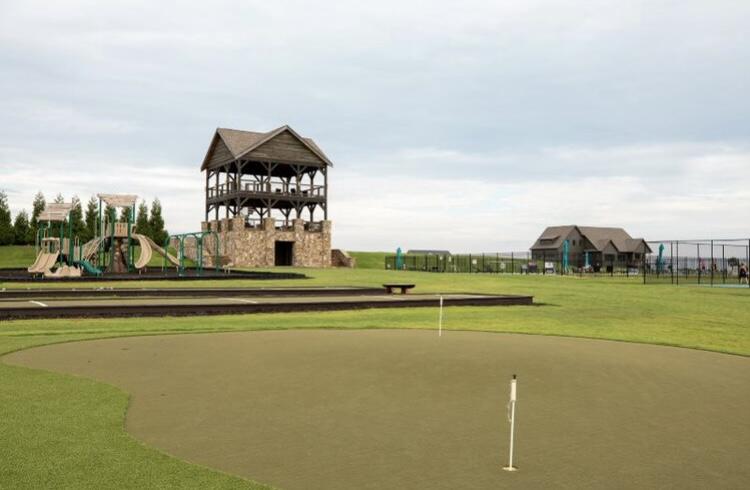
Community recreation area with a playground, covered lookout tower, and putting green.
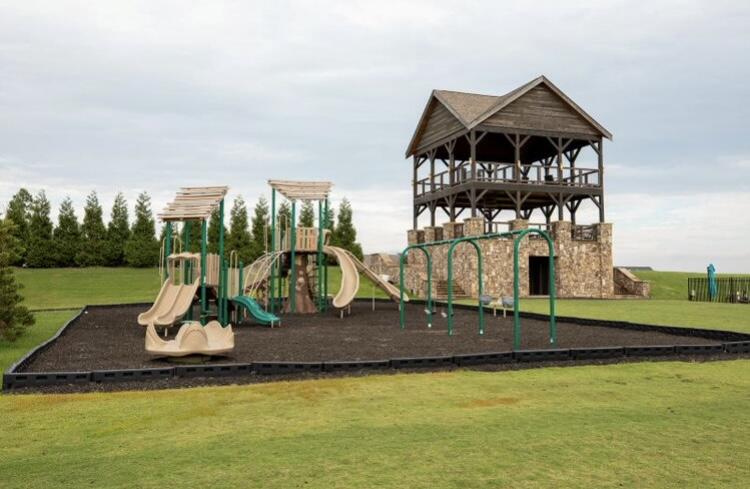
Outdoor playground with tan slides and green swings beside a raised wooden pavilion.
Playground with slides beside an elevated wooden pavilion with a stone base.
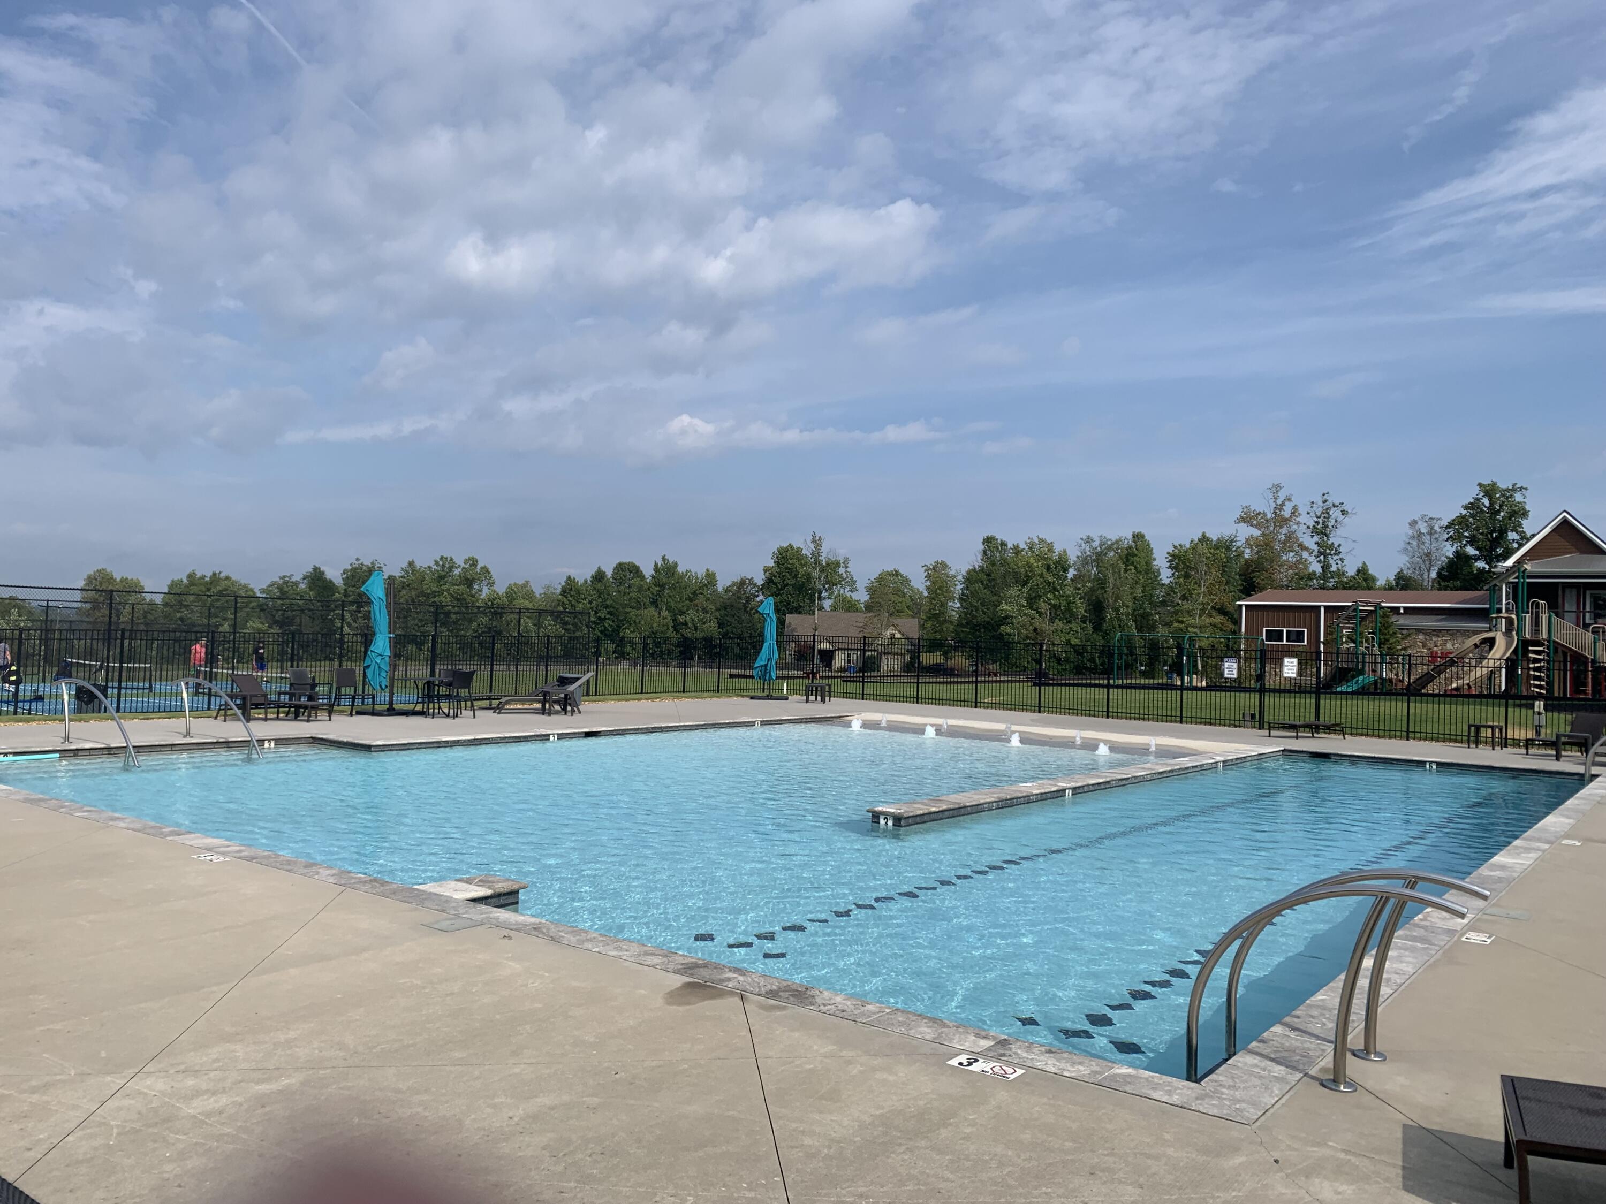
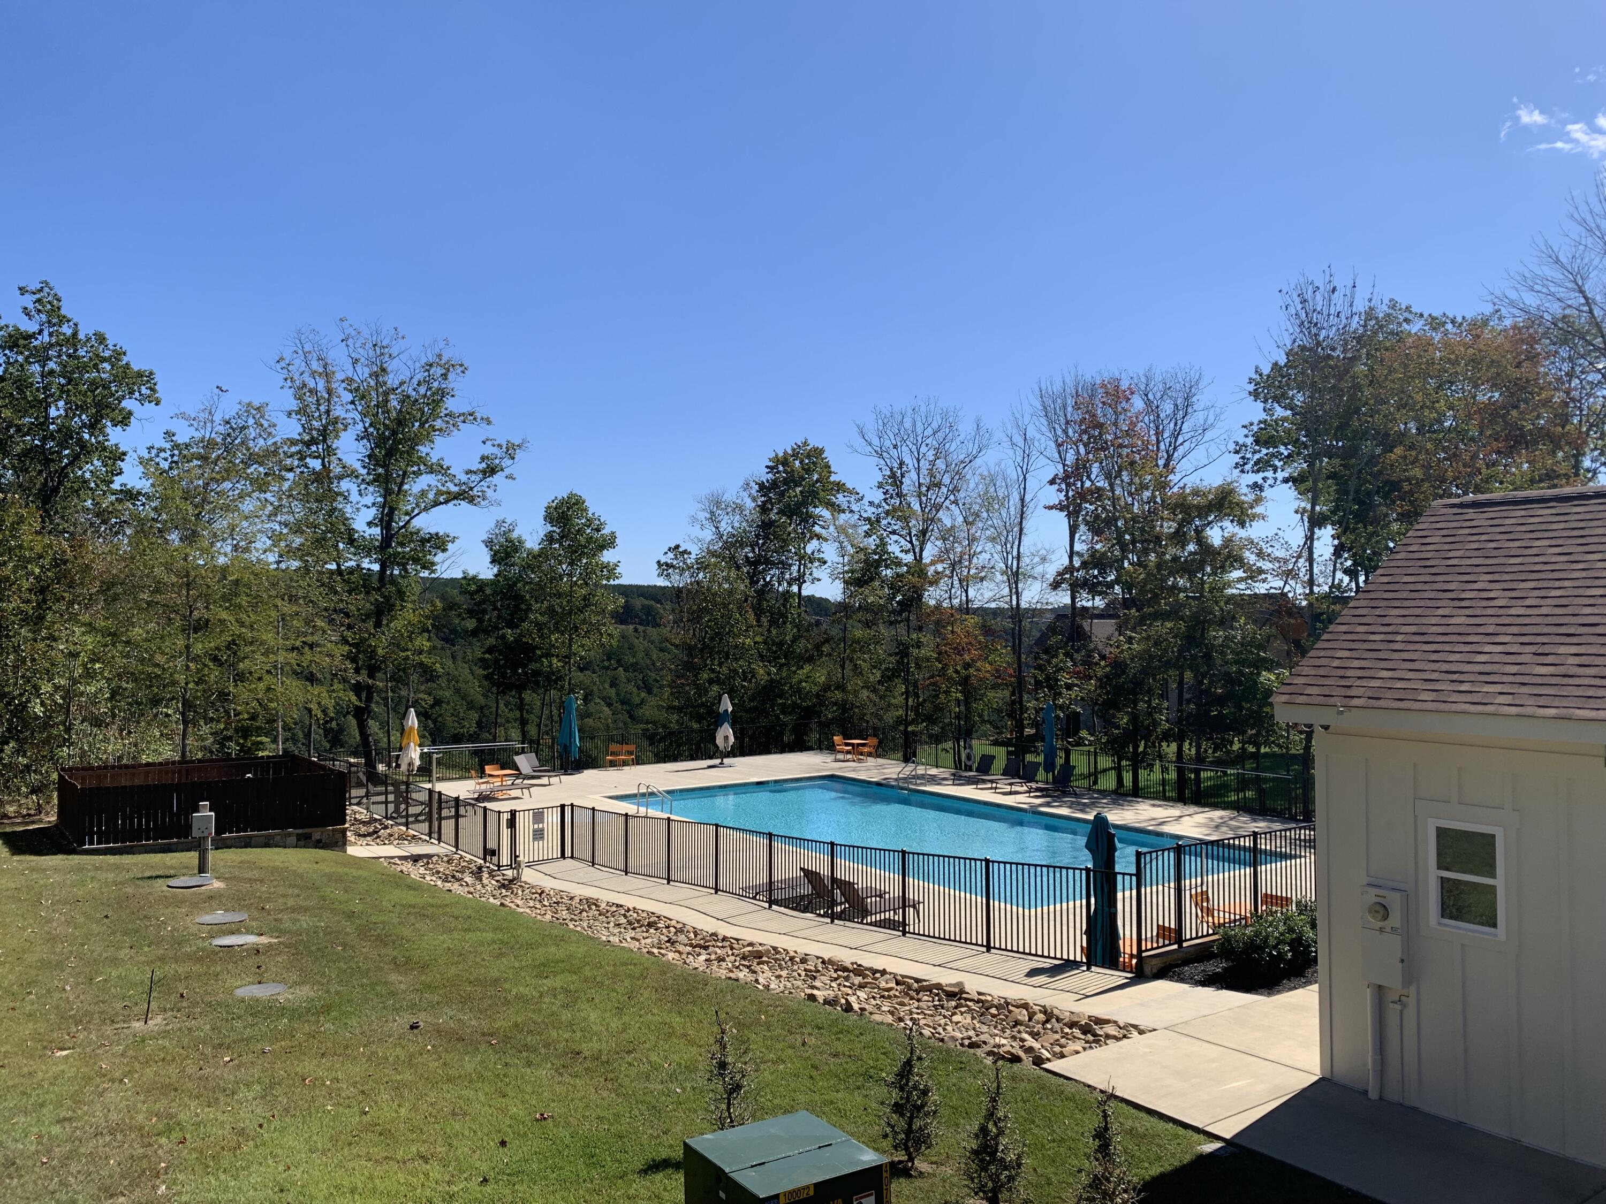
Outdoor swimming pool with a wide concrete deck, metal ladders, and a fenced playground in the background.
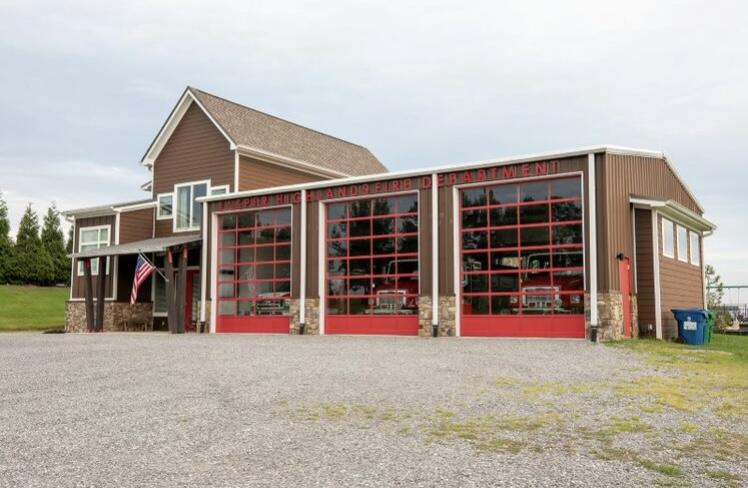
Fire station with three red garage doors and an American flag.
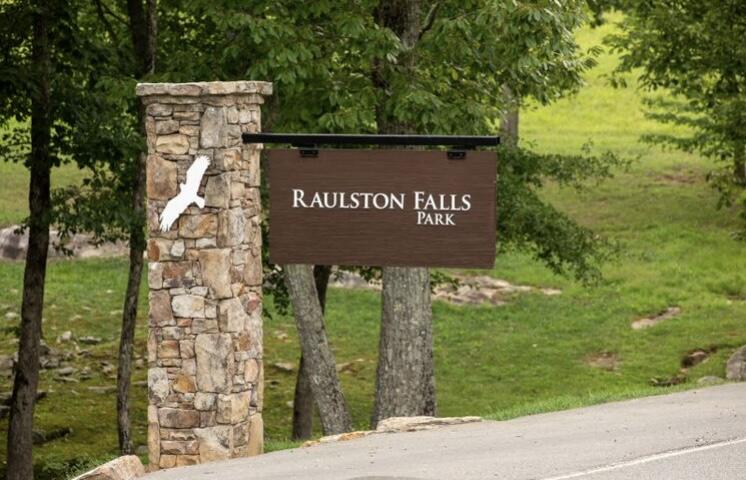
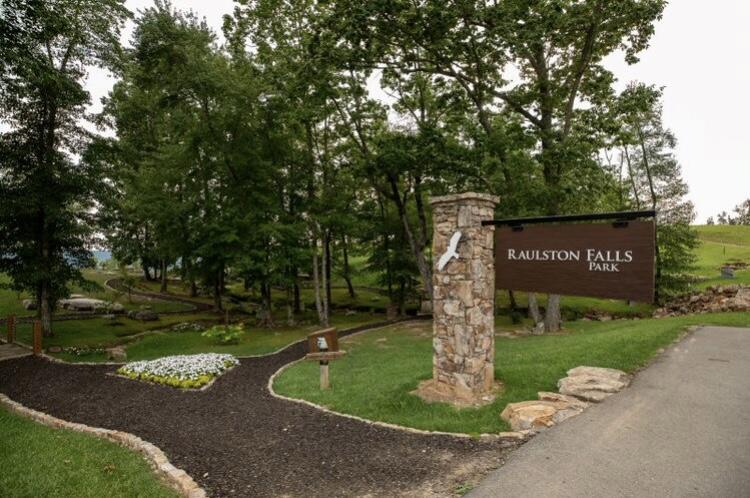
Raulston Falls Park entrance sign beside a paved road and wooded grounds.
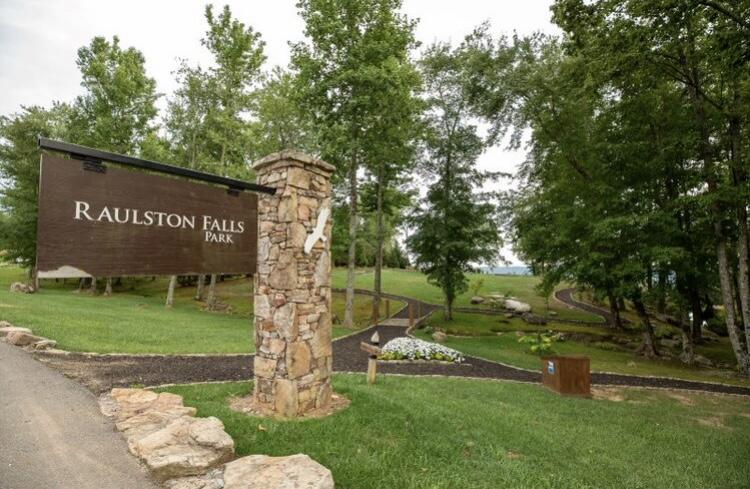
Raulston Falls Park entrance sign beside a stone pillar and winding path.
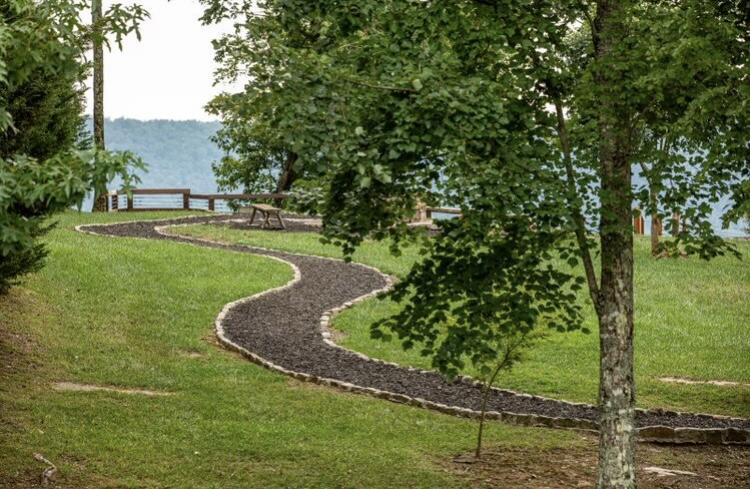
Curving garden path through a lawn toward a lakeside bench, with wooded hills across the water.
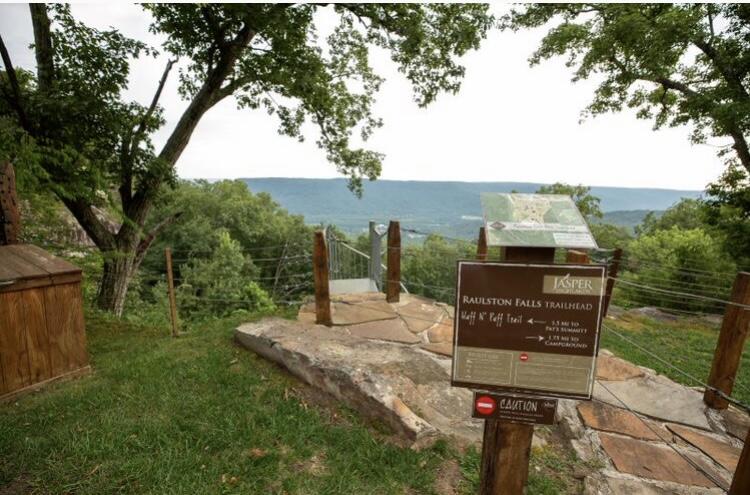
Raulston Falls Trailhead overlook with a trail sign and a green ridge beyond.
Raulston Falls Park entrance sign beside a landscaped path and stone pillar.
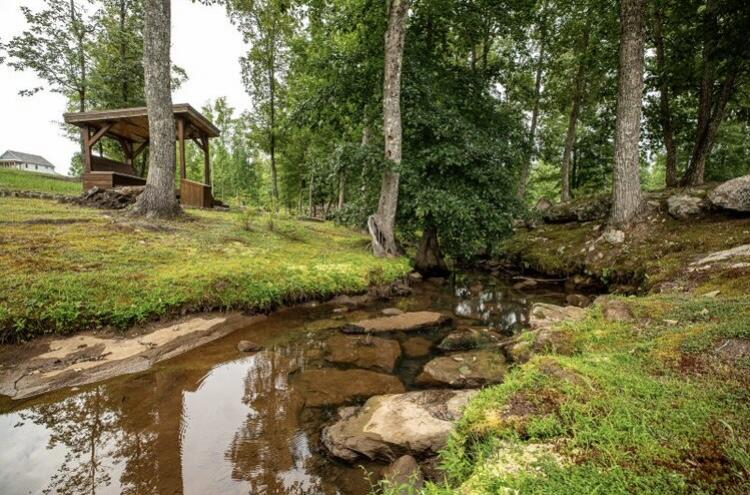
Rocky creek winding through a wooded property beside a wooden pavilion.
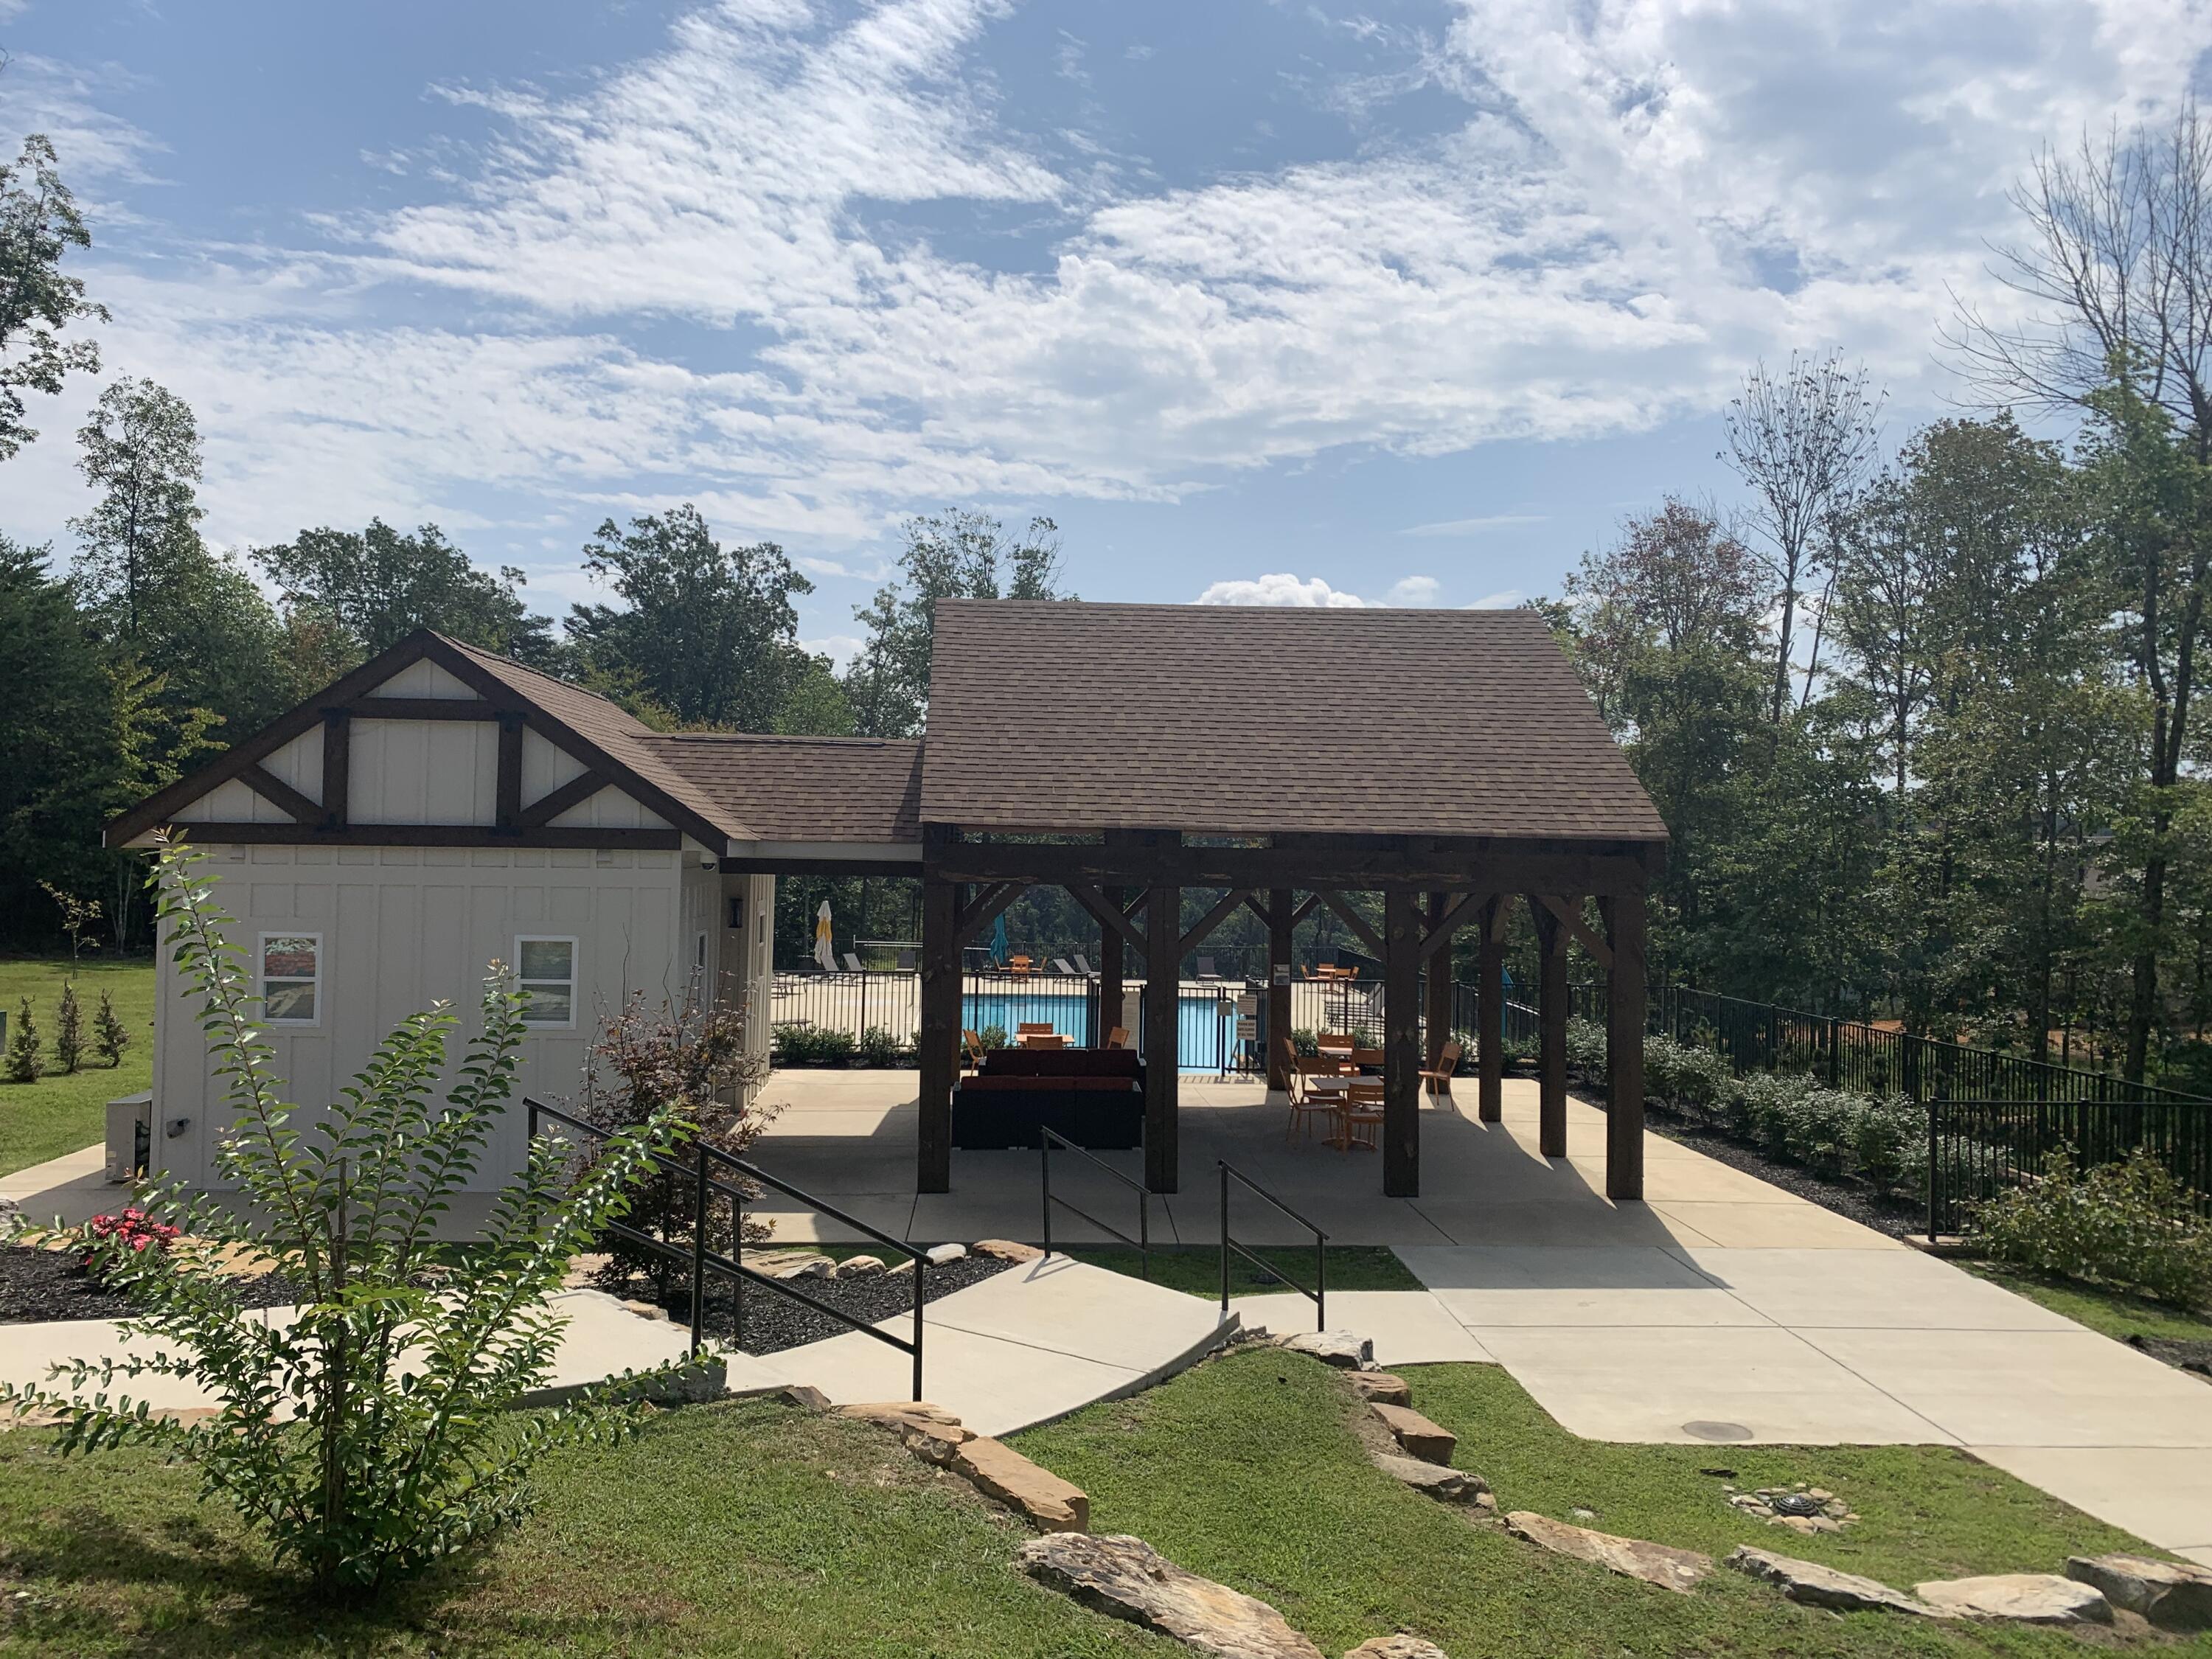
Outdoor pool beside a timber pavilion with patio seating and landscaped grounds.
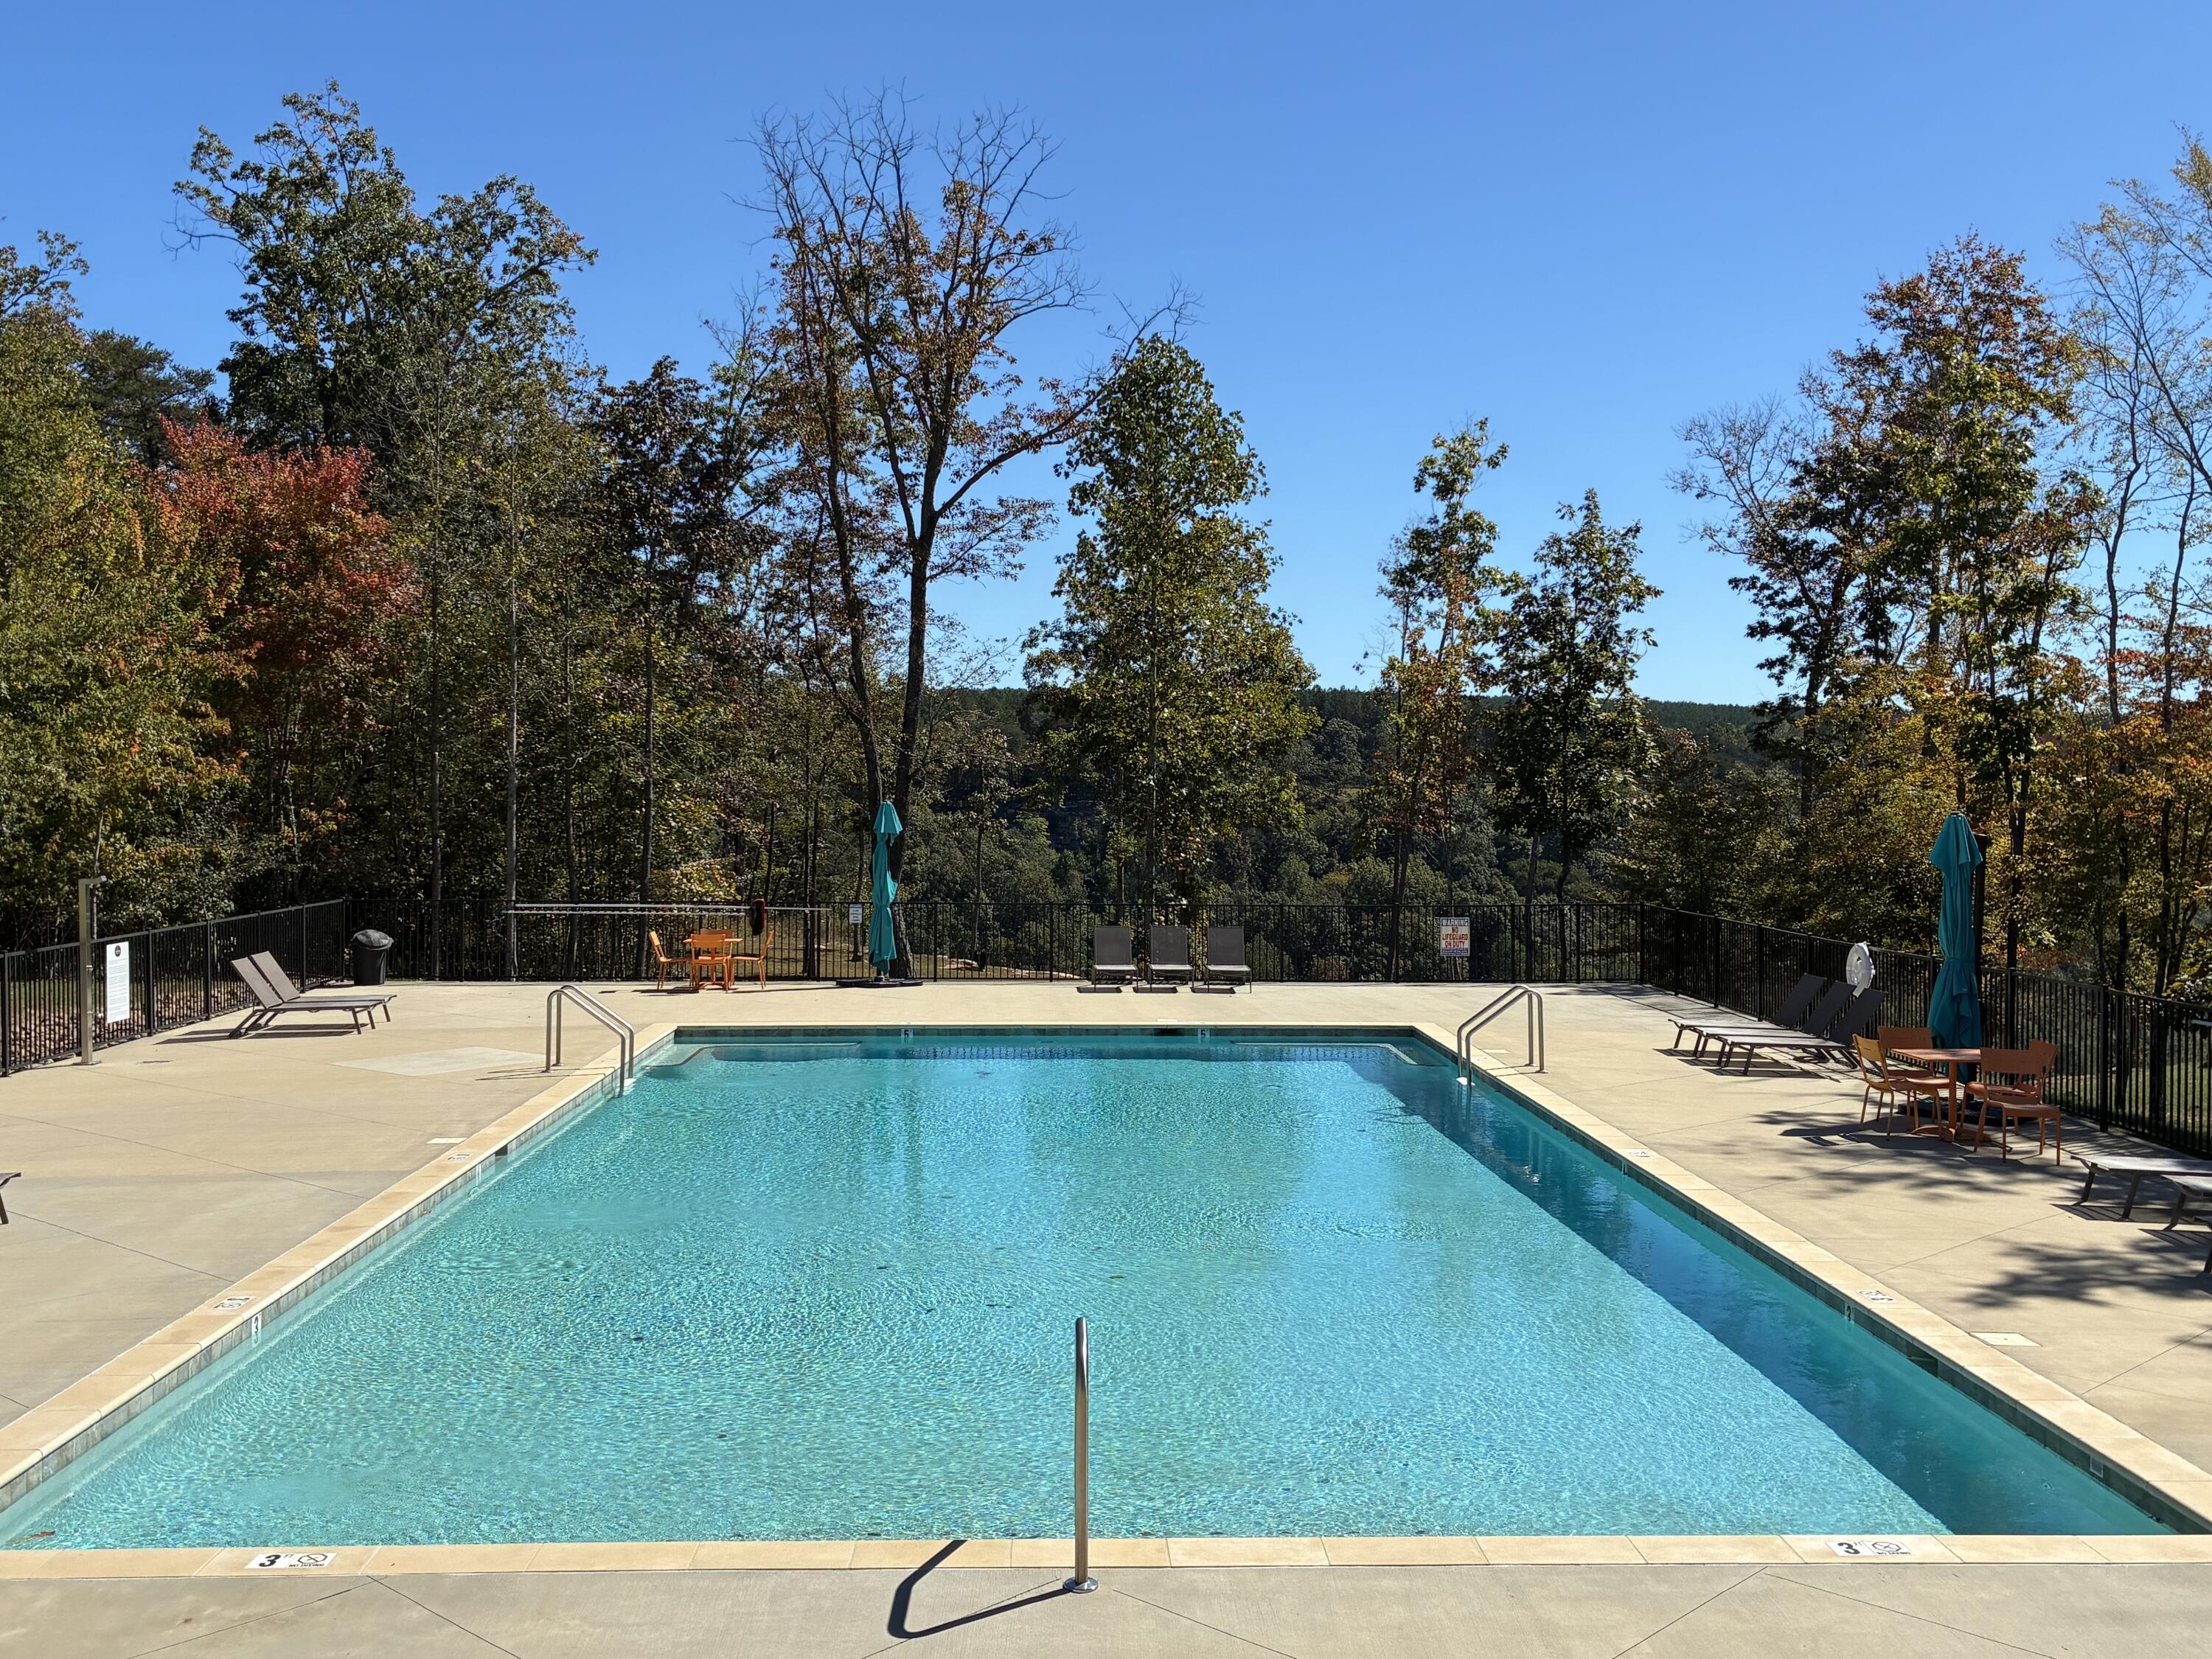
Outdoor swimming pool with fenced deck, lounge chairs, and wooded hills beyond.
Outdoor pool and spacious deck overlooking wooded hills with autumn foliage.
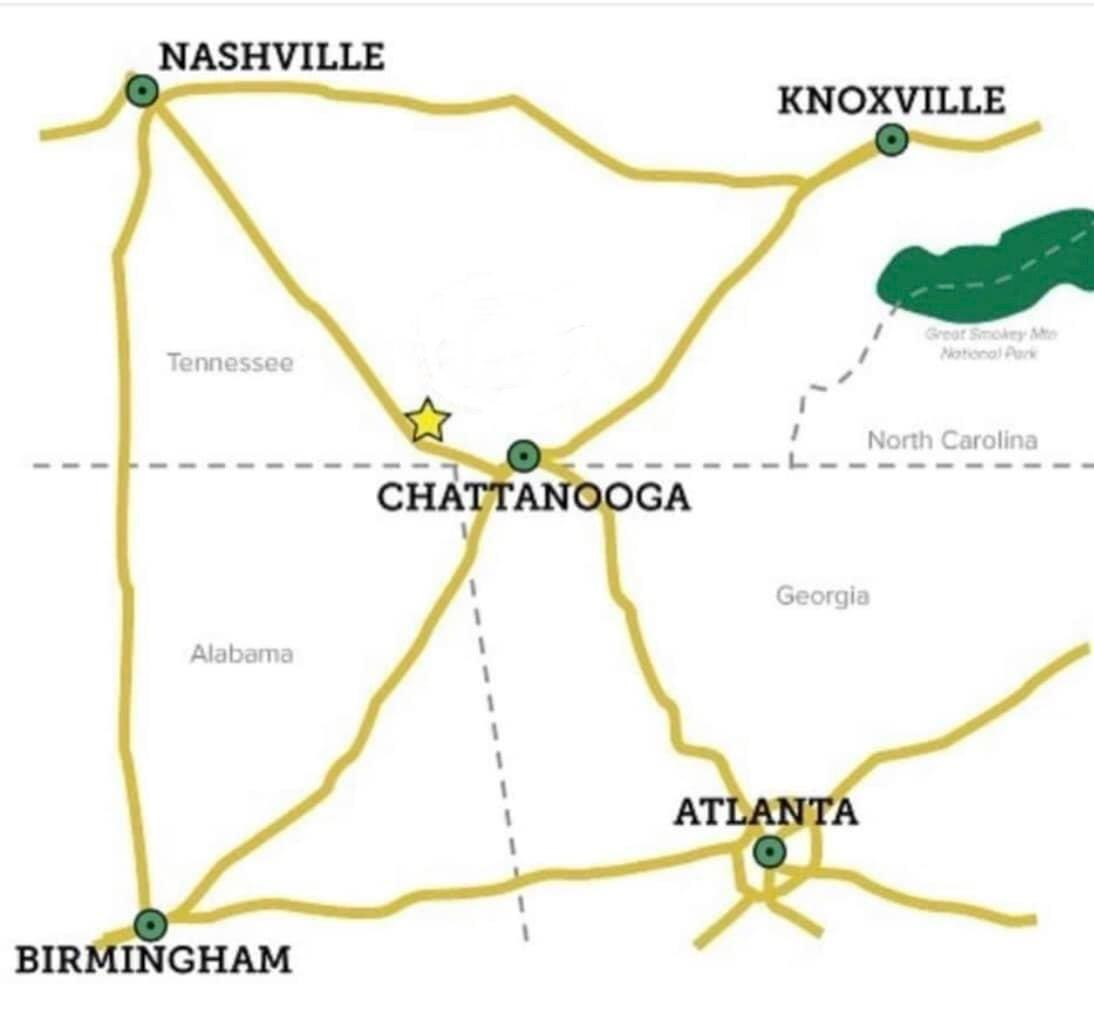
Map of Tennessee and nearby cities, with a star northwest of Chattanooga.
2023 River Gorge Ranch builder list with names and contact information for nine builders.
VIEW PHOTOS
Courtesy of Jessica Wright, RE/MAX Realty South,816-812-1443
$175,000

820 Cumberland Circle, Sv-354

1.61 Acres

Description

Welcome to Jasper Highlands, one of Tennessee's Premier Gated Mountain top Communities in Eastern Tennessee and to your future home at 820 Cumberland Circle, Lot SV-354. This lot is nestled in the heart of Jasper Highlands, as an interior lot, across the street from valley view bluff lots, it is the perfect spot for morning or evening walks or bike rides. This 1.61 acre lot is perked for a 3-bedroom home and offers a beautiful blend of privacy and usability. Mostly level and gently rolling toward the back, the lots is dotted with mature pine trees and sits in a well-established cul-de-sac, creating a peaceful setting that feels tucked away without being isolated. Located just off Raulston Falls Road, you'll enjoy easy access while still savoring the quiet of mountain living. You're approximately 15 minutes to the bottom of the mountain and into the charming tri towns at the bottom. 35-45 minutes to Chattanooga and under two hours to Nashville and just over two hours into Atlanta. Making this an ideal primary residence or mountain retreat.
As part of Jasper Highlands, owners enjoy access to an impressive lineup of amenities, scenic overlooks, trails, and a strong sense of community---all within one of Tennessee's most sought-after gated developments. This lots is the perfect canvas for your custom mountain home.
Call for a Private tour of this lot and the community you will be proud and glad to call your home.

Share Property

Location

820 Cumberland Circle, Sv-354, Jasper, TN 37347

Status

For Sale
Jessica  Wright

Jessica Wright

TITLE

REALTOR®

PHONE

423-664-6791

Property Amenities

Area & Lot
Lot Area 1.61 Acres
MLS® ID 1527266
High School Marion County High
Middle School Jasper Middle
Elementary School Jasper Elementary
View Description Mountain(s),Neighborhood,Panoramic,Ridge,Rural,Trees/Woods,Valley
Type Land
Status For Sale
Exterior
Water Source Public
Security Features Gated Community, Key Card Entry
Sewer None
Other Exterior Features None
Lot Features Gentle Sloping, Interior Lot, Private, Rectangular Lot, Rural, Sloped Down, Views, See Remarks, Partially Cleared, Will Not Divide
Utilities Cable Not Available, Electricity Available, Natural Gas Not Available, Phone Not Available, Sewer Not Available, Water Available, Underground Utilities, Other, See Remarks
Finance
Sales Price $175,000
HOA Fees $321 monthly
Real Estate Tax $485 yearly
Home floor plan with an attached garage and four exterior elevation drawings.

Schedule a Showing

I would love to show you my beautiful property. Please select your preferred date and time below. I will be in touch shortly to confirm your appointment.

Schedule a Showing

I would love to show you my beautiful property. Please select your preferred date and time below. I will be in touch shortly to confirm your appointment.

Thank you for your interest in 820 Cumberland Circle, Sv-354, Jasper, TN 37347. We are reviewing your request and will be in touch shortly!

Mortgage Calculator

Estimate your monthly mortgage payment, including the principal and interest, property taxes, and HOA. Adjust the values to generate a more accurate rate.

All estimates are provided for informational purposes only. Actual amounts may vary.
$0,000 Your Payment 20 15 65
$0,000 Your Payment

Let’s Get Started

Let me help you explore your wants and dreams, from finding land to building your dream home to finding a house to make your home. I look forward to being part of that adventure with you.